Nestled on 28 private acres surrounded by mature trees, this one-of-a-kind estate offers the perfect blend of peaceful country living and beautifully curated outdoor spaces. The property features stunning landscaping, established gardens, and picturesque views in every direction, creating a truly serene setting. The home offers 3 bedrooms, 2.5 baths, and a spacious walkout basement with endless possibilities for additional living, entertaining, or storage space. Thoughtfully positioned to maximize privacy and natural beauty, this property is a rare opportunity to own a secluded retreat while still enjoying the comforts of home. Whether you are relaxing on the patio overlooking the gardens, exploring the acreage, or enjoying the quiet surroundings, this property delivers a lifestyle that is hard to find.
Active
Price cut: $25K (7/13)
$950,000
3414 S 625 W, Morgantown, IN 46160
3beds
3,278sqft
Residential, Single Family Residence
Built in 1991
28 Acres Lot
$-- Zestimate®
$290/sqft
$-- HOA
What's special
Stunning landscapingSpacious walkout basementPatio overlooking the gardensSurrounded by mature treesEstablished gardens
- 116 days
- 494
- 15
Zillow last checked:
Listing updated:
Listed by:
Trisha Benefield 317-600-6970,
REALTY WORLD-Harbert Company
Source: MIBOR as distributed by MLS GRID,MLS#: 22101335
Facts & features
Interior
Bedrooms & bathrooms
- Bedrooms: 3
- Bathrooms: 3
- Full bathrooms: 2
- 1/2 bathrooms: 1
- Main level bathrooms: 2
- Main level bedrooms: 1
Primary bedroom
- Level: Main
- Area: 256 Square Feet
- Dimensions: 16x16
Bedroom 2
- Level: Upper
- Area: 192 Square Feet
- Dimensions: 16x12
Bedroom 3
- Level: Upper
- Area: 196 Square Feet
- Dimensions: 14x14
Bonus room
- Level: Basement
- Area: 11 Square Feet
- Dimensions: 11x1
Dining room
- Level: Main
- Area: 182 Square Feet
- Dimensions: 14x13
Family room
- Level: Basement
- Area: 240 Square Feet
- Dimensions: 16x15
Great room
- Level: Main
- Area: 256 Square Feet
- Dimensions: 16x16
Kitchen
- Features: Tile-Ceramic
- Level: Main
- Area: 195 Square Feet
- Dimensions: 15x13
Laundry
- Features: Tile-Ceramic
- Level: Main
- Area: 66 Square Feet
- Dimensions: 11x6
Library
- Level: Main
- Area: 132 Square Feet
- Dimensions: 12x11
Office
- Level: Basement
- Area: 140 Square Feet
- Dimensions: 14x10
Play room
- Level: Basement
- Area: 240 Square Feet
- Dimensions: 16x15
Heating
- Natural Gas, Propane
Cooling
- Central Air
Appliances
- Included: Dishwasher, Dryer, Disposal, Gas Water Heater, Microwave, Gas Oven, Refrigerator, Washer, Water Heater, Water Purifier, Water Softener Owned
- Laundry: Main Level
Features
- Kitchen Island, Ceiling Fan(s), Hardwood Floors, High Speed Internet, Pantry, Walk-In Closet(s)
- Flooring: Hardwood
- Basement: Exterior Entry,Finished,Interior Entry,Walk-Out Access
- Number of fireplaces: 1
- Fireplace features: Family Room, Masonry, Living Room
Interior area
- Total structure area: 3,278
- Total interior livable area: 3,278 sqft
- Finished area below ground: 900
Video & virtual tour
Property
Parking
- Total spaces: 2
- Parking features: Attached
- Attached garage spaces: 2
Features
- Levels: Two
- Stories: 2
- Patio & porch: Covered, Patio, Screened
- Exterior features: Storage
- Has spa: Yes
- Spa features: Bath
Lot
- Size: 28 Acres
- Features: Rural - Not Subdivision, Mature Trees, Wooded
Details
- Additional parcels included: 411005024001.006015, 411005024001.007015, 411005024001.008015
- Parcel number: 411005013001012015
- Horse amenities: None
Construction
Type & style
- Home type: SingleFamily
- Architectural style: Traditional
- Property subtype: Residential, Single Family Residence
Materials
- Wood Brick, Brick
- Foundation: Concrete Perimeter
Condition
- New construction: No
- Year built: 1991
Details
- Builder name: Steven R. Morse
Utilities & green energy
- Water: Private
Community & HOA
Community
- Subdivision: No Subdivision
HOA
- Has HOA: No
Location
- Region: Morgantown
Financial & listing details
- Price per square foot: $290/sqft
- Tax assessed value: $464,200
- Annual tax amount: $3,250
- Date on market: 5/15/2026
- Cumulative days on market: 117 days
Estimated market value
Not available
Estimated sales range
Not available
Not available
Price history
| Date | Event | Price |
|---|---|---|
| 7/13/2026 | Price change | $950,000-2.6%$290/sqft |
Source:  MIBOR as distributed by MLS GRID #22101335 Report a problem MIBOR as distributed by MLS GRID #22101335 Report a problem | ||
| 5/15/2026 | Listed for sale | $975,000$297/sqft |
Source: MIBOR as distributed by MLS GRID #22101335 Report a problem | ||
Public tax history
| Year | Property taxes | Tax assessment |
|---|---|---|
| 2025 | $2,911 +10.9% | $464,200 +27% |
| 2024 | $2,625 +6.7% | $365,500 +6.9% |
| 2023 | $2,461 +20.9% | $342,000 +11.1% |
| 2022 | $2,035 +8.5% | $307,900 +13.7% |
| 2021 | $1,876 +9% | $270,800 +2% |
| 2020 | $1,721 +5.4% | $265,400 +6.4% |
| 2019 | $1,633 +8.8% | $249,500 +3.5% |
| 2018 | $1,501 -2.4% | $241,000 +9.7% |
| 2017 | $1,537 | $219,600 -1.5% |
| 2016 | $1,537 +6.4% | $223,000 -1.5% |
| 2014 | $1,445 +4.3% | $226,400 +0.9% |
| 2013 | $1,385 -7.4% | $224,400 +2.5% |
| 2012 | $1,495 +3.7% | $218,900 -3.8% |
| 2011 | $1,442 -4.1% | $227,500 +0.6% |
| 2010 | $1,503 -3.2% | $226,200 +0.1% |
| 2009 | $1,553 -13.3% | $225,900 -1.4% |
| 2007 | $1,791 -23.5% | $229,100 +0.7% |
| 2006 | $2,340 | $227,500 +3.2% |
| 2005 | -- | $220,500 |
Find assessor info on the county website
Monthly payment
Est. payment
Payment breakdown
Explore the cost of this home by adjusting the details. Changes won't be saved.Climate risks
Neighborhood: 46160
Nearby schools
Schools provided by the listing agent
- Elementary: Indian Creek Elementary School
- Middle: Indian Creek Middle School
- High: Indian Creek Sr High School
Source: MIBOR as distributed by MLS GRID. This data may not be complete. We recommend contacting the local school district to confirm school assignments for this home.
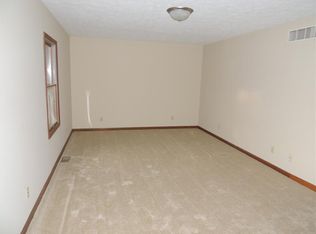
Similar homes
- $855,0003 bd3 ba2.7k sqft7653 N State Road 135, Morgantown, IN 46160Active
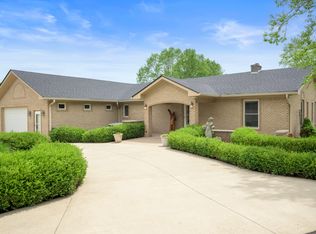 MLS ID #22113183, Gary Ruble, Keller Williams Indy Metro NE. MIBOR as distributed by MLS GRID
 - $749,0003 bd2 ba2.2k sqft9279 New Harmony Rd, Martinsville, IN 46151Active
 MLS ID #22106665, Madeline Bennett, RE/MAX Advanced Realty. MIBOR as distributed by MLS GRID
 - $900,0003 bd3 ba3.3k sqft5832 N Oak Ridge Rd, Morgantown, IN 46160Active
 MLS ID #22119214, Thomas Prendergast, Carpenter Hills O'Brown. MIBOR as distributed by MLS GRID
 - $979,0004 bd4 ba4.3k sqft4244 Flake Rd, Martinsville, IN 46151Active
 MLS ID #22095076, Jace Ferris, JMG Indiana. MIBOR as distributed by MLS GRID
