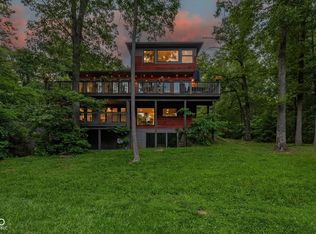
Cliff Creek Cabin tourist rental is approved for 10 guests and sits high on a cliff overlooking a meandering creek, rolling countryside and a horse barn with fenced-in pasture. Whether you're sipping morning coffee on one of the 3 decks, casting a line into the lake, or relaxing in the hot tub under the stars, you'll feel worlds away-yet you're just minutes from downtown Nashville and just over an hour to the Indianapolis airport. This 3-story cabin blends rustic charm with thoughtful design. Cathedral ceilings and an adobe-style fireplace lead to an open kitchen featuring granite countertops, a built-in butcher block, and a walk-in pantry. This opens to a dining area and patio doors which flow onto a wraparound deck, featuring a large hot tub and beautiful panoramic views. The Italian style main level bathroom offers a garden tub and is conveniently located near the main level bedroom. Upstairs, 2 generously sized bedrooms provide comfortable retreats, each with warm natural light, sitting areas, and an oversized bathroom with a garden tub and dual-head walk-in shower. Enter the finished walkout basement to find multiple spaces: a family room, game room with pool table, and a lounge area by a Brown County stone fireplace. Doors open to a lower deck, connecting to the upper decks for seamless indoor-outdoor living. One bedroom, a full bath, and a laundry room complete this space. Attached is a two-car garage. This property includes a 4 stall horse barn complete with water, electric and a fenced-in pasture, as well as horse and hiking trails that run throughout the property, including the original stagecoach trail from Chicago to Louisville. Water features include a small wildlife pond, creeks overflowing with geodes, and a spring fed fishing lake. The lake is stocked with varieties of bluegill and bass and has two docks: a large fishing dock and a zip line running dock for lots of summer fun! Offered turnkey, Cliff Creek Cabin is ready to welcome guests.
Active
$980,000
5998 Bear Creek Rd, Morgantown, IN 46160
4beds
4,508sqft
Residential, Single Family Residence
Built in 1989
17.2 Acres Lot
$-- Zestimate®
$217/sqft
$-- HOA
What's special
Wildlife pondRolling countrysideAdobe-style fireplaceFinished walkout basementFishing dockZip line running dockLounge area
- 361 days
- 358
- 31
Zillow last checked:
Listing updated:
Listed by:
Phillip Shively pshively@callcarpenter.com,
Carpenter Hills O'Brown,
Shaely King 425-503-7133
Source: MIBOR as distributed by MLS GRID,MLS#: 22066811
Facts & features
Interior
Bedrooms & bathrooms
- Bedrooms: 4
- Bathrooms: 3
- Full bathrooms: 3
- Main level bathrooms: 1
- Main level bedrooms: 1
Primary bedroom
- Level: Main
- Area: 240 Square Feet
- Dimensions: 12x20
Bedroom 2
- Level: Upper
- Area: 240 Square Feet
- Dimensions: 12x20
Bedroom 3
- Level: Upper
- Area: 340 Square Feet
- Dimensions: 20x17
Bedroom 4
- Level: Basement
- Area: 210 Square Feet
- Dimensions: 14x15
Dining room
- Features: Tile-Ceramic
- Level: Main
- Area: 273 Square Feet
- Dimensions: 21x13
Family room
- Level: Basement
- Area: 420 Square Feet
- Dimensions: 20x21
Kitchen
- Features: Tile-Ceramic
- Level: Main
- Area: 204 Square Feet
- Dimensions: 17x12
Laundry
- Level: Basement
- Area: 120 Square Feet
- Dimensions: 10x12
Living room
- Features: Tile-Ceramic
- Level: Main
- Area: 544 Square Feet
- Dimensions: 34x16
Play room
- Level: Basement
- Area: 496 Square Feet
- Dimensions: 16x31
Heating
- Forced Air, Propane
Cooling
- Central Air
Appliances
- Included: Gas Cooktop, Dishwasher, Microwave, Refrigerator, Trash Compactor
Features
- Breakfast Bar, Cathedral Ceiling(s), Kitchen Island, Ceiling Fan(s), High Speed Internet, Pantry, Walk-In Closet(s)
- Basement: Finished,Full,Walk-Out Access
- Number of fireplaces: 2
- Fireplace features: Basement, Living Room
Interior area
- Total structure area: 4,508
- Total interior livable area: 4,508 sqft
- Finished area below ground: 1,813
Video & virtual tour
Property
Parking
- Total spaces: 2
- Parking features: Attached
- Attached garage spaces: 2
Features
- Levels: Two
- Stories: 2
- Patio & porch: Covered, Deck
- Exterior features: Balcony, Fire Pit
- Has spa: Yes
- Spa features: See Remarks
- Fencing: Fenced,Gate
- Has view: Yes
- View description: Creek/Stream, Pasture, Trees/Woods
- Has water view: Yes
- Water view: Creek/Stream
Lot
- Size: 17.2 Acres
- Features: Rural - Not Subdivision, Mature Trees, Wooded
Details
- Parcel number: 070319400115001002
- Horse amenities: Barn, Pasture, Riding Trail, Stable(s)
Construction
Type & style
- Home type: SingleFamily
- Architectural style: Log
- Property subtype: Residential, Single Family Residence
Materials
- Log
- Foundation: Block
Condition
- New construction: No
- Year built: 1989
Utilities & green energy
- Water: Public
Community & HOA
Community
- Subdivision: No Subdivision
HOA
- Has HOA: No
Location
- Region: Morgantown
Financial & listing details
- Price per square foot: $217/sqft
- Tax assessed value: $541,200
- Annual tax amount: $4,606
- Date on market: 10/15/2025
- Cumulative days on market: 365 days
Estimated market value
Not available
Estimated sales range
Not available
Not available
Price history
| Date | Event | Price |
|---|---|---|
| 10/1/2026 | Listed for sale | $980,000-10.9%$217/sqft |
Source:  MIBOR as distributed by MLS GRID #22066811 Report a problem MIBOR as distributed by MLS GRID #22066811 Report a problem | ||
| 1/8/2026 | Price change | $1,100,000-12%$244/sqft |
Source: MIBOR as distributed by MLS GRID #22066811 Report a problem | ||
| 10/15/2025 | Listed for sale | $1,250,000+481.4%$277/sqft |
Source: MIBOR as distributed by MLS GRID #22066811 Report a problem | ||
| 4/10/2015 | Sold | $215,000$48/sqft |
Source: Agent Provided Report a problem | ||
| 2/20/2012 | Sold | $215,000-33.1%$48/sqft |
Source: Agent Provided Report a problem | ||
| 5/19/2011 | Sold | $321,302$71/sqft |
Source: Public Record Report a problem | ||
Public tax history
| Year | Property taxes | Tax assessment |
|---|---|---|
| 2025 | $4,605 +5.9% | $541,200 +4.5% |
| 2024 | $4,350 -3.5% | $517,800 +14.4% |
| 2023 | $4,509 +3.1% | $452,800 -1.3% |
| 2022 | $4,374 +3.1% | $458,700 +11.9% |
| 2021 | $4,243 +5.7% | $410,000 +6.6% |
| 2020 | $4,014 -11% | $384,600 +2.9% |
| 2019 | $4,512 +3% | $373,600 +2% |
| 2018 | $4,382 +5.7% | $366,100 +3.8% |
| 2017 | $4,144 +19.2% | $352,600 +2.1% |
| 2016 | $3,475 0% | $345,300 +2.5% |
| 2014 | $3,477 -1.1% | $336,800 +1.5% |
| 2013 | $3,514 +28.2% | $331,900 +0.1% |
| 2012 | $2,741 -22.3% | $331,500 -14.2% |
| 2011 | $3,528 -12.6% | $386,300 -2.6% |
| 2010 | $4,037 +30.6% | $396,500 +5.4% |
| 2009 | $3,092 | $376,200 |
Find assessor info on the county website
Monthly payment
Est. payment
Payment breakdown
Explore the cost of this home by adjusting the details. Changes won't be saved.Climate risks
Neighborhood: 46160
Nearby schools
Schools provided by the listing agent
- Elementary: Helmsburg Elementary School
- Middle: Brown County Junior High
- High: Brown County High School
Source: MIBOR as distributed by MLS GRID. This data may not be complete. We recommend contacting the local school district to confirm school assignments for this home.
Similar homes
- $998,0003 bd4 ba3.8k sqft7654 N Shilo Rd, Unionville, IN 47468Active
 MLS ID #22112717, Kristi Gibbs, CENTURY 21 Scheetz. MIBOR as distributed by MLS GRID
 - $900,0003 bd3 ba3.3k sqft5832 N Oak Ridge Rd, Morgantown, IN 46160Active
 MLS ID #22119214, Thomas Prendergast, Carpenter Hills O'Brown. MIBOR as distributed by MLS GRID
 - $900,0004 bd3 ba3.7k sqft7143 W 50 S, Morgantown, IN 46160Active
 MLS ID #22124821, Stephanie Evelo, Keller Williams Indy Metro NE. MIBOR as distributed by MLS GRID
 - $835,0003 bd3 ba2.7k sqft7653 N State Road 135, Morgantown, IN 46160Active
 MLS ID #22113183, Gary Ruble, Keller Williams Indy Metro NE. MIBOR as distributed by MLS GRID
