Experience breathtaking lakefront living in this stunning A-frame home, perfectly positioned on one of the best lots in Painted Hills with over 450 feet of shoreline and panoramic water views from nearly every level. Outdoor enthusiasts will appreciate the covered boat slip with lift, private boathouse, and endless opportunities to enjoy life on the lake. Designed for entertaining and multi-generational living, this unique home features two full kitchens. The lower level serves as the primary living space with a beautifully updated kitchen showcasing Wolf appliances, a Sub-Zero refrigerator, gorgeous quartz countertops, abundant bar seating, and custom built-ins for exceptional storage. This level also includes a renovated full bath with a walk-in tiled shower and a convenient laundry room. A striking spiral staircase leads to the main level, where the spectacular lake views continue. Here you'll find two bedrooms, a second full kitchen, a spacious living room with a cozy fireplace, and a full bath-perfect for guests or extended family. The upper level is dedicated to a private owner's retreat featuring an open-concept primary suite, walk-in closets, a full bath, and some of the most incredible views the property has to offer. The fourth-level attic provides excellent storage or could easily be transformed into a home office or creative space. Located in the private lake community of Painted Hills, residents enjoy access to two lakes for boating, skiing, fishing, kayaking, and more. Community amenities include a clubhouse with restaurant and bar, swimming pool, pickleball courts, dog park, playground, and a vibrant year-round lifestyle. Conveniently located just minutes from I-69 for an easy commute and close to Cedar Creek Winery, Brewery & Distillery, where you can enjoy great food, drinks, and live music.
Active
$1,250,000
2419 S Alta Vista Ct, Martinsville, IN 46151
4beds
3,324sqft
Residential, Single Family Residence
Built in 1970
1.62 Acres Lot
$1,181,800 Zestimate®
$376/sqft
$81/mo HOA
What's special
Walk-in closetsOpen-concept primary suitePrivate boathouseTwo bedroomsSpectacular lake viewsStriking spiral staircaseGorgeous quartz countertops
- 15 days |
- 1,940 |
- 44 |
Zillow last checked:
Listing updated:
Listed by:
Michele Killinger 317-710-2059,
Carpenter, REALTORS®
Source: MIBOR as distributed by MLS GRID,MLS#: 22118928
Facts & features
Interior
Bedrooms & bathrooms
- Bedrooms: 4
- Bathrooms: 3
- Full bathrooms: 3
- Main level bathrooms: 1
- Main level bedrooms: 2
Primary bedroom
- Level: Upper
- Area: 234 Square Feet
- Dimensions: 18X13
Bedroom 2
- Level: Main
- Area: 165 Square Feet
- Dimensions: 15X11
Bedroom 3
- Level: Main
- Area: 143 Square Feet
- Dimensions: 13X11
Bedroom 4
- Features: Tile-Ceramic
- Level: Basement
- Area: 171 Square Feet
- Dimensions: 19X9
Kitchen
- Level: Main
- Area: 204 Square Feet
- Dimensions: 17X12
Living room
- Level: Main
- Area: 396 Square Feet
- Dimensions: 22X18
Heating
- Geothermal
Cooling
- Central Air
Appliances
- Included: Dishwasher, Down Draft, Exhaust Fan, MicroHood, Gas Oven, Refrigerator, Water Softener Owned
Features
- Breakfast Bar, Kitchen Island, Ceiling Fan(s), Hardwood Floors, Eat-in Kitchen
- Flooring: Hardwood
- Basement: Egress Window(s),Exterior Entry,Finished,Finished Ceiling,Finished Walls,Walk-Out Access
- Number of fireplaces: 1
- Fireplace features: Family Room, Masonry, Wood Burning
Interior area
- Total structure area: 3,324
- Total interior livable area: 3,324 sqft
- Finished area below ground: 1,404
Property
Parking
- Total spaces: 4
- Parking features: Detached, Asphalt, Garage Door Opener
- Garage spaces: 4
- Details: Garage Parking Other(Service Door)
Features
- Levels: Three Or More
- Patio & porch: Covered, Deck, Wrap Around
- Exterior features: Water Feature Fountain
- Has view: Yes
- View description: Lake, Neighborhood, Trees/Woods
- Has water view: Yes
- Water view: Lake
- Waterfront features: Boat Slip, Dock, Lake Front, Water View, Waterfront
Lot
- Size: 1.62 Acres
- Features: Cul-De-Sac, Mature Trees, Wooded
Details
- Parcel number: 551418270001000012
- Special conditions: As Is,Sales Disclosure Not Required
- Horse amenities: None
Construction
Type & style
- Home type: SingleFamily
- Architectural style: A-Frame
- Property subtype: Residential, Single Family Residence
Materials
- Cedar
- Foundation: Slab
Condition
- Updated/Remodeled
- New construction: No
- Year built: 1970
Utilities & green energy
- Electric: 200+ Amp Service
- Sewer: Septic Tank
- Water: Private
- Utilities for property: Water Connected
Community & HOA
Community
- Subdivision: Painted Hills
HOA
- Has HOA: Yes
- Amenities included: Boating, Clubhouse, Dog Park, Picnic Area, Playground, Pool, Powered Boats Allowed, RV/Boat Storage, Snow Removal
- Services included: Association Home Owners, Snow Removal
- HOA fee: $970 annually
- HOA phone: 765-342-6409
Location
- Region: Martinsville
Financial & listing details
- Price per square foot: $376/sqft
- Tax assessed value: $430,300
- Annual tax amount: $2,968
- Date on market: 8/7/2026
- Cumulative days on market: 17 days
Estimated market value
$1,181,800
$1.12M - $1.24M
$2,880/mo
Price history
| Date | Event | Price |
|---|---|---|
| 8/7/2026 | Listed for sale | $1,250,000$376/sqft |
Source:  MIBOR as distributed by MLS GRID #22118928 Report a problem MIBOR as distributed by MLS GRID #22118928 Report a problem | ||
Public tax history
| Year | Property taxes | Tax assessment |
|---|---|---|
| 2025 | $3,124 +23.7% | $430,300 +1.1% |
| 2024 | $2,526 -9.7% | $425,500 +0.9% |
| 2023 | $2,798 +37.9% | $421,600 -4.3% |
| 2022 | $2,029 +10% | $440,500 +25.5% |
| 2021 | $1,845 -3.7% | $350,900 +0.2% |
| 2020 | $1,916 +11.7% | $350,300 -1.3% |
| 2019 | $1,715 +1.8% | $354,800 +7.6% |
| 2018 | $1,685 -2.2% | $329,700 +5.3% |
| 2017 | $1,723 +13.1% | $313,100 -0.3% |
| 2016 | $1,524 +7.5% | $314,100 -3.4% |
| 2014 | $1,418 -7.4% | $325,000 -10.8% |
| 2013 | $1,531 -8.4% | $364,400 +1.5% |
| 2012 | $1,671 +31% | $358,900 +30% |
| 2011 | $1,276 -7.4% | $276,000 -1.4% |
| 2010 | $1,377 +0.8% | $279,900 -0.4% |
| 2009 | $1,366 -54.3% | $281,000 |
| 2006 | $2,987 | $281,000 +2.4% |
| 2005 | -- | $274,500 |
Find assessor info on the county website
Monthly payment
Est. payment
Payment breakdown
Explore the cost of this home by adjusting the details. Changes won't be saved.Climate risks
Neighborhood: 46151
Nearby schools
GreatSchools rating
- NAIndian Creek Elementary SchoolGrades: PK-2Distance: 10.2 mi
- 9/10Indian Creek Middle SchoolGrades: 6-8Distance: 10.4 mi
- 8/10Indian Creek Sr High SchoolGrades: 9-12Distance: 10.3 mi
Schools provided by the listing agent
- Elementary: Indian Creek Elementary School
- Middle: Indian Creek Middle School
- High: Indian Creek Sr High School
Source: MIBOR as distributed by MLS GRID. This data may not be complete. We recommend contacting the local school district to confirm school assignments for this home.
- $30,000-- bd-- ba-- sqft2419 S Alta Vista Ct, Martinsville, IN 46151Off Market
- $540,2004 bd2 ba2.8k sqft2417 S Alta Vista Ct, Martinsville, IN 46151Off Market
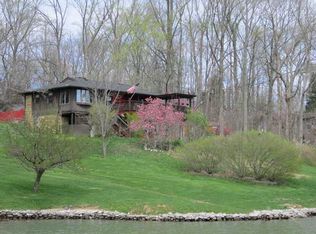
- $17,500-- bd-- ba-- sqft2417 S Alta Vista Ct, Martinsville, IN 46151Off Market
- $358,8003 bd2 ba1.3k sqft2378 S Alta Vista Ct, Martinsville, IN 46151Off Market
- $347,400-- bd-- ba-- sqftS Alta Vista Ct, Martinsville, IN 46151Off Market
- $336,000-- bd-- ba-- sqftS Alta Vista Ct, Martinsville, IN 46151Off Market
- $322,2003 bd2 ba2.2k sqft2371 S Alta Vista Ct, Martinsville, IN 46151Off Market
- $464,9002 bd3 ba2.1k sqft2580 S Edgewood Ct, Martinsville, IN 46151Off Market
A local agent can set up tours, give advice and negotiate with sellers.
Similar homes
- $950,0004 bd3 ba2.5k sqft5324 E Mahalasville Rd, Morgantown, IN 46160Active
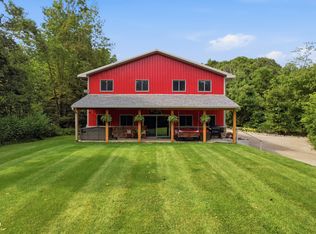 MLS ID #22120094, Natalie Latkowski, Mark Dietel Realty, LLC. MIBOR as distributed by MLS GRID
 - $665,0004 bd3 ba3.6k sqft2019 Haven Trl, Martinsville, IN 46151Active
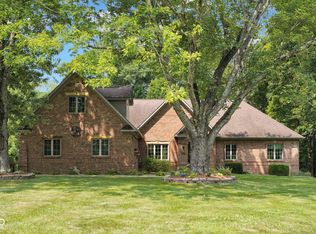 MLS ID #22118520, Kim Heald, Carpenter, REALTORS®. MIBOR as distributed by MLS GRID
 - $655,0004 bd2 ba2.7k sqft1831 W Pagoda Path N, Martinsville, IN 46151Active
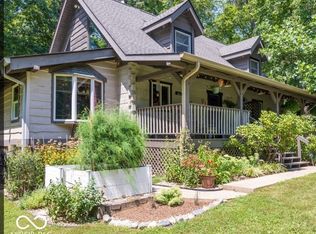 MLS ID #22119001, Phyllis Gillingham, Red Dog Realty, LLC. MIBOR as distributed by MLS GRID
 - $625,0005 bd6 ba4.3k sqft3667 N Ramsgate Rd, Martinsville, IN 46151Active
 MLS ID #22119665, Michelle Chandler, Keller Williams Indy Metro Partners. MIBOR as distributed by MLS GRID
 - $989,0004 bd4 ba4.3k sqft4244 Flake Rd, Martinsville, IN 46151ActiveMLS ID #22095076, Jace Ferris, JMG Indiana. MIBOR as distributed by MLS GRID
- $650,0003 bd3 ba3k sqft2663 Grey Fox Dr, Martinsville, IN 46151ActiveMLS ID #22118208, Michelle Chandler, Keller Williams Indy Metro Partners. MIBOR as distributed by MLS GRID
- $625,0003 bd3 ba3.3k sqft5079 W Big Hurricane Rd, Martinsville, IN 46151ActiveMLS ID #22115234, John Jones II, The Modglin Group. MIBOR as distributed by MLS GRID
- $649,9004 bd3 ba4.2k sqft3520 Middle Patton Park Rd, Martinsville, IN 46151ActiveMLS ID #22095753, Beau Gibson, F.C. Tucker Company. MIBOR as distributed by MLS GRID
- $1,190,0003 bd4 ba3.8k sqft7654 N Shilo Rd, Unionville, IN 47468ActiveMLS ID #22112717, Kristi Gibbs, CENTURY 21 Scheetz. MIBOR as distributed by MLS GRID
- $1,100,0004 bd3 ba4.5k sqft5998 Bear Creek Rd, Morgantown, IN 46160ActiveMLS ID #22066811, Phillip Shively, Carpenter Hills O'Brown. MIBOR as distributed by MLS GRID
- $1,150,0004 bd3 ba3.3k sqft9550 E State Road 46, Bloomington, IN 47401For SaleMLS ID #202606208, Steve Smith, FC Tucker/Bloomington REALTORS. IRMLS
- $649,9003 bd3 ba2.4k sqft3265 N Lahr Dr, Martinsville, IN 46151ActiveMLS ID #22090641, Jon Morrow, Bear Real Estate Sales, LLC. MIBOR as distributed by MLS GRID
- $1,250,0003 bd4 ba3.6k sqft5980 Pine Tree Ln, Morgantown, IN 46160ActiveMLS ID #22096427, Deborah Abel, Keller Williams Indy Metro Partners. MIBOR as distributed by MLS GRID
- $1,390,0004 bd7 ba4.7k sqft885 S Woodscrest Dr, Bloomington, IN 47401For SaleMLS ID #202631929, Cindy Oswalt, FC Tucker/Bloomington REALTORS. IRMLS
- $1,499,9994 bd5 ba4.8k sqft2508 W Indian Creek Rd, Trafalgar, IN 46181ActiveMLS ID #22115488, Corina Jones, Your Home Team. MIBOR as distributed by MLS GRID
- $639,0003 bd3 ba2k sqft7197 E Pine Needle Ln, Morgantown, IN 46160ActiveMLS ID #22111119, Deborah Abel, Keller Williams Indy Metro Partners. MIBOR as distributed by MLS GRID
- $669,0004 bd3 ba4.8k sqft6239 W 600 S, Trafalgar, IN 46181ActiveMLS ID #22115054, Kimberly Wilson, Berkshire Hathaway HomeServices. MIBOR as distributed by MLS GRID
- $855,0003 bd3 ba2.7k sqft7653 N State Road 135, Morgantown, IN 46160ActiveMLS ID #22113183, Gary Ruble, Keller Williams Indy Metro NE. MIBOR as distributed by MLS GRID
- $775,0003 bd2 ba2.3k sqft7395 W 600 S, Morgantown, IN 46160ActiveMLS ID #22120459, John Walker, Chief Realty. MIBOR as distributed by MLS GRID
- $849,9005 bd3 ba3.9k sqft491 E Chambers Pike, Bloomington, IN 47404ActiveMLS ID #22120142, Micah Heath, Keller Williams Indy Metro Partners. MIBOR as distributed by MLS GRID
