YES, you can have the best of both worlds! Escape to the peace and tranquility of lakeside living while staying conveniently connected to big city amenities. Within a 30 minute drive to DT Indy, you can enjoy sporting events, concerts, and fine dining. OR when adventure calls, head just 30 minutes south to Brown Co State Park and the charming artist community of Nashville, Indiana, where you'll discover miles of hiking and mountain biking trails, horseback riding, wineries, unique boutiques, art galleries, live music, and locally owned restaurants. Nestled on 4+ scenic acres with frontage on a tranquil 8-acre private lake, this 4BR/3BA home offers the perfect balance of privacy and everyday comfort. Rich wood architecture and stained glass transom windows above the private office and formal DR create a stunning first impression, filling the foyer with colorful natural light. The DR features a custom solid wood built-in china cabinet and buffet w/glass display cabinetry, providing beautiful storage for treasured heirlooms, serving pieces, or collectibles! The spacious great room is the heart of the home, where family and friends gather around the cozy fireplace! Lake views await from the main-level primary bedroom w/ensuite bath. Upstairs, features two generously sized bedrooms with multiple large closets and a spacious loft overlooking the main living area. Have some hobbies? The full walkout basement plus detached garage offers incredible potential for additional flex space. Love fishing? Grab your rod and cast into the 8-acre lake just beyond your back porch! Combining custom craftsmanship, rich wood architecture, hardwood floors, stained glass transoms, a built-in dining room buffet, a luxurious main-floor primary suite, walkout basement, private lake frontage, expansive acreage, and an unbeatable location near Brown Co, this property offers far more than a home-it offers a lifestyle where every day feels like a vacation. Welcome home!
Active
$699,000
6239 W 600 S, Trafalgar, IN 46181
4beds
4,855sqft
:
Get pre-qualified$4,424/mo
Residential, Single Family Residence
Built in 2003
4.58 Acres Lot
$-- Zestimate®
$144/sqft
$58/mo HOA
What's special
Cozy fireplaceDetached garageExpansive acreageLuxurious main-floor primary suiteSpacious great roomFull walkout basementHardwood floors
- 6 days |
- 1,110 |
- 61 |
Likely to sell faster than
Zillow last checked:
Listing updated:
Listed by:
Kimberly Wilson 317-912-0369,
Berkshire Hathaway HomeServices
Source: MIBOR as distributed by MLS GRID,MLS#: 22115054
Facts & features
Interior
Bedrooms & bathrooms
- Bedrooms: 4
- Bathrooms: 3
- Full bathrooms: 2
- 1/2 bathrooms: 1
- Main level bathrooms: 2
- Main level bedrooms: 2
Primary bedroom
- Level: Main
- Area: 368 Square Feet
- Dimensions: 23x16
Bedroom 2
- Level: Main
- Area: 192 Square Feet
- Dimensions: 16x12
Bedroom 3
- Level: Upper
- Area: 330 Square Feet
- Dimensions: 22x15
Bedroom 4
- Level: Upper
- Area: 375 Square Feet
- Dimensions: 25x15
Breakfast room
- Features: Tile-Ceramic
- Level: Main
- Area: 150 Square Feet
- Dimensions: 15x10
Dining room
- Level: Main
- Area: 210 Square Feet
- Dimensions: 15x14
Great room
- Level: Main
- Area: 323 Square Feet
- Dimensions: 19x17
Kitchen
- Features: Tile-Ceramic
- Level: Main
- Area: 270 Square Feet
- Dimensions: 18x15
Laundry
- Level: Main
- Area: 81 Square Feet
- Dimensions: 9x9
Loft
- Level: Upper
- Area: 418 Square Feet
- Dimensions: 22x19
Office
- Level: Main
- Area: 154 Square Feet
- Dimensions: 14x11
Heating
- Forced Air, Natural Gas
Cooling
- Central Air
Appliances
- Included: Gas Cooktop, Dishwasher, Dryer, Disposal, Microwave, Double Oven, Refrigerator, Washer, Water Softener Owned
- Laundry: Main Level, Sink
Features
- Attic Access, Attic Pull Down Stairs, Double Vanity, Built-in Features, Entrance Foyer, Ceiling Fan(s), Hardwood Floors, Pantry, Smart Thermostat, Walk-In Closet(s)
- Flooring: Hardwood
- Basement: Full,Roughed In,Unfinished,Walk-Out Access
- Attic: Access Only,Pull Down Stairs
- Number of fireplaces: 1
- Fireplace features: Gas Log, Great Room
Interior area
- Total structure area: 4,855
- Total interior livable area: 4,855 sqft
- Finished area below ground: 0
Video & virtual tour
Property
Parking
- Total spaces: 4
- Parking features: Attached, Carport, Detached, Asphalt, Garage Door Opener, Storage, Workshop in Garage
- Attached garage spaces: 4
- Has carport: Yes
- Details: Garage Parking Other(Garage Door Opener, Keyless Entry, Service Door)
Features
- Levels: Two
- Stories: 2
- Patio & porch: Covered, Wrap Around
- Has view: Yes
- View description: Lake, Trees/Woods
- Has water view: Yes
- Water view: Lake
- Waterfront features: Water View
Lot
- Size: 4.58 Acres
- Features: Rural - Subdivision, Mature Trees
Details
- Parcel number: 411017044001000015
- Horse amenities: None
Construction
Type & style
- Home type: SingleFamily
- Architectural style: Traditional,Victorian
- Property subtype: Residential, Single Family Residence
Materials
- Wood Brick
- Foundation: Concrete Perimeter, Divided
Condition
- New construction: No
- Year built: 2003
Utilities & green energy
- Water: Public
Community & HOA
Community
- Subdivision: Mystic Lake
HOA
- Has HOA: Yes
- HOA fee: $700 annually
Location
- Region: Trafalgar
Financial & listing details
- Price per square foot: $144/sqft
- Tax assessed value: $627,200
- Annual tax amount: $4,862
- Date on market: 7/22/2026
- Cumulative days on market: 8 days
Estimated market value
Not available
Estimated sales range
Not available
Not available
Price history
| Date | Event | Price |
|---|---|---|
| 7/22/2026 | Listed for sale | $699,000+115.1%$144/sqft |
Source:  MIBOR as distributed by MLS GRID #22115054 Report a problem MIBOR as distributed by MLS GRID #22115054 Report a problem | ||
| 9/11/2015 | Sold | $325,000$67/sqft |
Source: MIBOR as distributed by MLS GRID #21370322 Report a problem | ||
| 8/11/2015 | Listed for sale | $325,000$67/sqft |
Source: Tomorrow Realty, Inc. #21370322 Report a problem | ||
Public tax history
| Year | Property taxes | Tax assessment |
|---|---|---|
| 2025 | $4,340 +5.8% | $627,200 +25.7% |
| 2024 | $4,101 +1.7% | $499,100 +2.9% |
| 2023 | $4,034 +20.1% | $484,900 +7.7% |
| 2022 | $3,358 +6.7% | $450,300 +14.9% |
| 2021 | $3,147 +7.3% | $392,000 +0.8% |
| 2020 | $2,934 +3.7% | $389,000 +5.4% |
| 2019 | $2,830 +4.8% | $369,100 +2.4% |
| 2018 | $2,700 +2.5% | $360,500 +8.7% |
| 2017 | $2,634 | $331,700 +2.7% |
| 2016 | $2,634 +8.5% | $323,000 -2.1% |
| 2014 | $2,428 -37.5% | $329,800 -0.9% |
| 2013 | $3,886 +46% | $332,700 +0.8% |
| 2012 | $2,661 +14% | $330,100 +3.3% |
| 2011 | $2,334 -5.1% | $319,700 |
| 2010 | $2,460 -2.4% | $319,700 +1.6% |
| 2009 | $2,521 -11.4% | $314,700 -0.8% |
| 2007 | $2,846 -20.8% | $317,200 -0.8% |
| 2006 | $3,593 | $319,700 +11.2% |
| 2005 | -- | $287,600 |
Find assessor info on the county website
Monthly payment
Est. payment
Payment breakdown
Explore the cost of this home by adjusting the details. Changes won't be saved.Climate risks
Neighborhood: 46181
Nearby schools
GreatSchools rating
- NAIndian Creek Elementary SchoolGrades: PK-2Distance: 3.3 mi
- 7/10Indian Creek Middle SchoolGrades: 6-8Distance: 3.5 mi
- 6/10Indian Creek Sr High SchoolGrades: 9-12Distance: 3.4 mi
Schools provided by the listing agent
- Elementary: Indian Creek Elementary School
- Middle: Indian Creek Middle School
- High: Indian Creek Sr High School
Source: MIBOR as distributed by MLS GRID. This data may not be complete. We recommend contacting the local school district to confirm school assignments for this home.
- $66,500-- bd-- ba-- sqft6215 W 600 S, Trafalgar, IN 46181Off Market
- $150,0005.12 Acres600 West S, Trafalgar, IN 46181Sold

- $380,0003 bd2 ba2k sqft6228 W 600 S, Trafalgar, IN 46181Sold

- $714,9004 bd2 ba2.8k sqft6215 W 600 S, Trafalgar, IN 46181Off Market
- $410,1003 bd2 ba1.7k sqft6244 W 600 S, Trafalgar, IN 46181Off Market
- $505,0003 bd3 ba2.6k sqft6063 W State Road 135, Trafalgar, IN 46181Sold
- $520,4003 bd2 ba1.4k sqft6325 W 600 S, Trafalgar, IN 46181Off Market
- $699,9905 bd3 ba4.5k sqft5991 W State Road 135, Trafalgar, IN 46181For Sale
A local agent can set up tours, give advice and negotiate with sellers.
Similar homes
- $699,9905 bd3 ba4.5k sqft5991 W State Road 135, Trafalgar, IN 46181Active
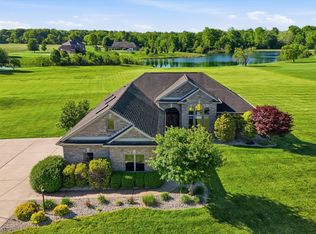 MLS ID #22103343, Jessica Rohlman, CENTURY 21 Scheetz. MIBOR as distributed by MLS GRID
 - $599,0004 bd3 ba2.6k sqft7811 Bean Blossom Rd, Trafalgar, IN 46181Active
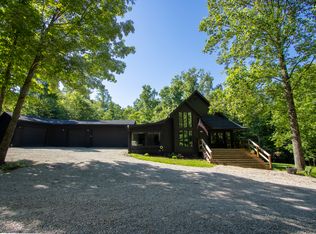 MLS ID #22095475, Erin Anderson, Erin Anderson Realty. MIBOR as distributed by MLS GRID
 - $799,0003 bd3 ba2.5k sqft6861 S Nineveh Rd, Trafalgar, IN 46181Active
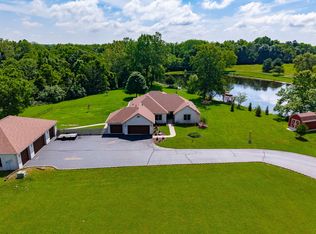 MLS ID #22101981, Deborah Abel, Keller Williams Indy Metro Partners. MIBOR as distributed by MLS GRID
 - $879,9003 bd4 ba3.7k sqft7899 S Timber Cliff Ln, Trafalgar, IN 46181Active
 MLS ID #22106729, Rob Campbell, RE/MAX Advanced Realty. MIBOR as distributed by MLS GRID
 - $775,0003 bd4 ba4.3k sqft249 W Roszell Dr, Nineveh, IN 46164ActiveMLS ID #22113096, Jamie Johann, Keller Williams Indy Metro Partners. MIBOR as distributed by MLS GRID
- $648,5004 bd3 ba5k sqft6792 Erika Ln, Nashville, IN 47448ActiveMLS ID #22092271, Rhonda Krebs, CENTURY 21 Scheetz. MIBOR as distributed by MLS GRID
- $855,0003 bd3 ba2.7k sqft7653 N State Road 135, Morgantown, IN 46160ActiveMLS ID #22113183, Gary Ruble, Keller Williams Indy Metro NE. MIBOR as distributed by MLS GRID
- $799,0004 bd4 ba3.8k sqft211 Whiteland Rd, Whiteland, IN 46184ActiveMLS ID #22099737, Noah Harris, F.C. Tucker Company. MIBOR as distributed by MLS GRID
- $585,0004 bd4 ba3.9k sqft151 Hilltop Ln, Nashville, IN 47448ActiveMLS ID #22098746, Penny Scroggins, Bear Real Estate Sales, LLC. MIBOR as distributed by MLS GRID
- $450,0003 bd3 ba2.9k sqft2310 E Depperman Rd, Morgantown, IN 46160ActiveMLS ID #22113007, Sarah Riggen, Keller Williams Indy Metro Partners. MIBOR as distributed by MLS GRID
- $689,0003 bd3 ba2.4k sqft3265 N Lahr Dr, Martinsville, IN 46151ActiveMLS ID #22090641, Jon Morrow, Bear Real Estate Sales, LLC. MIBOR as distributed by MLS GRID
- $685,0003 bd4 ba3.8k sqft6589 Nicole Dr, Nashville, IN 47448ActiveMLS ID #22081211, Quincy Robinson, Carpenter, REALTORS®. MIBOR as distributed by MLS GRID
- $769,0005 bd4 ba4.8k sqft6315 N Bent Pine Dr, Bloomington, IN 47408For SaleMLS ID #202619896, Cory Grass, RE/MAX Acclaimed Properties. IRMLS
- $542,4003 bd2 ba3.3k sqft8194 Center Lake Rd, Nineveh, IN 46164ActiveMLS ID #22108007, Jason Gatewood, Sweetwater Realty LLC. MIBOR as distributed by MLS GRID
- $649,9004 bd3 ba4.2k sqft3520 Middle Patton Park Rd, Martinsville, IN 46151ActiveMLS ID #22095753, Beau Gibson, F.C. Tucker Company. MIBOR as distributed by MLS GRID
- $659,9004 bd4 ba4.2k sqft5517 Westbourne Ct, Greenwood, IN 46143ActiveMLS ID #22094207, Jobea Trefny, Carpenter, REALTORS®. MIBOR as distributed by MLS GRID
- $674,2504 bd4 ba4.4k sqft1240 Eagle View Ct, Greenwood, IN 46143ActiveMLS ID #22098265, Cate Waggoner, RE/MAX Advanced Realty. MIBOR as distributed by MLS GRID
- $824,9005 bd5 ba4.9k sqft3256 Waterside Ct, Greenwood, IN 46143ActiveMLS ID #22108445, Brian Wayman, CENTURY 21 Scheetz. MIBOR as distributed by MLS GRID
- $630,0004 bd4 ba4.3k sqft2743 Baywater Ct, Greenwood, IN 46143ActiveMLS ID #22106046, Jamie Suchotzky, Red Hot, REALTORS LLC. MIBOR as distributed by MLS GRID
- $585,5003 bd3 ba3.4k sqft4665 S Mauxferry Rd, Franklin, IN 46131ActiveMLS ID #22099699, Khloe Anderson, Land Pro Realty. MIBOR as distributed by MLS GRID
