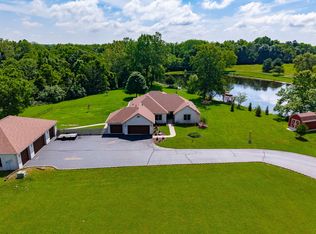
Beautifully built, lakefront home sitting on over 7 acres on the breathtaking, well-stocked, 8-acre Mystic Lake. Offering 5 bedrooms, 3 baths, and conveniently located just minutes from the shops and restaurants in Trafalgar, 5 minutes to Morgantown, 20 minutes to Greenwood, and 25 minutes to downtown Nashville. Enjoy peaceful sunrise and sunset views over the water and surrounding countryside from the home's massive windows. After all, isn't that why you move to the country? Step inside to the main level of luxury finishes, soaring ceilings, a gourmet kitchen, a floor-to-ceiling masonry fireplace, and an open-concept layout. Also, featuring the primary suite, laundry room, and additional living space designed for both comfort and convenience. The lower level offers 2 large bedrooms with egress windows, abundant storage, a spacious recreation room complete with a full bar/kitchen, and a large theater room. Upstairs, the finished bonus space offers flexibility to fit the next buyer's needs; additional bedroom, office, fitness room, hobby space, and more. Unwind in the private primary suite featuring a sitting area and enclosed patio. The spa-like primary bath includes a garden tub, full walk-in tile shower, dual sinks with vanity space, and a large walk-in closet. Your search for serenity, peace, and quiet ends here; whether it's fishing, walking around the lake, or simply soaking in the breathtaking 360-degree views. This is the one you've been waiting for. Schedule your showing today!
Active
Price cut: $90 (8/7)
$699,900
5991 W State Road 135, Trafalgar, IN 46181
5beds
4,538sqft
:
Get pre-qualified$4,430/mo
Residential, Single Family Residence
Built in 2004
7.17 Acres Lot
$-- Zestimate®
$154/sqft
$58/mo HOA
What's special
All-brick custom lakefront homeFloor-to-ceiling masonry fireplacePrimary suiteMassive windowsSoaring ceilingsOpen-concept layoutAbundant storage
- 79 days |
- 2,216 |
- 109 |
Zillow last checked:
Listing updated:
Listed by:
Jessica Rohlman 317-496-7843,
CENTURY 21 Scheetz
Source: MIBOR as distributed by MLS GRID,MLS#: 22103343
Facts & features
Interior
Bedrooms & bathrooms
- Bedrooms: 5
- Bathrooms: 3
- Full bathrooms: 3
- Main level bathrooms: 2
- Main level bedrooms: 2
Primary bedroom
- Level: Main
- Area: 357 Square Feet
- Dimensions: 21x17
Bedroom 2
- Level: Main
- Area: 238 Square Feet
- Dimensions: 17x14
Bedroom 3
- Features: Tile-Ceramic
- Level: Basement
- Area: 255 Square Feet
- Dimensions: 17x15
Bedroom 4
- Level: Basement
- Area: 255 Square Feet
- Dimensions: 17x15
Bedroom 5
- Level: Upper
- Area: 297 Square Feet
- Dimensions: 27x11
Bonus room
- Features: Tile-Ceramic
- Level: Basement
- Area: 200 Square Feet
- Dimensions: 20x10
Dining room
- Level: Main
- Area: 168 Square Feet
- Dimensions: 14x12
Family room
- Level: Main
- Area: 360 Square Feet
- Dimensions: 20x18
Other
- Level: Basement
- Area: 432 Square Feet
- Dimensions: 27x16
Kitchen
- Level: Main
- Area: 196 Square Feet
- Dimensions: 14x14
Laundry
- Level: Main
- Area: 169 Square Feet
- Dimensions: 13x13
Play room
- Features: Tile-Ceramic
- Level: Basement
- Area: 352 Square Feet
- Dimensions: 16x22
Heating
- Forced Air
Cooling
- Central Air
Appliances
- Included: Dishwasher, Electric Water Heater, Disposal, Microwave, Double Oven, Gas Oven, Refrigerator, Water Softener Rented
- Laundry: Main Level
Features
- Attic Access, Double Vanity, Breakfast Bar, High Ceilings, Entrance Foyer, Ceiling Fan(s), Eat-in Kitchen, Pantry, Walk-In Closet(s)
- Basement: Ceiling - 9+ feet,Egress Window(s),Finished,Full,Storage Space
- Attic: Access Only
- Number of fireplaces: 1
- Fireplace features: Family Room, Gas Log
Interior area
- Total structure area: 4,538
- Total interior livable area: 4,538 sqft
- Finished area below ground: 2,089
Property
Parking
- Total spaces: 3
- Parking features: Attached
- Attached garage spaces: 3
Accessibility
- Accessibility features: Accessible Doors, Accessible Full Bath, Handicap Accessible Interior
Features
- Levels: One Leveland + Loft
- Stories: 1
- Patio & porch: Covered, Patio, Screened
- Has view: Yes
- View description: Lake, Pasture, Rural, Trees/Woods, Water
- Has water view: Yes
- Water view: Lake,Water
- Waterfront features: Lake Privileges, Lake Front, Water Access, Water View, Waterfront
Lot
- Size: 7.17 Acres
- Features: Rural - Not Subdivision, Mature Trees
Details
- Parcel number: 411017044005000015
- Horse amenities: None
Construction
Type & style
- Home type: SingleFamily
- Architectural style: Ranch
- Property subtype: Residential, Single Family Residence
Materials
- Brick
- Foundation: Concrete Perimeter
Condition
- New construction: No
- Year built: 2004
Utilities & green energy
- Electric: 200+ Amp Service
- Sewer: Septic Tank
- Water: Public
- Utilities for property: Electricity Connected
Community & HOA
Community
- Subdivision: Mystic Lake
HOA
- Has HOA: Yes
- Amenities included: Insurance, Maintenance
- Services included: Association Home Owners, Insurance, Maintenance
- HOA fee: $700 annually
Location
- Region: Trafalgar
Financial & listing details
- Price per square foot: $154/sqft
- Tax assessed value: $741,700
- Annual tax amount: $5,892
- Date on market: 5/21/2026
- Cumulative days on market: 81 days
- Electric utility on property: Yes
Estimated market value
Not available
Estimated sales range
Not available
Not available
Price history
| Date | Event | Price |
|---|---|---|
| 8/7/2026 | Price change | $699,9000%$154/sqft |
Source:  MIBOR as distributed by MLS GRID #22103343 Report a problem MIBOR as distributed by MLS GRID #22103343 Report a problem | ||
| 7/6/2026 | Price change | $699,990-4%$154/sqft |
Source: MIBOR as distributed by MLS GRID #22103343 Report a problem | ||
| 6/30/2026 | Price change | $728,900-0.1%$161/sqft |
Source: MIBOR as distributed by MLS GRID #22103343 Report a problem | ||
| 6/19/2026 | Price change | $729,8000%$161/sqft |
Source: MIBOR as distributed by MLS GRID #22103343 Report a problem | ||
| 6/11/2026 | Price change | $729,900-1.4%$161/sqft |
Source: MIBOR as distributed by MLS GRID #22103343 Report a problem | ||
| 6/4/2026 | Price change | $739,900-1.3%$163/sqft |
Source: MIBOR as distributed by MLS GRID #22103343 Report a problem | ||
| 5/21/2026 | Listed for sale | $749,900$165/sqft |
Source: MIBOR as distributed by MLS GRID #22103343 Report a problem | ||
Public tax history
| Year | Property taxes | Tax assessment |
|---|---|---|
| 2025 | $5,413 +6.9% | $741,700 +22.3% |
| 2024 | $5,063 +3.4% | $606,400 +4.1% |
| 2023 | $4,895 +17.3% | $582,400 +9.6% |
| 2022 | $4,172 +6.8% | $531,200 +13.1% |
| 2021 | $3,906 +7.1% | $469,700 +0.9% |
| 2020 | $3,648 +28.2% | $465,700 +5.4% |
| 2019 | $2,844 -2.6% | $442,000 +26.3% |
| 2018 | $2,919 -0.3% | $350,000 |
| 2017 | $2,928 | $350,000 |
| 2016 | $2,928 +6.9% | $350,000 -19.9% |
| 2014 | $2,739 -17.5% | $436,800 -0.8% |
| 2013 | $3,320 +6.5% | $440,400 +18.6% |
| 2012 | $3,116 +14.4% | $371,200 +2.5% |
| 2011 | $2,723 -4.5% | $362,200 +0.4% |
| 2010 | $2,852 -2.7% | $360,800 +1.5% |
| 2009 | $2,931 -11.1% | $355,500 -0.7% |
| 2007 | $3,298 -20.4% | $358,100 -0.7% |
| 2006 | $4,142 | $360,800 +13.7% |
| 2005 | -- | $317,400 |
Find assessor info on the county website
Monthly payment
Est. payment
Payment breakdown
Explore the cost of this home by adjusting the details. Changes won't be saved.Climate risks
Neighborhood: 46181
Nearby schools
GreatSchools rating
- NAIndian Creek Elementary SchoolGrades: PK-2Distance: 3.2 mi
- 7/10Indian Creek Middle SchoolGrades: 6-8Distance: 3.3 mi
- 6/10Indian Creek Sr High SchoolGrades: 9-12Distance: 3.3 mi
Schools provided by the listing agent
- Elementary: Indian Creek Elementary School
- Middle: Indian Creek Middle School
- High: Indian Creek Sr High School
Source: MIBOR as distributed by MLS GRID. This data may not be complete. We recommend contacting the local school district to confirm school assignments for this home.
- $505,0003 bd3 ba2.6k sqft6063 W State Road 135, Trafalgar, IN 46181Sold
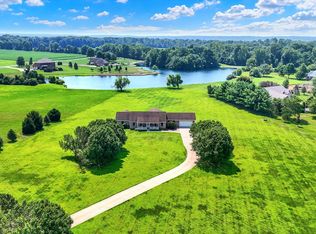
- $478,0003 bd2 ba1.7k sqft5943 W State Road 135, Trafalgar, IN 46181Sold

- $722,7004 bd2 ba2.8k sqft6215 W 600 S, Trafalgar, IN 46181Off Market
- $783,2004 bd2 ba4.8k sqft5947 W State Road 135, Trafalgar, IN 46181Off Market

- $768,8003 bd2 ba2.3k sqft5951 W State Road 135, Trafalgar, IN 46181Off Market
- $347,9003 bd2 ba1.9k sqft5653 S 600 W, Trafalgar, IN 46181Off Market
- $66,500-- bd-- ba-- sqft6215 W 600 S, Trafalgar, IN 46181Off Market
- $897,1004 bd4 ba5.3k sqft5955 W State Road 135, Trafalgar, IN 46181Off Market
A local agent can set up tours, give advice and negotiate with sellers.
Similar homes
- $699,0004 bd3 ba4.8k sqft6239 W 600 S, Trafalgar, IN 46181Active
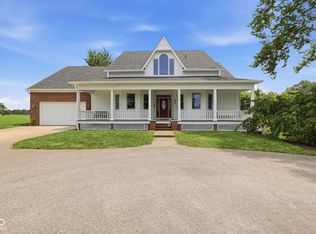 MLS ID #22115054, Kimberly Wilson, Berkshire Hathaway HomeServices. MIBOR as distributed by MLS GRID
 - $650,0003 bd3 ba3k sqft4412 W Pitcher Dr, Trafalgar, IN 46181Active
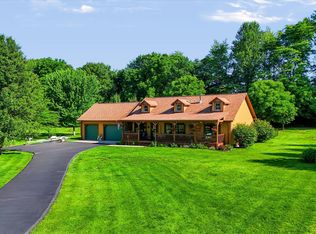 MLS ID #22110036, Daniel Frische, Smythe & Co, Inc. MIBOR as distributed by MLS GRID
 - $535,0003 bd3 ba2.5k sqft6982 S 125 W, Trafalgar, IN 46181Active
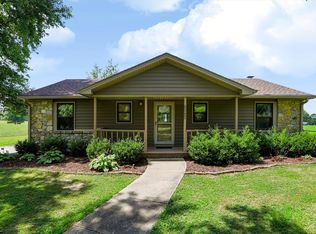 MLS ID #22111466, Michael Botkin, CENTURY 21 Scheetz. MIBOR as distributed by MLS GRID
 - $799,0003 bd3 ba2.5k sqft6861 S Nineveh Rd, Trafalgar, IN 46181Active
 MLS ID #22101981, Deborah Abel, Keller Williams Indy Metro Partners. MIBOR as distributed by MLS GRID
 - $599,0004 bd3 ba2.6k sqft7811 Bean Blossom Rd, Trafalgar, IN 46181ActiveMLS ID #22095475, Erin Anderson, Erin Anderson Realty. MIBOR as distributed by MLS GRID
- $879,9003 bd4 ba3.7k sqft7899 S Timber Cliff Ln, Trafalgar, IN 46181ActiveMLS ID #22106729, Rob Campbell, RE/MAX Advanced Realty. MIBOR as distributed by MLS GRID
- $775,0003 bd4 ba4.3k sqft249 W Roszell Dr, Nineveh, IN 46164ActiveMLS ID #22113096, Jamie Johann, Keller Williams Indy Metro Partners. MIBOR as distributed by MLS GRID
- $625,0003 bd4 ba2.8k sqft4833 Timber Creek Trl, Martinsville, IN 46151ActiveMLS ID #22117342, Angela Abraham, The Modglin Group. MIBOR as distributed by MLS GRID
- $725,0004 bd3 ba4.8k sqft14001 W 170 S, Nashville, IN 47448ActiveMLS ID #22116995, Jena Glick, CENTURY 21 Scheetz. MIBOR as distributed by MLS GRID
- $620,0004 bd4 ba4.3k sqft2743 Baywater Ct, Greenwood, IN 46143ActiveMLS ID #22118309, Jamie Suchotzky, Red Hot, REALTORS LLC. MIBOR as distributed by MLS GRID
- $--3 bd3 ba4.7k sqft13151 W Youth Camp Rd, Columbus, IN 47201AuctionXome
- $799,0004 bd4 ba3.8k sqft211 Whiteland Rd, Whiteland, IN 46184ActiveMLS ID #22099737, Noah Harris, F.C. Tucker Company. MIBOR as distributed by MLS GRID
- $600,0005 bd4 ba4.8k sqft1841 Versailles Dr, Greenwood, IN 46143For Sale By Owner
- $649,9004 bd3 ba4.2k sqft3520 Middle Patton Park Rd, Martinsville, IN 46151ActiveMLS ID #22095753, Beau Gibson, F.C. Tucker Company. MIBOR as distributed by MLS GRID
- $369,0005 bd3 ba2.7k sqft110 N Raymond Ave, Trafalgar, IN 46181ActiveMLS ID #22111027, Shelby Keller, Keller Williams Indy Metro Partners. MIBOR as distributed by MLS GRID
- $669,9002 bd3 ba2.5k sqft6448 Quail Dr, Nineveh, IN 46164ActiveMLS ID #22116749, Wendy Sharp, F.C. Tucker Real Estate Experts. MIBOR as distributed by MLS GRID
- $585,0004 bd4 ba3.9k sqft151 Hilltop Ln, Nashville, IN 47448ActiveMLS ID #22098746, Penny Scroggins, Bear Real Estate Sales, LLC. MIBOR as distributed by MLS GRID
- $542,4003 bd2 ba3.3k sqft8194 Center Lake Rd, Nineveh, IN 46164ActiveMLS ID #22108007, Jason Gatewood, Sweetwater Realty LLC. MIBOR as distributed by MLS GRID
- $625,0004 bd4 ba4.4k sqft3927 Harrison Crossing Ln, Greenwood, IN 46142ActiveMLS ID #22118647, Zeida Suljkanovic, Berkshire Hathaway Home. MIBOR as distributed by MLS GRID
- $625,0003 bd3 ba3.3k sqft5079 W Big Hurricane Rd, Martinsville, IN 46151ActiveMLS ID #22115234, John Jones II, The Modglin Group. MIBOR as distributed by MLS GRID
