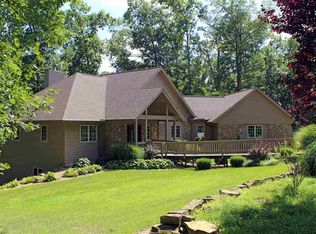
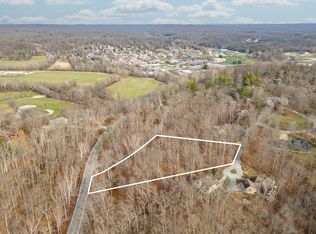
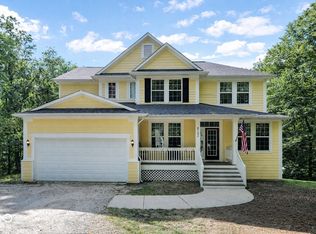
Nestled on a private 2-acre cul-de-sac lot in the highly desirable Hilltop Subdivision just outside Nashville, IN, this beautifully updated 4-bedroom, 3.5-bath home offers the perfect blend of comfort, style, and peaceful wooded surroundings. Designed for both everyday living and entertaining, the home features spacious living areas and quality upgrades throughout. The main-level primary suite includes custom California Closets shelving, patio access to the new rear deck, and a luxurious bath with dual vanities, jetted tub with stained-glass accent window, and walk-in shower. The updated kitchen features quartz countertops, double ovens, glass tile backsplash, Brazilian hardwood flooring, abundant cabinetry, walk-in pantry, and sunny breakfast nook. A spacious laundry room offers a built-in ironing board, folding station, doggie door, and additional custom storage. The dramatic living room showcases cathedral ceilings, large windows, and a cozy gas log fireplace, while the formal dining room provides elegant entertaining space. Upstairs are two generously sized bedrooms with walk-in closets connected by a Jack-and-Jill bath, plus a flexible office, craft, or hobby room. The finished walkout basement includes a large family room with hickory built-in bookcases and entertainment center, kitchenette, oversized fourth bedroom with walk-in closet, exercise room, and full bath with walk-in shower. Unfinished workshop and storage areas provide additional functionality. Outside, enjoy the fenced backyard, mature trees, new rear deck, and tranquil natural setting just minutes from downtown Nashville, Brown County State Park, shopping, and dining. See attached showing packet for recent updates, seller's disclosure, HOA information, and utility details.
Active
Price cut: $9K (6/28)
$585,000
151 Hilltop Ln, Nashville, IN 47448
4beds
3,900sqft
:
Get pre-qualified$3,396/mo
Residential, Single Family Residence
Built in 2008
2.1 Acres Lot
$574,300 Zestimate®
$150/sqft
$63/mo HOA
What's special
Cozy gas log fireplacePeaceful wooded surroundingsFenced backyardFinished walkout basementNew rear deckJack-and-jill bathElegant entertaining space
- 88 days |
- 837 |
- 20 |
Zillow last checked:
Listing updated:
Listed by:
Penny Scroggins 812-327-3865,
Bear Real Estate Sales, LLC
Source: MIBOR as distributed by MLS GRID,MLS#: 22098746
Facts & features
Interior
Bedrooms & bathrooms
- Bedrooms: 4
- Bathrooms: 4
- Full bathrooms: 3
- 1/2 bathrooms: 1
- Main level bathrooms: 2
- Main level bedrooms: 1
Primary bedroom
- Level: Main
- Area: 208 Square Feet
- Dimensions: 16x13
Bedroom 2
- Level: Upper
- Area: 143 Square Feet
- Dimensions: 13x11
Bedroom 3
- Level: Upper
- Area: 121 Square Feet
- Dimensions: 11x11
Bedroom 4
- Level: Basement
- Area: 150 Square Feet
- Dimensions: 10x15
Breakfast room
- Level: Main
- Area: 90 Square Feet
- Dimensions: 9x10
Dining room
- Level: Main
- Area: 121 Square Feet
- Dimensions: 11x11
Exercise room
- Level: Basement
- Area: 66 Square Feet
- Dimensions: 11x6
Family room
- Level: Basement
- Area: 504 Square Feet
- Dimensions: 28x18
Foyer
- Level: Main
- Area: 42 Square Feet
- Dimensions: 6x7
Kitchen
- Level: Main
- Area: 156 Square Feet
- Dimensions: 13x12
Laundry
- Level: Main
- Area: 81 Square Feet
- Dimensions: 9x9
Living room
- Level: Main
- Area: 300 Square Feet
- Dimensions: 15x20
Office
- Level: Upper
- Area: 165 Square Feet
- Dimensions: 15x11
Utility room
- Features: Other
- Level: Basement
- Area: 55 Square Feet
- Dimensions: 11x5
Workshop
- Features: Other
- Level: Basement
- Area: 420 Square Feet
- Dimensions: 20x21
Heating
- Heat Pump
Cooling
- Heat Pump
Appliances
- Included: Gas Cooktop, Dishwasher, Dryer, Double Oven, Refrigerator, Washer, Water Softener Owned
- Laundry: Main Level, Sink
Features
- Double Vanity, Built-in Features, Cathedral Ceiling(s), Entrance Foyer, Hardwood Floors, High Speed Internet, Pantry, Walk-In Closet(s)
- Flooring: Hardwood
- Basement: Ceiling - 9+ feet
- Number of fireplaces: 2
- Fireplace features: Family Room, Gas Log, Living Room
Interior area
- Total structure area: 3,900
- Total interior livable area: 3,900 sqft
- Finished area below ground: 1,068
Video & virtual tour
Property
Parking
- Total spaces: 2
- Parking features: Attached
- Attached garage spaces: 2
Features
- Levels: Two
- Stories: 2
- Patio & porch: Covered, Deck, Patio
- Fencing: Fenced,Full,Wrought Iron
Lot
- Size: 2.1 Acres
- Features: Cul-De-Sac, Rural - Subdivision, Mature Trees
Details
- Parcel number: 070624400179000004
- Horse amenities: None
Construction
Type & style
- Home type: SingleFamily
- Architectural style: Traditional
- Property subtype: Residential, Single Family Residence
Materials
- Brick, Cement Siding
- Foundation: Concrete Perimeter
Condition
- Updated/Remodeled
- New construction: No
- Year built: 2008
Utilities & green energy
- Electric: 200+ Amp Service
- Sewer: Septic Tank
- Water: Private
- Utilities for property: Electricity Connected, Water Connected
Community & HOA
Community
- Subdivision: Hilltop
HOA
- Has HOA: Yes
- Amenities included: Maintenance
- Services included: Association Home Owners, Maintenance
- HOA fee: $750 annually
- HOA phone: 630-747-9612
Location
- Region: Nashville
Financial & listing details
- Price per square foot: $150/sqft
- Tax assessed value: $468,100
- Annual tax amount: $1,306
- Date on market: 5/8/2026
- Cumulative days on market: 90 days
- Electric utility on property: Yes
Estimated market value
$574,300
$546,000 - $603,000
$3,711/mo
Price history
| Date | Event | Price |
|---|---|---|
| 6/28/2026 | Price change | $585,000-1.5% |
Source:  IRMLS #202617299 Report a problem IRMLS #202617299 Report a problem | ||
| 6/8/2026 | Price change | $594,000-0.8% |
Source: IRMLS #202617299 Report a problem | ||
| 5/8/2026 | Listed for sale | $599,000 |
Source: IRMLS #202617299 Report a problem | ||
Public tax history
| Year | Property taxes | Tax assessment |
|---|---|---|
| 2025 | $1,306 +1% | $468,100 +7.8% |
| 2024 | $1,293 -12.6% | $434,300 +5.9% |
| 2023 | $1,480 +3.6% | $410,100 +1.8% |
| 2022 | $1,430 +22.3% | $402,700 +10.8% |
| 2021 | $1,169 +8.1% | $363,500 +8.6% |
| 2020 | $1,082 -18.2% | $334,800 +5.9% |
| 2019 | $1,323 +1.7% | $316,200 +3.5% |
| 2018 | $1,301 +18% | $305,500 +3.8% |
| 2017 | $1,103 +36.1% | $294,300 +5.5% |
| 2016 | $810 -4.9% | $278,900 +19.7% |
| 2014 | $852 -0.1% | $233,000 -12.9% |
| 2013 | $853 +78.1% | $267,600 -0.3% |
| 2012 | $479 -35.4% | $268,300 +5.3% |
| 2011 | $741 -17.5% | $254,800 -2.2% |
| 2010 | $899 -55% | $260,600 +6.5% |
| 2009 | $1,999 | $244,600 |
Find assessor info on the county website
Monthly payment
Est. payment
Payment breakdown
Explore the cost of this home by adjusting the details. Changes won't be saved.Climate risks
Neighborhood: 47448
Nearby schools
GreatSchools rating
- 5/10Helmsburg Elementary SchoolGrades: PK-5Distance: 5.6 mi
- 6/10Brown County Junior HighGrades: 6-8Distance: 0.7 mi
- 5/10Brown County High SchoolGrades: 9-12Distance: 0.7 mi
Schools provided by the listing agent
- Elementary: Helmsburg Elementary School
- Middle: Brown County Junior High
- High: Brown County High School
Source: MIBOR as distributed by MLS GRID. This data may not be complete. We recommend contacting the local school district to confirm school assignments for this home.
- $700,7003 bd3 ba3.9k sqft153 Hilltop Ln, Nashville, IN 47448Off Market
- $56,9001.919 Acres149 W Hilltop Ln, Nashville, IN 47448Off Market
- $59,9951.92 Acres149 Hilltop Ln, Nashville, IN 47448Lot/Land
- $564,5003 bd3 ba3.8k sqft153 W Hilltop Ln, Nashville, IN 47448Off Market

- $644,2004 bd3 ba3.5k sqft155 Hilltop Ln, Nashville, IN 47448Off Market
- $246,4003 bd2 ba1.5k sqft131 State Road 46 W, Nashville, IN 47448Off Market
- $300-- bd-- ba-- sqftState Road 46 W, Nashville, IN 47448Off Market
- $3,800-- bd-- ba-- sqftState Road 46 W, Nashville, IN 47448Off Market
A local agent can set up tours, give advice and negotiate with sellers.
Similar homes
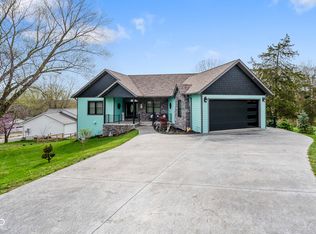
- $565,0003 bd3 ba3k sqft220 N Jefferson St, Nashville, IN 47448Active
 MLS ID #22093437, Penny Scroggins, Bear Real Estate Sales, LLC. MIBOR as distributed by MLS GRID
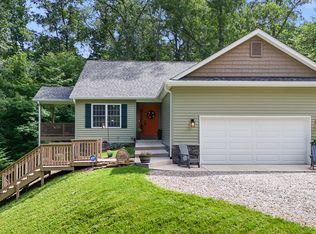
 - $585,0002 bd3 ba2.7k sqft6870 Four Mile Ridge Rd, Nashville, IN 47448Active
 MLS ID #22107292, Penny Scroggins, Bear Real Estate Sales, LLC. MIBOR as distributed by MLS GRID
 - $648,5004 bd3 ba5k sqft6792 Erika Ln, Nashville, IN 47448Active
 MLS ID #22092271, Rhonda Krebs, CENTURY 21 Scheetz. MIBOR as distributed by MLS GRID
 - $489,0003 bd3 ba3.1k sqft6804 Erika Ln, Nashville, IN 47448Active
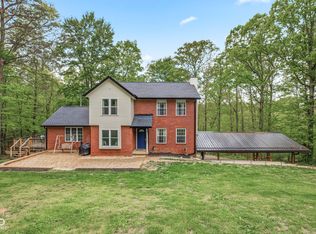 MLS ID #22098866, Kristin Schiesser, F.C. Tucker Company. MIBOR as distributed by MLS GRID
 - $--3 bd3 ba4.7k sqft13151 W Youth Camp Rd, Columbus, IN 47201AuctionXome
- $375,0002 bd2 ba1.9k sqft3550 Grandma Barnes Rd, Nashville, IN 47448ActiveMLS ID #22111522, Penny Scroggins, Bear Real Estate Sales, LLC. MIBOR as distributed by MLS GRID
- $699,0004 bd3 ba3.5k sqft9002 E Agate Ave, Nashville, IN 47448ActiveMLS ID #22087558, Jeffrey Franklin, F.C. Tucker/Bloomington, REALT. MIBOR as distributed by MLS GRID
- $599,0004 bd3 ba2.6k sqft7811 Bean Blossom Rd, Trafalgar, IN 46181ActiveMLS ID #22095475, Erin Anderson, Erin Anderson Realty. MIBOR as distributed by MLS GRID
- $625,0003 bd4 ba2.8k sqft4833 Timber Creek Trl, Martinsville, IN 46151ActiveMLS ID #22117342, Angela Abraham, The Modglin Group. MIBOR as distributed by MLS GRID
- $535,0003 bd3 ba2.5k sqft6982 S 125 W, Trafalgar, IN 46181ActiveMLS ID #22111466, Michael Botkin, CENTURY 21 Scheetz. MIBOR as distributed by MLS GRID
- $599,0004 bd3 ba2.7k sqft4045 S Gran Haven Dr, Bloomington, IN 47401For SaleMLS ID #202623391, Abra Clampitt, Century 21 Scheetz - Bloomington. IRMLS
- $325,0002 bd3 ba2k sqft4224 Helmsburg Rd, Nashville, IN 47448ActiveMLS ID #22117046, Laura Vermillion, Carpenter, REALTORS®. MIBOR as distributed by MLS GRID
- $599,9504 bd4 ba3.5k sqft5560 Treeline Dr, Columbus, IN 47201ActiveMLS ID #22107997, Steve Silver, RE/MAX Professionals. MIBOR as distributed by MLS GRID
- $648,0004 bd4 ba2.8k sqft4618 N Chatham Dr, Bloomington, IN 47404ActiveMLS ID #22110447, Christopher Fahy, Berkshire Hathaway Home. MIBOR as distributed by MLS GRID
- $589,0005 bd4 ba3k sqft3319 S Daniel Ct, Bloomington, IN 47401For SaleMLS ID #202617309, Jeff Franklin, FC Tucker/Bloomington REALTORS. IRMLS
- $599,0005 bd4 ba4k sqft88 Westbrook Ct, Columbus, IN 47201ActiveMLS ID #22103310, Jan Brinkman, CENTURY 21 Scheetz. MIBOR as distributed by MLS GRID
- $449,9004 bd3 ba2.1k sqft1214 S Donington Ct, Bloomington, IN 47401For SaleMLS ID #202631557, Ashton Hoene, F.C. Tucker Company. IRMLS
- $542,4003 bd2 ba3.3k sqft8194 Center Lake Rd, Nineveh, IN 46164ActiveMLS ID #22108007, Jason Gatewood, Sweetwater Realty LLC. MIBOR as distributed by MLS GRID
- $679,0004 bd4 ba3.9k sqft4923 N Chatham Dr, Bloomington, IN 47404For SaleMLS ID #202622504, Brian Thompson, FC Tucker/Bloomington REALTORS. IRMLS
- $699,0004 bd3 ba4.8k sqft6239 W 600 S, Trafalgar, IN 46181ActiveMLS ID #22115054, Kimberly Wilson, Berkshire Hathaway HomeServices. MIBOR as distributed by MLS GRID
