Beautifully designed home within walking distance of everything downtown Nashville has to offer. This open-concept residence features soaring vaulted ceilings, abundant natural light, and a spacious living area that flows seamlessly into the kitchen and dining space-perfect for both everyday living and entertaining. The primary bedroom showcases rich Brazilian cherry flooring, while the leaded glass entry door adds timeless character and standout curb appeal. The fully finished basement offers exceptional flexibility with 10+ foot ceilings, a large family room, kitchenette, full bath, additional laundry area, and a generously sized bedroom-ideal for guests, extended living, or multi-generational use. A dedicated workshop with grow room adds even more versatility for hobbies, projects, or storage. Unwind on the screened-in back porch featuring a hot tub, or enjoy the convenience of an attached garage and on-demand water heater. This home effortlessly blends comfort, style, and functionality in a highly desirable location.
Active
$565,000
220 N Jefferson St, Nashville, IN 47448
3beds
3,078sqft
:
Get pre-qualified$3,258/mo
Residential, Single Family Residence
Built in 2021
0.32 Acres Lot
$-- Zestimate®
$184/sqft
$-- HOA
What's special
Additional laundry areaAttached garageGenerously sized bedroomOpen-concept residenceSoaring vaulted ceilingsAbundant natural lightLarge family room
- 112 days |
- 499 |
- 10 |
Zillow last checked:
Listing updated:
Listed by:
Penny Scroggins 812-327-3865,
Bear Real Estate Sales, LLC
Source: MIBOR as distributed by MLS GRID,MLS#: 22093437
Facts & features
Interior
Bedrooms & bathrooms
- Bedrooms: 3
- Bathrooms: 3
- Full bathrooms: 3
- Main level bathrooms: 2
- Main level bedrooms: 2
Primary bedroom
- Level: Main
- Area: 196 Square Feet
- Dimensions: 14x14
Bedroom 2
- Level: Main
- Area: 165 Square Feet
- Dimensions: 11x15
Bedroom 3
- Level: Basement
- Area: 272 Square Feet
- Dimensions: 16x17
Kitchen
- Level: Main
- Area: 252 Square Feet
- Dimensions: 18x14
Living room
- Level: Main
- Area: 286 Square Feet
- Dimensions: 22x13
Heating
- Heat Pump
Cooling
- Heat Pump
Appliances
- Included: Dishwasher, Dryer, Disposal, Gas Water Heater, Exhaust Fan, Microwave, Electric Oven, Refrigerator, Tankless Water Heater, Washer
- Laundry: Main Level, In Basement
Features
- Double Vanity, Entrance Foyer, In-Law Floorplan, Pantry, Walk-In Closet(s)
- Basement: Apartment,Egress Window(s),Finished,Finished Ceiling,Finished Walls,Full,Storage Space,Walk-Out Access
- Number of fireplaces: 1
- Fireplace features: Electric, Great Room
Interior area
- Total structure area: 3,078
- Total interior livable area: 3,078 sqft
- Finished area below ground: 1,530
Video & virtual tour
Property
Parking
- Total spaces: 1
- Parking features: Attached
- Attached garage spaces: 1
Features
- Levels: One
- Stories: 1
- Patio & porch: Covered, Screened
- Exterior features: Gutter Guards
- Has spa: Yes
- Spa features: See Remarks
Lot
- Size: 0.32 Acres
- Features: City Lot
Details
- Additional structures: Storage
- Parcel number: 070719100289001005
- Horse amenities: None
Construction
Type & style
- Home type: SingleFamily
- Architectural style: Traditional
- Property subtype: Residential, Single Family Residence
Materials
- Cement Siding, Stone
- Foundation: Concrete Perimeter
Condition
- New construction: No
- Year built: 2021
Utilities & green energy
- Electric: 200+ Amp Service
- Water: Public
- Utilities for property: Electricity Connected, Sewer Connected, Water Connected
Community & HOA
Community
- Subdivision: Barnes Add
HOA
- Has HOA: No
Location
- Region: Nashville
Financial & listing details
- Price per square foot: $184/sqft
- Tax assessed value: $308,500
- Annual tax amount: $1,050
- Date on market: 4/6/2026
- Cumulative days on market: 113 days
- Electric utility on property: Yes
Estimated market value
Not available
Estimated sales range
Not available
Not available
Price history
| Date | Event | Price |
|---|---|---|
| 4/6/2026 | Listed for sale | $565,000 |
Source:  IRMLS #202611560 Report a problem IRMLS #202611560 Report a problem | ||
Public tax history
| Year | Property taxes | Tax assessment |
|---|---|---|
| 2025 | $1,050 -8.5% | $308,500 +6.4% |
| 2024 | $1,147 +178.3% | $290,000 +1.3% |
| 2023 | $412 -1.3% | $286,400 +136.3% |
| 2022 | $418 | $121,200 +302.7% |
| 2021 | -- | $30,100 |
Find assessor info on the county website
Monthly payment
Est. payment
Payment breakdown
Explore the cost of this home by adjusting the details. Changes won't be saved.Climate risks
Neighborhood: 47448
Nearby schools
GreatSchools rating
- 5/10Helmsburg Elementary SchoolGrades: PK-5Distance: 4.8 mi
- 6/10Brown County Junior HighGrades: 6-8Distance: 0.4 mi
- 5/10Brown County High SchoolGrades: 9-12Distance: 0.4 mi
- $206,0002 bd1 ba995 sqft210 N Jefferson St, Nashville, IN 47448Off Market
- $55,0006,926.04 Square FeetXx Mound St W, Nashville, IN 47448Sold
- $425,3001 bd1 ba1.6k sqft234 N Jefferson St, Nashville, IN 47448Off Market
- $386,2003 bd2 ba1.9k sqft176 W Mound St, Nashville, IN 47448Off Market
- $378,6005 bd5 ba2.2k sqft190 N Jefferson St, Nashville, IN 47448Off Market
- $34,300-- bd-- ba-- sqft233 N Johnson St, Nashville, IN 47448Off Market
- $339,9002 bd1 ba1.9k sqft8510 Bittersweet Lake Rd, Trafalgar, IN 46181Off Market
- $375,9003 bd2 ba1k sqft310 N Jefferson St, Nashville, IN 47448Off Market
A local agent can set up tours, give advice and negotiate with sellers.
Similar homes
- $585,0004 bd4 ba3.9k sqft151 Hilltop Ln, Nashville, IN 47448Active
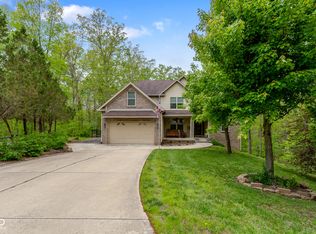 MLS ID #22098746, Penny Scroggins, Bear Real Estate Sales, LLC. MIBOR as distributed by MLS GRID
 - $585,0002 bd3 ba2.7k sqft6870 Four Mile Ridge Rd, Nashville, IN 47448Active
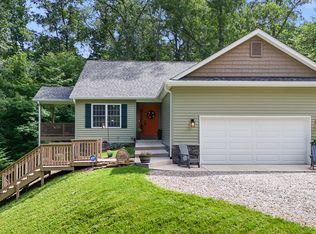 MLS ID #22107292, Penny Scroggins, Bear Real Estate Sales, LLC. MIBOR as distributed by MLS GRID
 - $489,0003 bd3 ba3.1k sqft6804 Erika Ln, Nashville, IN 47448Active
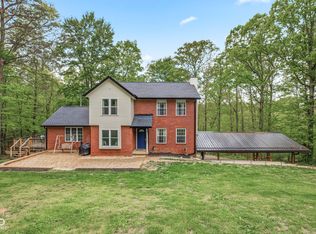 MLS ID #22098866, Kristin Schiesser, F.C. Tucker Company. MIBOR as distributed by MLS GRID
 - $284,0002 bd2 ba1.9k sqft996 Old State Road 46, Nashville, IN 47448Active
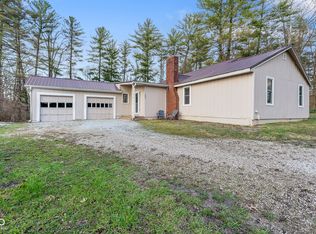 MLS ID #22090868, Danny Key, Brown County Real Estate. MIBOR as distributed by MLS GRID
 - $579,9003 bd2 ba2.7k sqft8775 S State Road 446, Bloomington, IN 47401For SaleMLS ID #202626252, Judson Casebeer, Century 21 Scheetz - Bloomington. IRMLS
- $599,0004 bd3 ba2.6k sqft7811 Bean Blossom Rd, Trafalgar, IN 46181ActiveMLS ID #22095475, Erin Anderson, Erin Anderson Realty. MIBOR as distributed by MLS GRID
- $450,0003 bd3 ba2.9k sqft2310 E Depperman Rd, Morgantown, IN 46160ActiveMLS ID #22113007, Sarah Riggen, Keller Williams Indy Metro Partners. MIBOR as distributed by MLS GRID
- $542,4003 bd2 ba3.3k sqft8194 Center Lake Rd, Nineveh, IN 46164ActiveMLS ID #22108007, Jason Gatewood, Sweetwater Realty LLC. MIBOR as distributed by MLS GRID
- $449,9003 bd1 ba2.1k sqft6080 Spearsville Rd, Morgantown, IN 46160ActiveMLS ID #22113175, Danny Key, Brown County Real Estate. MIBOR as distributed by MLS GRID
- $699,0003 bd2 ba1.5k sqft9082 Axsom Branch Rd, Nashville, IN 47448ActiveMLS ID #22098927, Brad Garrison, Whitetail Properties. MIBOR as distributed by MLS GRID
- $574,9003 bd4 ba2.4k sqft420 N Oak St, Bloomington, IN 47404For SaleMLS ID #202627774, Flavia Burrell, Cornerstone Realtors. IRMLS
- $589,9004 bd3 ba2.3k sqft1370 S Smith Rd, Bloomington, IN 47401For SaleMLS ID #202607727, Maryann Mohney, Evergreen Real Estate & Auctions. IRMLS
- $550,0002 bd3 ba1.6k sqft335 W Lakeview Dr, Nineveh, IN 46164ActiveMLS ID #22110407, David C Brenton, DAVID BRENTON'S TEAM. MIBOR as distributed by MLS GRID
- $349,9003 bd1 ba1.9k sqft8236 N Lasalle Rd, Morgantown, IN 46160ActiveMLS ID #22114513, Michelle Chandler, Keller Williams Indy Metro Partners. MIBOR as distributed by MLS GRID
- $585,5003 bd3 ba3.4k sqft4665 S Mauxferry Rd, Franklin, IN 46131ActiveMLS ID #22099699, Khloe Anderson, Land Pro Realty. MIBOR as distributed by MLS GRID
- $609,0004 bd3 ba2.7k sqft4045 S Gran Haven Dr, Bloomington, IN 47401For SaleMLS ID #202623391, Abra Clampitt, Century 21 Scheetz - Bloomington. IRMLS
- $529,0003 bd3 ba1.7k sqft9956 W Raintree Dr N, Columbus, IN 47201ActiveMLS ID #22110702, Kathy Boyce, RE/MAX Real Estate Prof. MIBOR as distributed by MLS GRID
- $609,0004 bd4 ba3.5k sqft5560 Treeline Dr, Columbus, IN 47201ActiveMLS ID #22107997, Steve Silver, RE/MAX Professionals. MIBOR as distributed by MLS GRID
- $499,9004 bd1 ba2.3k sqft8563 N Lick Creek Rd, Morgantown, IN 46160ActiveMLS ID #22103827, Jacob Hemrick, Hemrick Property Group Inc.. MIBOR as distributed by MLS GRID
- $650,0003 bd3 ba2k sqft7197 E Pine Needle Ln, Morgantown, IN 46160ActiveMLS ID #22111119, Deborah Abel, Keller Williams Indy Metro Partners. MIBOR as distributed by MLS GRID
