Discover the perfect blend of privacy, comfort, and convenience in this stunning East Bloomington home. Nestled in a peaceful, country-like setting just minutes from the mall, Indiana University, and the hospital, this property offers the best of both worlds. This beautifully maintained 4-bedroom, 2.5-bath residence features a spacious primary suite and a versatile main-level office or guest bedroom. Inside, you’ll find soaring cathedral ceilings, an abundance of natural light, and an open-concept layout designed for both everyday living and entertaining. The kitchen is a standout, complete with craftsmanship of cabinetry by the Amish, Quartz and Wood countertops, a gas range cooktop with oven, a large refrigerator, and a center island perfect for gathering. The inviting living area showcases a cozy fireplace and oversized windows that frame serene outdoor views. Situated on nearly an acre with no homes behind, the property offers rare backyard privacy within city limits. Step outside to enjoy the thoughtfully designed outdoor kitchen and bar, ideal for hosting, along with a unique covered entertaining space featuring bar-top seating. The exterior wood elements have been enhanced using the traditional Shou Sugi Ban (Yakisugi) technique, adding both durability and distinctive character. Built just six years ago, this home reflects quality craftsmanship, thoughtful design, and meticulous upkeep throughout. A truly exceptional property that must be seen to be fully appreciated.
Active
$589,900
1370 S Smith Rd, Bloomington, IN 47401
4beds
2,300sqft
Single Family Residence
Built in 2020
0.71 Acres Lot
$-- Zestimate®
$--/sqft
$-- HOA
What's special
Peaceful country-like settingSpacious primary suiteAbundance of natural lightSoaring cathedral ceilingsLarge refrigeratorQuartz and wood countertops
- 190 days
- 305
- 27
Zillow last checked:
Listing updated:
Listed by:
Maryann Mohney Cell:812-327-6201,
Evergreen Real Estate & Auctions
Source: IRMLS,MLS#: 202607727
Facts & features
Interior
Bedrooms & bathrooms
- Bedrooms: 4
- Bathrooms: 3
- Full bathrooms: 2
- 1/2 bathrooms: 1
- Main level bedrooms: 2
Bedroom 1
- Level: Main
Bedroom 2
- Level: Main
Dining room
- Level: Main
- Area: 143
- Dimensions: 11 x 13
Kitchen
- Level: Main
- Area: 234
- Dimensions: 18 x 13
Living room
- Level: Main
- Area: 375
- Dimensions: 15 x 25
Heating
- Natural Gas, Forced Air
Cooling
- Central Air
Appliances
- Included: Disposal, Dishwasher, Microwave, Refrigerator, Washer, Dryer-Electric, Exhaust Fan, Gas Oven, Gas Range, Gas Water Heater
- Laundry: Main Level
Features
- Vaulted Ceiling(s), Stone Counters, Entrance Foyer, Kitchen Island, Open Floorplan, Main Level Bedroom Suite
- Flooring: Carpet, Vinyl
- Basement: Crawl Space,Block
- Number of fireplaces: 1
- Fireplace features: Living Room
Interior area
- Total structure area: 4,600
- Total interior livable area: 2,300 sqft
- Finished area above ground: 2,300
- Finished area below ground: 0
Video & virtual tour
Property
Parking
- Total spaces: 2
- Parking features: Attached, Garage Door Opener, Concrete
- Attached garage spaces: 2
- Has uncovered spaces: Yes
Features
- Levels: One and One Half
- Stories: 1.5
- Patio & porch: Deck, Porch Covered
- Exterior features: Balcony
Lot
- Size: 0.71 Acres
- Dimensions: 100 x 305
- Features: Level, 0-2.9999, City/Town/Suburb, Rural, Near College Campus
Details
- Parcel number: 530811101079.000008
Construction
Type & style
- Home type: SingleFamily
- Property subtype: Single Family Residence
Materials
- Vinyl Siding
- Roof: Shingle
Condition
- New construction: No
- Year built: 2020
Utilities & green energy
- Electric: Duke Energy Indiana
- Gas: CenterPoint Energy
- Sewer: City
- Water: City, Eastern Monroe Water Corp
Green energy
- Energy efficient items: HVAC
Community & HOA
Community
- Security: Smoke Detector(s)
- Subdivision: Rolling Hills
Location
- Region: Bloomington
Financial & listing details
- Tax assessed value: $434,100
- Annual tax amount: $2,223
- Date on market: 3/10/2026
- Listing terms: Conventional,FHA,VA Loan
Estimated market value
Not available
Estimated sales range
Not available
$2,590/mo
Price history
| Date | Event | Price |
|---|---|---|
| 4/15/2026 | Price change | $589,900-1.7% |
Source:  IRMLS #202607727 Report a problem IRMLS #202607727 Report a problem | ||
| 3/10/2026 | Listed for sale | $600,000+76.5% |
Source: IRMLS #202607727 Report a problem | ||
| 2/21/2020 | Listing removed | $339,900$148/sqft |
Source: Millican Realty #202004530 Report a problem | ||
| 2/6/2020 | Listed for sale | $339,900+386.3%$148/sqft |
Source: Millican Realty #202004530 Report a problem | ||
| 7/27/2015 | Listing removed | $69,900$30/sqft |
Source: Dzierba Real Estate Services #201516141 Report a problem | ||
| 6/9/2015 | Price change | $69,900-6.7%$30/sqft |
Source: Dzierba Real Estate Services #201516141 Report a problem | ||
| 6/1/2015 | Listed for sale | $74,900-24.8%$33/sqft |
Source: Dzierba Real Estate Services #201516141 Report a problem | ||
| 11/6/2014 | Sold | $99,613$43/sqft |
Source: Public Record Report a problem | ||
Public tax history
| Year | Property taxes | Tax assessment |
|---|---|---|
| 2025 | $3,605 +18.4% | $434,100 -5.7% |
| 2024 | $3,043 +7.4% | $460,300 +16.5% |
| 2023 | $2,834 +16.8% | $395,200 +9.9% |
| 2022 | $2,425 +322.3% | $359,600 +15.1% |
| 2021 | $574 -46.3% | $312,300 +676.9% |
| 2020 | $1,069 -1.1% | $40,200 -49.6% |
| 2019 | $1,081 -25.8% | $79,700 +3.2% |
| 2018 | $1,456 -2% | $77,200 -26.3% |
| 2017 | $1,486 | $104,800 -2.2% |
| 2016 | $1,486 +0.2% | $107,200 -3.6% |
| 2014 | $1,484 +0.8% | $111,200 +0.7% |
| 2013 | $1,471 +2.7% | $110,400 +0.7% |
| 2012 | $1,433 +0.1% | $109,600 -2.8% |
| 2011 | $1,431 -0.8% | $112,700 |
| 2010 | $1,442 +5.3% | $112,700 |
| 2009 | $1,370 +1.1% | $112,700 +5.3% |
| 2007 | $1,354 | $107,000 |
Find assessor info on the county website
Monthly payment
Est. payment
Payment breakdown
Explore the cost of this home by adjusting the details. Changes won't be saved.Climate risks
Neighborhood: 47401
Nearby schools
Schools provided by the listing agent
- Elementary: Rogers/Binford
- Middle: Tri-North
- High: Bloomington North
- District: Monroe County Community School Corp.
Source: IRMLS. This data may not be complete. We recommend contacting the local school district to confirm school assignments for this home.
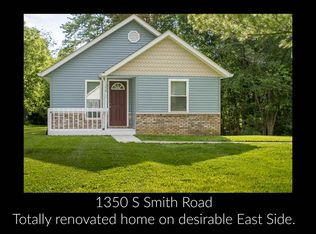
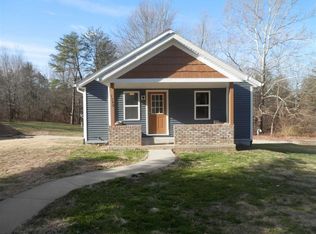
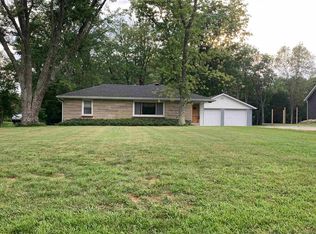
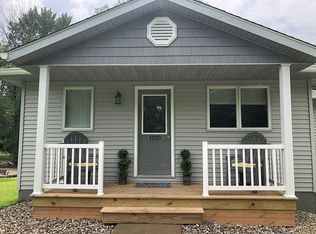
Similar homes
- $549,9004 bd3 ba2.6k sqft2110 S Smith Rd, Bloomington, IN 47401For Sale
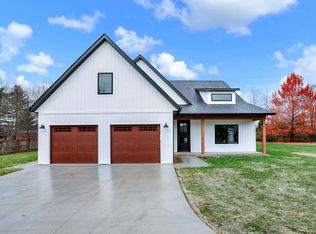 MLS ID #202609834, Heather Groves, Sterling Real Estate. IRMLS
 - $629,0004 bd4 ba3k sqft4400 S Calloway Ct, Bloomington, IN 47401For Sale
 MLS ID #202635942, Suzette Weakley, Bloomington Realty, Inc. IRMLS
 - $529,9003 bd4 ba2.5k sqft6691 E Lampkins Ridge Rd, Bloomington, IN 47401For Sale
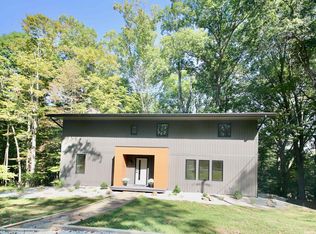 MLS ID #202632254, Juan Carlos Carrasquel CCIM, The JuanSells.com Realty Co. IRMLS
 - $629,0004 bd3 ba3k sqft2500 E Cedarwood Dr, Bloomington, IN 47401For Sale
 MLS ID #202624488, Tya Hanna, Town Manor Real Estate LLC. IRMLS
