Easy living at it's BEST is found at 2807 S Saint Remy Circle! Located on the east side of Bloomington and part of Hyde Park, you will love this convenient location. Offer a split bedroom plan with 3 bedrooms and 2 full baths, you have privacy at all times. This home has been very nicely updated by the current owner, raising the ceiling heights in most of the home, updated kitchen with white cabinets, quartz counters, stainless appliances, creating a great atmosphere for entertaining. The laundry space doubles as your home office with a built in desk area, adding to that convenient lifestyle! The bonus of this unit is the lower level family room and ample storage as well as your mechanical room. Some notable details not to miss include bard siding details taken from a local farm, raised ceiling height, breakfast room that currently is used as a cozy family room with the fireplace, main floor living w/bonus space below, lots of sunshine and an amazing east facing 3 seasons room. You will find yourself out there all year long! The Washer and Dryer and basement bookshelves are NOT included.
Active
$580,000
2807 S Saint Remy Cir, Bloomington, IN 47401
3beds
2,677sqft
Condominium, Duplex
Built in 1995
-- sqft lot
$561,900 Zestimate®
$--/sqft
$633/mo HOA
What's special
Lower level family roomLots of sunshineQuartz countersStainless appliances
- 31 days
- 207
- 18
Zillow last checked:
Listing updated:
Listed by:
Brian Thompson brian.thompson@tuckerbloomington.com,
FC Tucker/Bloomington REALTORS
Source: IRMLS,MLS#: 202643582
Facts & features
Interior
Bedrooms & bathrooms
- Bedrooms: 3
- Bathrooms: 2
- Full bathrooms: 2
- Main level bedrooms: 3
Bedroom 1
- Level: Main
Bedroom 2
- Level: Main
Dining room
- Level: Main
- Area: 198
- Dimensions: 11 x 18
Family room
- Level: Lower
- Area: 400
- Dimensions: 20 x 20
Kitchen
- Level: Main
- Area: 180
- Dimensions: 12 x 15
Living room
- Level: Main
- Area: 330
- Dimensions: 15 x 22
Heating
- Natural Gas, Forced Air
Cooling
- Central Air, Ceiling Fan(s)
Appliances
- Included: Disposal, Dishwasher, Microwave, Refrigerator, Gas Range, Gas Water Heater
- Laundry: Sink, Main Level
Features
- Breakfast Bar, Ceiling-9+, Ceiling Fan(s), Walk-In Closet(s), Stone Counters, Eat-in Kitchen, Open Floorplan, Split Br Floor Plan, Double Vanity, Stand Up Shower, Tub and Separate Shower, Main Level Bedroom Suite, Formal Dining Room, Custom Cabinetry
- Flooring: Carpet, Laminate, Tile
- Windows: Blinds
- Basement: Crawl Space,Partial,Partially Finished,Block,Sump Pump
- Number of fireplaces: 1
- Fireplace features: Family Room, Gas Log
Interior area
- Total structure area: 3,068
- Total interior livable area: 2,677 sqft
- Finished area above ground: 2,215
- Finished area below ground: 462
Video & virtual tour
Property
Parking
- Total spaces: 2
- Parking features: Attached, Garage Door Opener, Concrete
- Attached garage spaces: 2
- Has uncovered spaces: Yes
Features
- Levels: One
- Stories: 1
- Patio & porch: Porch Florida
- Has spa: Yes
- Spa features: Jet/Garden Tub
- Fencing: None
Lot
- Features: Cul-De-Sac, Level, Planned Unit Development, 0-2.9999, City/Town/Suburb, Near Walking Trail
Details
- Parcel number: 530811401002.000009
- Other equipment: Sump Pump, Sump Pump+Battery Backup
Construction
Type & style
- Home type: Condo
- Architectural style: Ranch
- Property subtype: Condominium, Duplex
Materials
- Stone, Vinyl Siding
Condition
- New construction: No
- Year built: 1995
Utilities & green energy
- Electric: Duke Energy Indiana
- Gas: CenterPoint Energy
- Sewer: City
- Water: City, Bloomington City Utility
Community & HOA
Community
- Features: Sidewalks
- Security: Smoke Detector(s)
- Subdivision: Hyde Park Remy
HOA
- Has HOA: Yes
- HOA fee: $633 monthly
Location
- Region: Bloomington
Financial & listing details
- Tax assessed value: $412,900
- Annual tax amount: $4,139
- Date on market: 10/21/2026
- Listing terms: Cash,Conventional,VA Loan
Estimated market value
$561,900
$534,000 - $590,000
$2,804/mo
Price history
| Date | Event | Price |
|---|---|---|
| 10/21/2026 | Listed for sale | $580,000+76.9% |
Source:  IRMLS #202643582 Report a problem | ||
| 5/8/2015 | Sold | --0 |
Source: Agent Provided Report a problem | ||
| 4/25/2015 | Pending sale | $327,777$122/sqft |
Source: RE/MAX Acclaimed Properties #201514425 Report a problem | ||
| 4/10/2015 | Listed for sale | $327,777$122/sqft |
Source: RE/MAX Acclaimed Properties #201514425 Report a problem | ||
Public tax history
| Year | Property taxes | Tax assessment |
|---|---|---|
| 2025 | $4,542 +5.2% | $412,900 +0.1% |
| 2024 | $4,316 +5.6% | $412,600 +3.8% |
| 2023 | $4,088 +14.8% | $397,600 +7.4% |
| 2022 | $3,561 -2.7% | $370,200 +9.2% |
| 2021 | $3,660 +4.5% | $339,100 -2.4% |
| 2020 | $3,502 -0.2% | $347,400 +4.8% |
| 2019 | $3,511 +1.2% | $331,400 |
| 2018 | $3,469 +1.4% | $331,400 +1.4% |
| 2017 | $3,420 | $326,700 |
| 2016 | $3,420 -0.3% | $326,700 +1.6% |
| 2014 | $3,430 +0.7% | $321,700 +0.8% |
| 2013 | $3,406 -2.3% | $319,100 -2.2% |
| 2012 | $3,487 +3.1% | $326,200 +0.7% |
| 2011 | $3,384 +0.4% | $323,800 |
| 2010 | $3,371 +9.1% | $323,800 |
| 2009 | $3,090 +18.4% | $323,800 +1% |
| 2007 | $2,610 | $320,600 |
Find assessor info on the county website
Monthly payment
Est. payment
Payment breakdown
Explore the cost of this home by adjusting the details. Changes won't be saved.Climate risks
Neighborhood: 47401
Nearby schools
Schools provided by the listing agent
- Elementary: Rogers/Binford
- Middle: Tri-North
- High: Bloomington North
- District: Monroe County Community School Corp.
Source: IRMLS. This data may not be complete. We recommend contacting the local school district to confirm school assignments for this home.
- $524,9002 bd3 ba2.1k sqft2803 S Saint Remy Cir, Bloomington, IN 47401For Sale

- $464,4003 bd3 ba2.3k sqft2809 S Saint Remy Cir, Bloomington, IN 47401Off Market
- $515,0003 bd3 ba2.1k sqft2811 S Saint Remy Cir, Bloomington, IN 47401Off Market
- $479,3503 bd2 ba2.2k sqft3810 E Saint Remy Dr, Bloomington, IN 47401Sold

Similar homes
- $524,9002 bd3 ba2.1k sqft2803 S Saint Remy Cir, Bloomington, IN 47401For SaleMLS ID #202637514, Stockton K Miller, Century 21 Scheetz - Bloomington. IRMLS
- $580,0004 bd3 ba2.7k sqft2380 E Linden Hill Dr, Bloomington, IN 47401For Sale
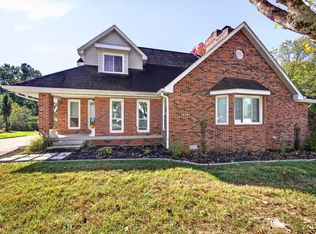 MLS ID #202641700, Jackie Mack, RE/MAX Acclaimed Properties. IRMLS
- $579,0005 bd4 ba3k sqft3319 S Daniel Ct, Bloomington, IN 47401For Sale
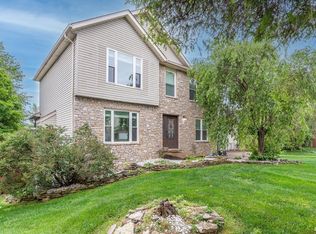 MLS ID #202617309, Jeff Franklin, FC Tucker/Bloomington REALTORS. IRMLS
- $595,0003 bd3 ba2.9k sqft1900 S Ramsey Dr, Bloomington, IN 47401For Sale
 MLS ID #202631695, Brian Thompson, FC Tucker/Bloomington REALTORS. IRMLS
