Large Ranch Over Finished Walk-Out Basement on Over 1 Acre Lot. This 4 bedroom, 3 1/2 bath home has room for everyone with nearly 3,500 s.f. of living area. Open floor plan on the main level has living room and attached dining room, both with volume ceilings. Fully equipped kitchen with light and bright breakfast area. Split bedrooms including primary suite and huge primary bath with double walk in closets. Lower level has another full living area. Large family room with kitchenette, 2nd primary bedroom with 2nd primary bath and huge walk in closet. Den/study, finished store room or exercise room, 1/2 bath. 2 car attached garage plus built in utility garage in lower level. This home is situated on a 1+ acre lot and is move in ready. Located just SW of Bloomington just minutes from town and I69.
Active
Price cut: $50K (9/25)
$599,900
4323 W Moss Ln, Bloomington, IN 47403
4beds
3,444sqft
Single Family Residence
Built in 2004
1.04 Acres Lot
$587,500 Zestimate®
$--/sqft
$-- HOA
What's special
- 230 days
- 375
- 14
Zillow last checked:
Listing updated:
Listed by:
Dan Rarey 812-325-2547,
Dan Rarey Real Estate
Source: IRMLS,MLS#: 202606632
Facts & features
Interior
Bedrooms & bathrooms
- Bedrooms: 4
- Bathrooms: 4
- Full bathrooms: 3
- 1/2 bathrooms: 1
- Main level bedrooms: 3
Bedroom 1
- Level: Main
Bedroom 2
- Level: Main
Dining room
- Level: Main
- Area: 121
- Dimensions: 11 x 11
Family room
- Level: Lower
- Area: 288
- Dimensions: 18 x 16
Kitchen
- Level: Main
- Area: 216
- Dimensions: 18 x 12
Living room
- Level: Main
- Area: 252
- Dimensions: 18 x 14
Office
- Level: Lower
- Area: 168
- Dimensions: 14 x 12
Heating
- Propane, Forced Air
Cooling
- Central Air
Appliances
- Included: Disposal, Dishwasher, Microwave, Refrigerator, Electric Range, Gas Water Heater
- Laundry: Dryer Hook Up Gas/Elec
Features
- 1st Bdrm En Suite, Ceiling-9+, Vaulted Ceiling(s), Walk-In Closet(s), Eat-in Kitchen, Entrance Foyer, Soaking Tub, Open Floorplan
- Flooring: Hardwood
- Windows: Window Treatments
- Basement: Full
- Number of fireplaces: 1
- Fireplace features: Living Room
Interior area
- Total structure area: 3,654
- Total interior livable area: 3,444 sqft
- Finished area above ground: 1,834
- Finished area below ground: 1,610
Video & virtual tour
Property
Parking
- Total spaces: 2
- Parking features: Attached, Garage Door Opener
- Attached garage spaces: 2
Features
- Levels: One
- Stories: 1
- Patio & porch: Deck
Lot
- Size: 1.04 Acres
- Features: Other, Rural Subdivision, Landscaped
Details
- Parcel number: 530925301012.000015
Construction
Type & style
- Home type: SingleFamily
- Architectural style: Ranch
- Property subtype: Single Family Residence
Materials
- Brick, Vinyl Siding
Condition
- New construction: No
- Year built: 2004
Utilities & green energy
- Sewer: Septic Tank
- Water: Public
Community & HOA
Community
- Security: Smoke Detector(s)
- Subdivision: Moss Wood Estates
Location
- Region: Bloomington
Financial & listing details
- Tax assessed value: $454,000
- Annual tax amount: $3,763
- Date on market: 3/2/2026
Estimated market value
$587,500
$558,000 - $617,000
$3,337/mo
Price history
| Date | Event | Price |
|---|---|---|
| 9/25/2026 | Price change | $599,900-7.7% |
Source:  IRMLS #202606632 Report a problem IRMLS #202606632 Report a problem | ||
| 5/13/2026 | Price change | $649,900-5.8% |
Source: IRMLS #202606632 Report a problem | ||
| 3/2/2026 | Listed for sale | $689,900-5.6% |
Source: IRMLS #202606632 Report a problem | ||
| 11/15/2025 | Listing removed | $730,500 |
Source: IRMLS #202527292 Report a problem | ||
| 9/19/2025 | Price change | $730,500-1.4% |
Source: IRMLS #202527292 Report a problem | ||
| 7/14/2025 | Listed for sale | $740,500 |
Source: IRMLS #202527292 Report a problem | ||
Public tax history
| Year | Property taxes | Tax assessment |
|---|---|---|
| 2025 | $3,688 -1.8% | $454,000 -1.3% |
| 2024 | $3,756 +4% | $460,100 -1.2% |
| 2023 | $3,611 +16.7% | $465,700 +8.4% |
| 2022 | $3,094 -4% | $429,700 +15.9% |
| 2021 | $3,222 +14.6% | $370,800 +0.5% |
| 2020 | $2,811 +0.2% | $369,000 +5.7% |
| 2019 | $2,805 +0.2% | $349,200 +2.4% |
| 2018 | $2,799 +5% | $341,000 +0.7% |
| 2017 | $2,665 | $338,500 +0.7% |
| 2016 | $2,665 -1.4% | $336,100 +1.2% |
| 2014 | $2,703 -0.6% | $332,000 |
| 2013 | $2,720 +6.2% | $332,000 +0% |
| 2012 | $2,562 +6% | $331,900 +2.1% |
| 2011 | $2,417 +0.6% | $325,200 |
| 2010 | $2,402 +8.5% | $325,200 -1.5% |
| 2009 | $2,214 | $330,100 |
Find assessor info on the county website
Monthly payment
Est. payment
Payment breakdown
Explore the cost of this home by adjusting the details. Changes won't be saved.Climate risks
Neighborhood: 47403
Nearby schools
Schools provided by the listing agent
- Elementary: Clear Creek
- Middle: Batchelor
- High: Bloomington South
- District: Monroe County Community School Corp.
Source: IRMLS. This data may not be complete. We recommend contacting the local school district to confirm school assignments for this home.
Similar homes

- $595,0004 bd4 ba3.5k sqft4313 W Moss Ln, Bloomington, IN 47403For Sale
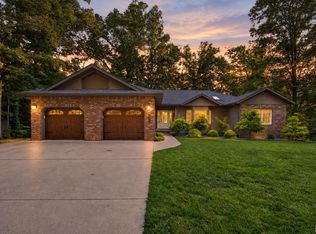 MLS ID #202642230, Taylor Bayly, Keller Williams - Indy Metro South LLC. IRMLS
 - $599,9005 bd4 ba3.3k sqft1621 W Dove Dr, Bloomington, IN 47403For Sale
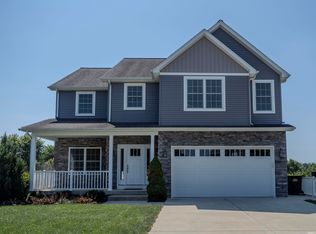 MLS ID #202636424, Theresa Sicinski, RE/MAX Acclaimed Properties. IRMLS
 - $609,9004 bd4 ba3k sqft4400 S Calloway Ct, Bloomington, IN 47401For Sale
 MLS ID #202635942, Suzette Weakley, Bloomington Realty, Inc. IRMLS
 - $515,0005 bd3 ba3.3k sqft603 S Bobcat Bnd, Bloomington, IN 47403For Sale
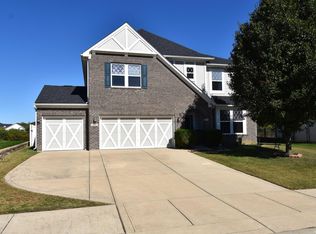 MLS ID #202641352, Andy Peterson, Peterson Realty LLC. IRMLS
