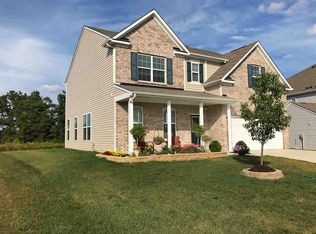
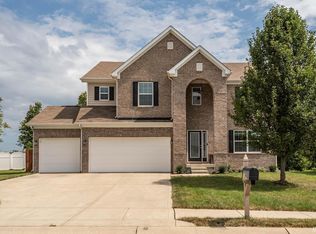
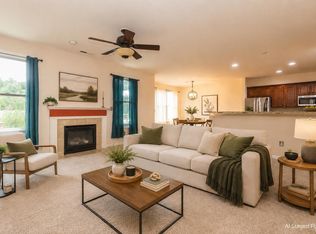
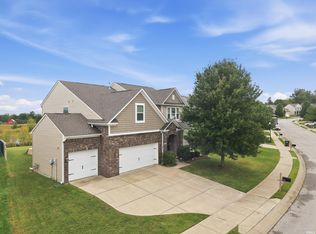
This home is in a wonderful neighborhood and offers an abundance of space both inside and outside! Own this property and you will have a home with 5 bedrooms, a Great/Family Room and a formal Living Room, an oversized loft, and both a Dining Room and bonus Breakfast Nook room. Also a 3-car garage and a brand new white vinyl fence encloses a beautiful backyard. The Double Oven will be especially useful, and make sure to notice the amount of bonus storage under the kitchen island. This property will make a lot of memories for you and your loved ones!
Active
Price cut: $17K (10/27)
$498,000
603 S Bobcat Bnd, Bloomington, IN 47403
5beds
3,372sqft
Single Family Residence
Built in 2015
9,147 Square Feet Lot
$488,500 Zestimate®
$--/sqft
$38/mo HOA
What's special
Oversized loftBonus breakfast nook roomDining roomBeautiful backyardDouble oven
- 34 days
- 265
- 5
Zillow last checked:
Listing updated:
Listed by:
Andy Peterson 812-327-4091,
Peterson Realty LLC
Source: IRMLS,MLS#: 202641352
Facts & features
Interior
Bedrooms & bathrooms
- Bedrooms: 5
- Bathrooms: 3
- Full bathrooms: 3
- Main level bedrooms: 1
Bedroom 1
- Level: Upper
Bedroom 2
- Level: Upper
Dining room
- Level: Main
- Area: 195
- Dimensions: 15 x 13
Family room
- Level: Main
- Area: 195
- Dimensions: 15 x 13
Kitchen
- Level: Main
- Area: 234
- Dimensions: 18 x 13
Living room
- Level: Main
- Area: 256
- Dimensions: 16 x 16
Heating
- Natural Gas
Cooling
- Central Air
Appliances
- Included: Dishwasher, Microwave, Refrigerator, Washer, Dryer-Electric, Double Oven, Trash Compactor
Features
- Tray Ceiling(s)
- Has basement: No
- Number of fireplaces: 1
- Fireplace features: Living Room
Interior area
- Total structure area: 3,372
- Total interior livable area: 3,372 sqft
- Finished area above ground: 3,372
- Finished area below ground: 0
Video & virtual tour
Property
Parking
- Total spaces: 3
- Parking features: Attached
- Attached garage spaces: 3
Features
- Levels: Two
- Stories: 2
- Has spa: Yes
- Spa features: Jet Tub
- Fencing: Vinyl
Lot
- Size: 9,147 Square Feet
- Features: Irregular Lot
Details
- Parcel number: 530902400003.110015
Construction
Type & style
- Home type: SingleFamily
- Property subtype: Single Family Residence
Materials
- Aluminum Siding, Brick
- Foundation: Slab
- Roof: Dimensional Shingles
Condition
- New construction: No
- Year built: 2015
Utilities & green energy
- Sewer: City
- Water: City
Community & HOA
Community
- Subdivision: Stonechase
HOA
- Has HOA: Yes
- HOA fee: $450 annually
Location
- Region: Bloomington
Financial & listing details
- Tax assessed value: $439,900
- Annual tax amount: $3,301
- Date on market: 10/6/2026
Estimated market value
$488,500
$464,000 - $513,000
$3,347/mo
Price history
| Date | Event | Price |
|---|---|---|
| 10/27/2026 | Price change | $498,000-3.3% |
Source:  IRMLS #202641352 Report a problem | ||
| 10/6/2026 | Listed for sale | $515,000+39.2% |
Source: IRMLS #202641352 Report a problem | ||
| 3/24/2021 | Listing removed | -- |
Source: Owner Report a problem | ||
| 3/14/2020 | Listing removed | $370,000$110/sqft |
Source: Owner Report a problem | ||
| 1/16/2020 | Price change | $370,000-0.8%$110/sqft |
Source: Owner Report a problem | ||
| 11/18/2019 | Listed for sale | $373,000$111/sqft |
Source: Owner Report a problem | ||
Public tax history
| Year | Property taxes | Tax assessment |
|---|---|---|
| 2025 | $3,499 -0.2% | $439,900 +0.2% |
| 2024 | $3,506 +9% | $439,100 +0% |
| 2023 | $3,215 +14.8% | $439,000 +11.5% |
| 2022 | $2,801 +2.8% | $393,700 +13.8% |
| 2021 | $2,724 +10.9% | $345,900 +6.5% |
| 2020 | $2,457 +5.8% | $324,800 +4% |
| 2019 | $2,323 +8% | $312,200 +7.4% |
| 2018 | $2,150 +16140.3% | $290,700 +5.7% |
| 2017 | $13 | $275,100 +6.8% |
| 2016 | $13 -50.8% | $257,700 +14216.7% |
| 2014 | $27 | $1,800 |
Find assessor info on the county website
Monthly payment
Est. payment
Payment breakdown
Explore the cost of this home by adjusting the details. Changes won't be saved.Climate risks
Neighborhood: 47403
Nearby schools
Schools provided by the listing agent
- Elementary: Highland Park
- Middle: Batchelor
- High: Bloomington South
- District: Monroe County Community School Corp.
Source: IRMLS. This data may not be complete. We recommend contacting the local school district to confirm school assignments for this home.

Similar homes
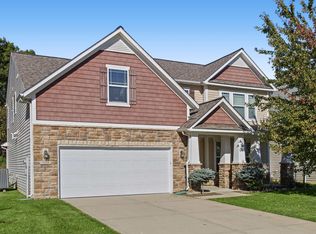
- $495,0004 bd3 ba3.2k sqft5358 W Hoge Dr, Bloomington, IN 47403For Sale
 MLS ID #202643862, Lyndsey Abdelkader, Red Chair Real Estate. IRMLS
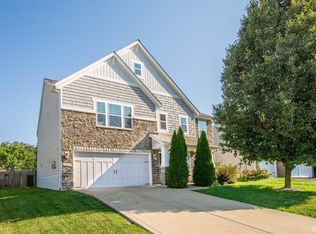
- $465,0005 bd3 ba3.1k sqft5376 W Stonewood Dr, Bloomington, IN 47403For Sale
 MLS ID #202636667, Jeff Franklin, FC Tucker/Bloomington REALTORS. IRMLS
- $469,9003 bd3 ba3k sqft5365 W Cobblestone St, Bloomington, IN 47403For Sale
 MLS ID #202632784, Brian Thompson, FC Tucker/Bloomington REALTORS. IRMLS
- $549,0005 bd4 ba4.3k sqft5391 W Stonewood Dr, Bloomington, IN 47403For Sale
 MLS ID #202637532, Cortney Walcott, Century 21 Scheetz - Bloomington. IRMLS
