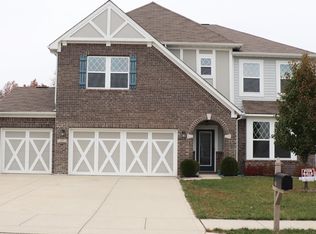
As pretty as a model home this is a superb Stonechase home WITH BASEMENT backing to the Karst Farm Greenway. One mile from I69, shopping, movies,YMCA and restaurants galore thirteen minutes to IU. Beautiful French provincial style home includes 4 bedrooms 2.5 baths, a sunroom, and office, formal dining room and the kitchen is sleek and modern with black cabinetry, granite countertops and stainless steel appliances. There is a lot of counter space and cabinet storage, as well as a double door pantry. The four bedrooms are very nice and very roomy. The laundry is conveniently located upstairs where the clothes live. The owners suite is VERY large with a fantastic walk in closet! The toilet is enclosed and the dual vanity is raised. The full basement with 9’walls has so much potential. An egress window for a future fifth bedroom and rough in plumbing for a future bath. Game room/movie theater, workout room and storage. The possibilities are endless. There have been many new features added: cedar fence around the back yard and around the AC unit, two tier deck, new Bryant AC and Furnace (2021) Honeywell smart thermostat (2021) Navient high efficiency natural gas tankless water heater (2023) who doesn’t love unlimited hot water. Easy water whole house descaled system ( water softener)2023 new shutters (2023) New garage door spring system conversion. 2023. In 2015 this home was built as an energy star certified home featuring advanced framing techniques, low e windows and doors,all ductwork is kept within conditioned space( not in the attic) and is mastic sealed. Water saving faucets and shower heads. What will that mean for you? Much lower energy bills!
Closed
$485,000
605 S Bobcat Bnd, Bloomington, IN 47403
4beds
2,988sqft
Single Family Residence
Built in 2015
9,147 Square Feet Lot
$494,100 Zestimate®
$--/sqft
$2,939 Estimated rent
Home value
$494,100
$469,000 - $519,000
$2,939/mo
Zestimate® history
Owner options
List your home for rent
$2,939/mo
Rent Zestimate®
Find your next renter with Zillow Rental Manager. Plus, with online applications, you can quickly screen prospective tenants – for free.
$2,939/mo
Rent Zestimate®
Refinance and save
$3,511/mo
Est. payment
Refinancing to a lower rate could help reduce your monthly payments and save thousands over the life of the loan.
$3,511/mo
Est. payment
Explore your selling options
Work with a Zillow partner agent
Leverage their expertise and Zillow's premium Showcase listings to get your home seen by more buyers.
Get startedList with your own agent
Get your home in front of millions of buyers by listing it on Zillow.
Learn how to do itSell it yourself
Take full control of how buyers see your home on Zillow by listing For Sale by Owner (FSBO).
List your homeWhat's special
Workout roomSuperb stonechase homeLow e windowsFormal dining roomEgress windowDouble door pantryBlack cabinetry
Zillow last checked:
Listing updated:
Listed by:
Kimberly Scifres Offc:812-650-3600,
Realty Professionals
Bought with:
Dawn Evans, RB19001118
Century 21 Scheetz - Bloomington
Source: IRMLS,MLS#: 202333786
Facts & features
Interior
Bedrooms & bathrooms
- Bedrooms: 4
- Bathrooms: 3
- Full bathrooms: 2
- 1/2 bathrooms: 1
Bedroom 1
- Level: Upper
Bedroom 2
- Level: Upper
Dining room
- Level: Main
- Area: 154
- Dimensions: 11 x 14
Family room
- Level: Main
- Area: 320
- Dimensions: 16 x 20
Kitchen
- Level: Main
- Area: 168
- Dimensions: 12 x 14
Office
- Level: Main
- Area: 130
- Dimensions: 10 x 13
Heating
- Natural Gas, Forced Air, ENERGY STAR Qualified Equipment
Cooling
- Central Air, Ceiling Fan(s), ENERGY STAR Qualified Equipment
Appliances
- Included: Disposal, Dishwasher, Microwave, Refrigerator, Washer, Electric Range, Tankless Water Heater
Features
- 1st Bdrm En Suite, Breakfast Bar, Ceiling-9+, Ceiling Fan(s), Stone Counters, Soaking Tub, Kitchen Island, Rough-In Bath, Double Vanity, Stand Up Shower, Tub and Separate Shower, Tub/Shower Combination, Formal Dining Room, Low Emittance Doors/Win
- Flooring: Hardwood, Carpet, Vinyl, Ceramic Tile
- Basement: Full,Unfinished,Concrete
- Has fireplace: No
- Fireplace features: None
Interior area
- Total structure area: 4,394
- Total interior livable area: 2,988 sqft
- Finished area above ground: 2,988
- Finished area below ground: 0
Property
Parking
- Total spaces: 3
- Parking features: Attached, Garage Door Opener, Concrete
- Attached garage spaces: 3
- Has uncovered spaces: Yes
Features
- Levels: Two
- Stories: 2
- Fencing: Split Rail
Lot
- Size: 9,147 Square Feet
- Dimensions: 60x129x87x120
- Features: Level, Planned Unit Development, 0-2.9999, Rural Subdivision, Within 1 Mile to Airport, Near Walking Trail
Details
- Parcel number: 530902400093.111015
- Zoning: PUD
Construction
Type & style
- Home type: SingleFamily
- Architectural style: French Provincial
- Property subtype: Single Family Residence
Materials
- Brick, Vinyl Siding
- Roof: Asphalt
Condition
- New construction: No
- Year built: 2015
Utilities & green energy
- Electric: Duke Energy Indiana
- Gas: CenterPoint Energy
- Sewer: Public Sewer
- Water: Public, Bloomington City Utility
Green energy
- Green verification: ENERGY STAR Certified Homes
- Energy efficient items: Appliances, Doors, HVAC, Insulation, Roof, Thermostat, Water Heater, Windows
Community & HOA
Community
- Features: Playground, Sidewalks
- Subdivision: Stonechase
HOA
- Has HOA: Yes
- HOA fee: $387 annually
Location
- Region: Bloomington
Financial & listing details
- Tax assessed value: $476,900
- Annual tax amount: $3,601
- Date on market: 12/9/2023
- Listing terms: Cash,Conventional,VA Loan
Price history
| Date | Event | Price |
|---|---|---|
| 12/8/2023 | Sold | $485,000-3% |
Source:  IRMLS #202333786 Report a problem IRMLS #202333786 Report a problem | ||
| 11/10/2023 | Pending sale | $499,900 |
Source: IRMLS #202333786 Report a problem | ||
| 9/27/2023 | Price change | $499,900-3.8% |
Source: IRMLS #202333786 Report a problem | ||
| 9/16/2023 | Listed for sale | $519,900 |
Source: IRMLS #202333786 Report a problem | ||
Public tax history
| Year | Property taxes | Tax assessment |
|---|---|---|
| 2025 | $3,828 -0.2% | $476,900 +0.2% |
| 2024 | $3,837 | $475,900 |
| 2023 | -- | $475,900 +11.5% |
| 2022 | $3,101 | $426,900 |
Find assessor info on the county website
Neighborhood: 47403
Nearby homes
- $431,6004 bd2 ba3k sqft607 S Bobcat Bnd, Bloomington, IN 47403Off Market
- $496,2005 bd3 ba3.3k sqft603 S Bobcat Bnd, Bloomington, IN 47403Off Market
- $381,3003 bd2 ba1.4k sqft609 S Bobcat Bnd, Bloomington, IN 47403Off Market

- $428,9003 bd2 ba2.8k sqft601 S Bobcat Bnd, Bloomington, IN 47403Off Market

- $452,0004 bd2 ba3.2k sqft606 S Bobcat Bnd, Bloomington, IN 47404Off Market
- $458,9004 bd4 ba2.9k sqft602 S Bobcat Bnd, Bloomington, IN 47404Off Market
- $448,7003 bd3 ba2.5k sqft611 S Bobcat Bnd, Bloomington, IN 47403Off Market
- $460,1005 bd3 ba3.1k sqft610 S Bobcat Bnd, Bloomington, IN 47403Off Market
Nearby schools
GreatSchools rating
- 5/10Highland Park Elementary SchoolGrades: PK-6Distance: 0.2 mi
- 5/10Lora L Batchelor Middle SchoolGrades: 7-8Distance: 3.6 mi
- 9/10Bloomington High School NorthGrades: 9-12Distance: 3.7 mi
Schools provided by the listing agent
- Elementary: Highland Park
- Middle: Batchelor
- High: Bloomington North
- District: Monroe County Community School Corp.
Source: IRMLS. This data may not be complete. We recommend contacting the local school district to confirm school assignments for this home.
Sell for more on Zillow
Get a Zillow Showcase℠ listing at no additional cost and you could sell for .
$494,100
2% more
+$9,882
With Zillow Showcase(estimated)
$503,982
Sell for more on Zillow
Get a Zillow Showcase℠ listing at no additional cost and you could sell for .
$494,100
2% more
+$9,882
With Zillow Showcase(estimated)
$503,982
- Indiana
- Monroe County
- Bloomington
- 47403
- 605 S Bobcat Bnd
