Lots to see here! This quad-level home offers over 3,010 finished square feet of living space and sits on nearly an acre, just a short drive to Bloomington's south side with convenient access to State Road 37/I-69. From the entry, head upstairs to the spacious living and dining area featuring a gas fireplace and beautiful hardwood floors. The completely updated kitchen includes new cabinets, quartz countertops, a center island, new sink, updated flooring, appliances, and a built-in wood/charcoal fireplace-grill that's perfect for indoor grilling and entertaining. The upper level features all four bedrooms and two full baths, including a spacious primary suite with a walk-in closet and private balcony with new decking boards. Hardwood floors continue throughout this level, and all bedroom closets are cedar lined. Fresh paint throughout the home adds a clean, move-in-ready feel. The main-level family room features new carpet and is conveniently located next to a third full bath. Step outside to enjoy the newly replaced deck, a private patio enclosed by a privacy fence, and the expansive yard with plenty of room to relax or entertain. Owner is a licensed Real Estate Broker.
Active
$399,900
150 W Wayside Dr, Bloomington, IN 47403
4beds
3,010sqft
Single Family Residence
Built in 1950
0.71 Acres Lot
$387,800 Zestimate®
$--/sqft
$-- HOA
What's special
Main-level family roomGas fireplaceNewly replaced deckQuartz countertopsSpacious primary suiteFour bedroomsCompletely updated kitchen
- 73 days
- 348
- 21
Zillow last checked:
Listing updated:
Listed by:
Marla Harris Offc:812-650-3600,
Realty Professionals
Source: IRMLS,MLS#: 202631383
Facts & features
Interior
Bedrooms & bathrooms
- Bedrooms: 4
- Bathrooms: 3
- Full bathrooms: 3
Bedroom 1
- Level: Upper
Bedroom 2
- Level: Upper
Dining room
- Level: Main
- Area: 130
- Dimensions: 10 x 13
Family room
- Level: Lower
- Area: 280
- Dimensions: 20 x 14
Kitchen
- Level: Main
- Area: 221
- Dimensions: 17 x 13
Living room
- Level: Main
- Area: 325
- Dimensions: 25 x 13
Heating
- Natural Gas
Cooling
- Central Air
Appliances
- Included: Dishwasher, Refrigerator, Exhaust Fan, Electric Range, Gas Water Heater
- Laundry: Electric Dryer Hookup
Features
- 1st Bdrm En Suite, Ceiling Fan(s), Cedar Closet(s), Walk-In Closet(s), Laminate Counters, Entrance Foyer
- Basement: Full,Block
- Number of fireplaces: 2
- Fireplace features: Gas Log, Two
Interior area
- Total structure area: 3,010
- Total interior livable area: 3,010 sqft
- Finished area above ground: 2,290
- Finished area below ground: 720
Video & virtual tour
Property
Parking
- Total spaces: 2
- Parking features: Attached, Garage Door Opener
- Attached garage spaces: 2
Features
- Levels: Quad-Level
- Patio & porch: Deck, Covered
- Fencing: Privacy
Lot
- Size: 0.71 Acres
- Features: Irregular Lot, 0-2.9999, Landscaped
Details
- Additional parcels included: 5308-21-300-053.000-008
- Parcel number: 530821301069.000008
Construction
Type & style
- Home type: SingleFamily
- Property subtype: Single Family Residence
Materials
- Stone, Vinyl Siding
Condition
- New construction: No
- Year built: 1950
Utilities & green energy
- Sewer: Septic Tank
- Water: City
Community & HOA
Community
- Subdivision: Other
Location
- Region: Bloomington
Financial & listing details
- Tax assessed value: $240,600
- Annual tax amount: $1,622
- Date on market: 8/3/2026
- Road surface type: Paved
Estimated market value
$387,800
$368,000 - $407,000
$3,173/mo
Price history
| Date | Event | Price |
|---|---|---|
| 8/3/2026 | Listed for sale | $399,900-4.3% |
Source:  IRMLS #202631383 Report a problem IRMLS #202631383 Report a problem | ||
| 6/26/2024 | Listing removed | $417,900 |
Source: IRMLS #202413539 Report a problem | ||
| 4/22/2024 | Listed for sale | $417,900+145.8% |
Source: IRMLS #202413539 Report a problem | ||
| 11/18/2016 | Sold | --0 |
Source: Agent Provided Report a problem | ||
| 8/13/2016 | Listed for sale | $170,000$56/sqft |
Source: RE/MAX Realty Professionals #201637864 Report a problem | ||
Public tax history
| Year | Property taxes | Tax assessment |
|---|---|---|
| 2025 | $1,514 -0.8% | $240,600 +8.8% |
| 2024 | $1,527 +8.3% | $221,200 +1% |
| 2023 | $1,410 +20.7% | $219,000 +9% |
| 2022 | $1,168 -6.4% | $201,000 +15.8% |
| 2021 | $1,249 +17.2% | $173,600 -1.5% |
| 2020 | $1,065 -4.4% | $176,200 +1.3% |
| 2019 | $1,115 +1.4% | $173,900 |
| 2018 | $1,100 +19.5% | $173,900 +1.1% |
| 2017 | $920 | $172,000 -0.1% |
| 2016 | $920 +1.5% | $172,100 +11.3% |
| 2014 | $906 +1.5% | $154,600 +0.9% |
| 2013 | $892 +3.9% | $153,200 +1.5% |
| 2012 | $859 -4.3% | $151,000 -4.1% |
| 2011 | $898 -0.4% | $157,500 +0.4% |
| 2010 | $901 +7.5% | $156,900 -0.4% |
| 2009 | $838 | $157,600 |
Find assessor info on the county website
Monthly payment
Est. payment
Payment breakdown
Explore the cost of this home by adjusting the details. Changes won't be saved.Climate risks
Neighborhood: 47403
Nearby schools
Schools provided by the listing agent
- Elementary: Clear Creek
- Middle: Batchelor
- High: Bloomington South
- District: Monroe County Community School Corp.
Source: IRMLS. This data may not be complete. We recommend contacting the local school district to confirm school assignments for this home.
Similar homes
- $399,9004 bd3 ba1.9k sqft1544 W Edinburgh Bnd, Bloomington, IN 47403For Sale
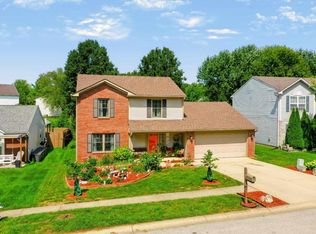 MLS ID #202636723, Wendy Fulkerson Kohlmeier, eXp Realty LLC. IRMLS
 - $425,0004 bd3 ba1.8k sqft4625 W Gifford Rd, Bloomington, IN 47403For Sale
 MLS ID #202635991, Dawn Evans, Century 21 Scheetz - Bloomington. IRMLS
 - $399,0002 bd2 ba1.7k sqft816 S Anna Lee Ln, Bloomington, IN 47403For Sale
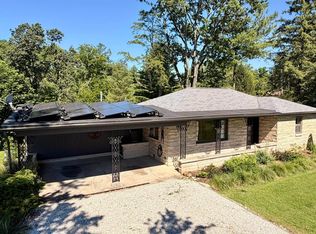 MLS ID #202625077, John Vitello, Dwell Realty. IRMLS
 - $360,0005 bd3 ba2.7k sqft3710 S Leonard Springs Rd, Bloomington, IN 47403For Sale
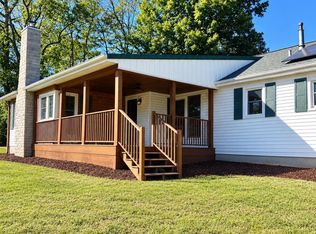 MLS ID #202615930, Kimberly Castner, Century 21 Scheetz - Bloomington. IRMLS
