Peaceful country surroundings frame 2999 S Bubby Roy Lane, a quality-built 2012 home offering three bedrooms, two bathrooms, and 1,708 square feet on 1.03 acres. A brand-new roof and newer high-efficiency American Standard HVAC system add meaningful value. Fresh paint enhances the open floor plan, where a vaulted ceiling creates an airy connection between the living area and spacious eat-in kitchen. A fireplace gives the family room a warm focal point, ready for relaxed evenings and lively gatherings. The split-bedroom arrangement creates welcome separation, while the spacious owners suite features a private bath with a step-in tiled shower and an exterior door to access the great patio space found out back. A separate flex space adds versatility for a sitting room, home office, gym, or hobby area. Outside, the covered patio opens to an expansive yard, creating an inviting place to unwind and enjoy the peaceful surroundings. The large pole barn provides outstanding workshop, garage, or storage potential, complemented by a two-car attached garage, long driveway, and additional parking space. West-side destinations and Interstate 69 are conveniently accessible. The location offers an easy commute to Bloomington, Crane and the Indiana University campus.
Active
$399,900
2999 S Bubby Roy Ln, Bloomington, IN 47403
3beds
1,708sqft
Single Family Residence
Built in 2012
1.04 Acres Lot
$389,900 Zestimate®
$--/sqft
$-- HOA
What's special
Large pole barnTwo-car attached garageSpacious owners suiteThree bedroomsLong drivewayAdditional parking spaceSplit-bedroom arrangement
- 3 days
- 541
- 52
Likely to sell faster than
Zillow last checked:
Listing updated:
Listed by:
AJ Bowlen Cell:812-345-3712,
RE/MAX Acclaimed Properties
Source: IRMLS,MLS#: 202645464
Facts & features
Interior
Bedrooms & bathrooms
- Bedrooms: 3
- Bathrooms: 2
- Full bathrooms: 2
- Main level bedrooms: 3
Bedroom 1
- Level: Main
Bedroom 2
- Level: Main
Dining room
- Level: Main
Family room
- Level: Main
- Area: 176
- Dimensions: 16 x 11
Kitchen
- Level: Main
- Area: 253
- Dimensions: 11 x 23
Living room
- Level: Main
- Area: 322
- Dimensions: 23 x 14
Heating
- Electric, Conventional, Forced Air
Cooling
- Central Air, Heat Pump
Appliances
- Included: Dishwasher, Microwave, Refrigerator, Washer, Dryer-Electric, Electric Range, Electric Water Heater
- Laundry: Main Level
Features
- Breakfast Bar, Ceiling Fan(s), Vaulted Ceiling(s), Walk-In Closet(s), Countertops-Solid Surf, Eat-in Kitchen, Open Floorplan, Split Br Floor Plan, Double Vanity, Stand Up Shower, Tub/Shower Combination, Main Level Bedroom Suite
- Has basement: No
- Number of fireplaces: 1
- Fireplace features: Living Room, Wood Burning, One
Interior area
- Total structure area: 1,708
- Total interior livable area: 1,708 sqft
- Finished area above ground: 1,708
- Finished area below ground: 0
Video & virtual tour
Property
Parking
- Total spaces: 2
- Parking features: Attached, Garage Door Opener, Asphalt, Concrete
- Attached garage spaces: 2
- Has uncovered spaces: Yes
Features
- Levels: One
- Stories: 1
- Patio & porch: Covered, Patio, Porch Covered
- Fencing: None
Lot
- Size: 1.04 Acres
- Features: Corner Lot, 0-2.9999, Rural
Details
- Additional structures: Pole/Post Building, Shed
- Parcel number: 530916200041.000015
Construction
Type & style
- Home type: SingleFamily
- Architectural style: Ranch
- Property subtype: Single Family Residence
Materials
- Brick, Vinyl Siding
- Foundation: Slab
- Roof: Dimensional Shingles
Condition
- New construction: No
- Year built: 2012
Utilities & green energy
- Sewer: Septic Tank
- Water: City
Green energy
- Energy efficient items: HVAC
Community & HOA
Community
- Features: None
- Subdivision: None
Location
- Region: Bloomington
Financial & listing details
- Tax assessed value: $270,800
- Annual tax amount: $1,568
- Date on market: 11/4/2026
- Listing terms: Cash,Conventional,FHA,USDA Loan,VA Loan
Estimated market value
$389,900
$370,000 - $409,000
$2,282/mo
Price history
| Date | Event | Price |
|---|---|---|
| 11/4/2026 | Listed for sale | $399,900+6.6% |
Source:  IRMLS #202645464 Report a problem | ||
| 7/29/2025 | Listing removed | -- |
Source: Owner Report a problem | ||
| 7/28/2025 | Listed for sale | $375,000$220/sqft |
Source: Owner Report a problem | ||
Public tax history
| Year | Property taxes | Tax assessment |
|---|---|---|
| 2025 | $1,513 +14.4% | $270,800 +5.4% |
| 2024 | $1,323 +13% | $256,900 +9.6% |
| 2023 | $1,170 +11.8% | $234,300 +13.5% |
| 2022 | $1,047 +0.5% | $206,400 +7.6% |
| 2021 | $1,041 +23.4% | $191,900 +0.5% |
| 2020 | $844 -6.9% | $191,000 +7.5% |
| 2019 | $907 +0.5% | $177,600 -0.9% |
| 2018 | $902 +31.6% | $179,200 +0.6% |
| 2017 | $685 | $178,100 -0.9% |
| 2016 | $685 +1.9% | $179,700 +14.2% |
| 2014 | $673 +11.4% | $157,400 +3.6% |
| 2013 | $604 -71.9% | $152,000 +0.4% |
| 2012 | $2,147 +10331.8% | $151,400 +9993.3% |
| 2011 | $21 +14.8% | $1,500 +15.4% |
| 2010 | $18 +6.2% | $1,300 |
| 2009 | $17 +15.3% | $1,300 +18.2% |
| 2007 | $15 | $1,100 |
Find assessor info on the county website
Monthly payment
Est. payment
Payment breakdown
Explore the cost of this home by adjusting the details. Changes won't be saved.Climate risks
Neighborhood: 47403
Nearby schools
Schools provided by the listing agent
- Elementary: Highland Park
- Middle: Batchelor
- High: Bloomington North
- District: Monroe County Community School Corp.
Source: IRMLS. This data may not be complete. We recommend contacting the local school district to confirm school assignments for this home.
- $453,4004 bd3 ba2.3k sqft2987 S Bubby Roy Ln, Bloomington, IN 47403Off Market
- $532,6003 bd3 ba2.9k sqft2998 S Bubby Roy Ln, Bloomington, IN 47403Off Market
- $174,8002 bd1 ba1k sqft3196 S Garrison Chapel Rd, Bloomington, IN 47403Off Market
- $352,9003 bd2 ba1.4k sqft3170 S Garrison Chapel Rd, Bloomington, IN 47403Off Market

Similar homes
- $444,9004 bd2 ba2.1k sqft3830 W Fullerton Pike, Bloomington, IN 47403For Sale
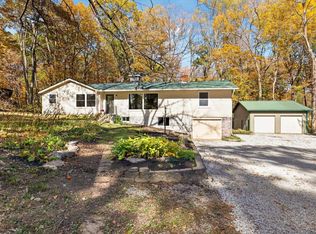 MLS ID #202645560, Robyn Wirkerman, eXp Realty LLC. IRMLS
- $419,5004 bd3 ba1.8k sqft4625 W Gifford Rd, Bloomington, IN 47403For Sale
 MLS ID #202635991, Dawn Evans, Century 21 Scheetz - Bloomington. IRMLS
- $369,0004 bd3 ba2k sqft5628 W Bedrock Rd, Bloomington, IN 47403For Sale
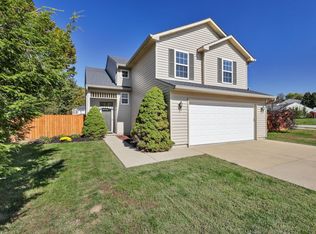 MLS ID #202643933, Jim Stafford, Stafford Real Estate. IRMLS
- $290,0003 bd2 ba1.3k sqft5624 W Cobblestone St, Bloomington, IN 47403For Sale
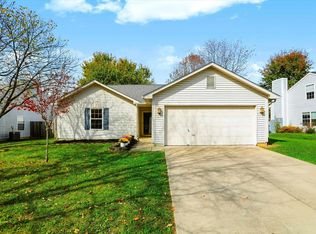 MLS ID #202645321, Kelly Murray, Century 21 Scheetz - Bloomington. IRMLS
