Skip main navigation
Off market
  • $681,500

    4319 W Moss Ln, Bloomington, IN 47403

    6beds
    4,332sqft
    SingleFamily
    Built in 2006
    1.04 Acres Lot
    $681,500 Zestimate®
    $157/sqft
    $3,850 Estimated rent

    Home value

    $681,500

    $647,000 - $716,000

    $3,850/mo

    Zestimate® history
    Loading
    Loading...

    Owner options

    List your home for rent

    $3,850/mo

    Rent Zestimate®

    Find your next renter with Zillow Rental Manager. Plus, with online applications, you can quickly screen prospective tenants – for free.

    Learn more

    $3,850/mo

    Rent Zestimate®

    Refinance and save

    $3,290/mo

    Est. payment

    Refinancing to a lower rate could help reduce your monthly payments and save thousands over the life of the loan.

    See today's rates

    $3,290/mo

    Est. payment

    Explore your selling options

    Work with a Zillow partner agent

    Leverage their expertise and Zillow's premium Showcase listings to get your home seen by more buyers.

    Get started

    List with your own agent

    Get your home in front of millions of buyers by listing it on Zillow.

    Learn how to do it

    Sell it yourself

    Take full control of how buyers see your home on Zillow by listing For Sale by Owner (FSBO).

    List your home

    What's special

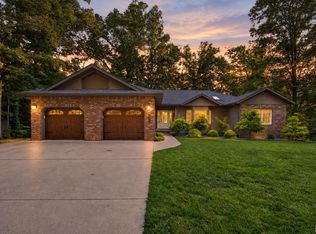
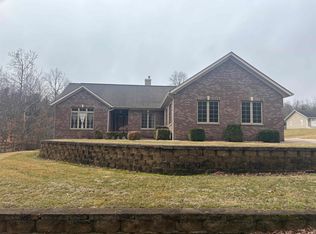
    This stunning 2 story over finished walkout bsmt checks all the boxes. Fully updated just 3 years ago, this 6 bed/4 bath house has 4332 finished sf. The main level features a beautiful 2-story entry, a spacious living rm with vaulted ceiling, tall windows, and a gas fireplace. The living rm is open to the kitchen which features ample cabinet and counter space, a large island, stainless steel appliances, double ovens, wine cooler, pantry & built-in desk. The laundry is on the main floor and also has a built-in desk. The main floor master has its own entrance to the deck. The closet has been fitted with a custom organization system. The master bathroom features a luxury spa tub, custom tile shower w/ double rainfall showerheads, & double vanity sinks. Upstairs you'll find 4 additional bedrooms. The upstairs full bath has a double sink vanity w/ separate shower/tub area that can be accessed through the hallway or through one of the bedrooms. The large family rm/rec room is spacious enough to use in multiple ways. Also in the bsmt is the 6th bedroom, a full bathroom, mechanical & storage rms. The outdoor spaces on this property are perfect for play & entertaining. The owners recently had a stone path and firepit custom built. This area is wired for outdoor speakers, is Bluetooth capable and has dusk to dawn lights. The owners have enjoyed many outdoor movie nights! What owners love: "One of the first comments we get when our friends come to our home is wow, your kitchen is amazing! The huge island gives plenty of space to prepare favorite meals & a great spot for kids to do their hw. We've had so many gatherings at our home. Guests generally gravitate to bsmt for a good game on TV or ping pong while the rest of the party is outside enjoying time in the yard, especially around the fire pit. There is nothing better than an outdoor movie night around the fire. It's the best of both worlds because we can enjoy the serenity and peace under the stars right in our backyard but still be only 5-8 minutes away from amenities like the grocery store, schools and movie theaters."

    This property is off market, which means it's not currently listed for sale or rent on Zillow. This may be different from what's available on other websites or public sources.

    Facts & features

    Interior

    Bedrooms & bathrooms
    • Bedrooms: 6
    • Bathrooms: 4
    • Full bathrooms: 4
    • Main level bathrooms: 2
    Heating
    • Forced air, Electric
    Cooling
    • Central
    Appliances
    • Included: Dishwasher, Microwave, Range / Oven, Refrigerator
    • Laundry: Electric Dryer Hookup, Main Level
    Features
    • Breakfast Bar, Kitchen Island, Vaulted Ceiling(s), Stone Counters, Entrance Foyer, Open Floorplan, Tub/Shower Combination, Main Level Bedroom Suite, Stand Up Shower, Twin Sink Vanity, Jet/Garden Tub, Built-In Speaker System, Built-in Desk
    • Flooring: Tile, Carpet, Laminate
    • Windows: Window Treatments, Window Treatment-Blinds
    • Basement: Finished
    • Has fireplace: Yes
    • Fireplace features: Living/Great Rm
    Interior area
    • Total interior livable area: 4,332 sqft
    • Finished area below ground: 1662

    Property

    Parking
    • Total spaces: 2
    • Parking features: Garage - Attached
    Features
    • Patio & porch: Deck Open
    • Exterior features: Vinyl, Brick
    Lot
    • Size: 1.04 Acres
    • Residential vegetation: Partially Wooded
    Details
    • Parcel number: 530925301011000015

    Construction

    Type & style
    • Home type: SingleFamily
    • Architectural style: Two Story
    Materials
    • masonry
    • Roof: Asphalt
    Condition
    • Year built: 2006

    Utilities & green energy

    • Sewer: Septic Tank
    • Water: City

    Community & neighborhood

    Security
    • Security features: Smoke Detector(s), Carbon Monoxide Detector(s)
    Location
    • Region: Bloomington

    Other

    Other facts
    • Flooring: Carpet, Tile, Laminate
    • Sewer: Septic Tank
    • Heating: Forced Air, Electric
    • Appliances: Dishwasher, Refrigerator, Double Oven, Microwave, Wine Cooler, Gas Range, Electric Water Heater
    • FireplaceYN: true
    • Roof: Asphalt
    • GarageYN: true
    • ArchitecturalStyle: Two Story
    • AttachedGarageYN: true
    • HeatingYN: true
    • CoolingYN: true
    • Basement: Full, Walk-Out Access
    • FireplacesTotal: 1
    • RoomsTotal: 11
    • ConstructionMaterials: Vinyl Siding, Brick
    • InteriorFeatures: Breakfast Bar, Kitchen Island, Vaulted Ceiling(s), Stone Counters, Entrance Foyer, Open Floorplan, Tub/Shower Combination, Main Level Bedroom Suite, Stand Up Shower, Twin Sink Vanity, Jet/Garden Tub, Built-In Speaker System, Built-in Desk
    • MainLevelBathrooms: 2
    • FarmLandAreaUnits: Square Feet
    • ParkingFeatures: Attached, Concrete
    • Vegetation: Partially Wooded
    • Cooling: Central Air
    • OpenParkingYN: true
    • LaundryFeatures: Electric Dryer Hookup, Main Level
    • SecurityFeatures: Smoke Detector(s), Carbon Monoxide Detector(s)
    • WindowFeatures: Window Treatments, Window Treatment-Blinds
    • BelowGradeFinishedArea: 1662
    • RoomBedroom1Level: Main
    • RoomKitchenLevel: Main
    • RoomLivingRoomLevel: Main
    • RoomBedroom2Level: Upper
    • RoomBedroom3Level: Upper
    • RoomBedroom4Level: Upper
    • RoomFamilyRoomLevel: Lower
    • RoomBedroom5Level: Upper
    • WaterSource: City
    • PatioAndPorchFeatures: Deck Open
    • FireplaceFeatures: Living/Great Rm

    Price history

    DateEventPrice
    6/19/2019Sold$477,500$110/sqft
    Source: Agent Provided Report a problem
    4/11/2019Listed for sale$477,500+12.4%$110/sqft
    Source: Sterling Real Estate #201913068 Report a problem
    4/14/2016Sold--0
    Source: Agent Provided Report a problem
    3/3/2016Pending sale$424,990$98/sqft
    Source: RE/MAX Acclaimed Properties #201607506 Report a problem
    2/26/2016Price change$424,990-3.4%$98/sqft
    Source: RE/MAX Acclaimed Properties #201607506 Report a problem
    1/14/2016Listed for sale$439,900+83.3%$102/sqft
    Source: RE/MAX Acclaimed Properties #201607506 Report a problem
    2/11/2015Sold$240,000-2%$55/sqft
    Source: Agent Provided Report a problem
    12/29/2014Listed for sale$244,900-1.5%$57/sqft
    Source: Evergreen Real Estate LLC #201453914 Report a problem
    10/14/2014Sold$248,736$57/sqft
    Source: Public Record Report a problem

    Public tax history

    YearProperty taxesTax assessment
    2025$4,692 -0.4%$576,300 +0.7%
    2024$4,709 +5.8%$572,300 -0.1%
    2023$4,450 +16%$572,700 +9%
    2022$3,837 -3.9%$525,500 +15.4%
    2021$3,993 +14.6%$455,200 +0.6%
    2020$3,484 +6.5%$452,700 +5.7%
    2019$3,271 -0.1%$428,400 +7.9%
    2018$3,273 +27.8%$397,000 +0.5%
    2017$2,561 $395,100 +19.4%
    2016$2,561 -6.9%$330,900 -3.6%
    2014$2,751 -0.6%$343,100 +0%
    2013$2,768 +5.8%$343,000 -0.3%
    2012$2,617 -44%$344,100 +1%
    2011$4,673 +85%$340,600
    2010$2,526 +11.2%$340,600 +0.5%
    2009$2,273 +1.2%$338,800
    2007$2,245 $338,800 +37544.4%
    2006-- $900

    Find assessor info on the county website

    Neighborhood: 47403

    Nearby schools

    GreatSchools rating
    Schools provided by the listing agent
    • Elementary: Clear Creek
    • Middle: Batchelor
    • High: Bloomington South
    • District: Monroe County Community School Corp.

    Source: The MLS. This data may not be complete. We recommend contacting the local school district to confirm school assignments for this home.

    Get pre-qualified for a loan
    At Zillow Home Loans, we can pre-qualify you in as little as 5 minutes with no impact to your credit score.

    An equal housing lender. NMLS #10287.

    Sell for more on Zillow
    Get a Zillow Showcase℠ listing at no additional cost and you could sell for .
    $681,500
    2% more
    +$13,630
    With Zillow Showcase(estimated)
    $695,130