For the past 8 years, this home has been the perfect place to raise a family, host milestone graduation parties, birthday parties and numerous holiday events. Tucked away on a private lot within a fantastic neighborhood, this property offers the perfect balance of seclusion and community.
Inside, you’ll find incredible versatility, including three bedrooms featuring bright, beautiful skylights, and two lower-level bedrooms perfect for anyone who loves a dark, restful sleeping space. Storage is abundant throughout, but the real highlight is the flexible lower-level utility room. Perfectly equipped for a home gym or extra storage space, it also boasts a dedicated network rack wired for external security cameras and interior network jacks—ideal for working from home or tech enthusiasts.
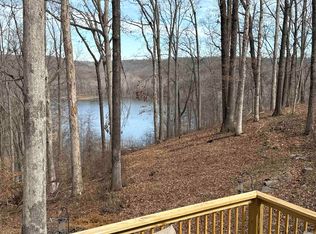
The outdoor living space is a summer dream, featuring a large yard, a 27' above-ground pool, a lower deck with built-in storage underneath, and close proximity to the lake. Best of all, you are perfectly positioned for convenience, sitting almost equidistant to all Bedford amenities and both the East and West sides of Bloomington. Our family is ready for our next adventure, making this turnkey home ready for yours!
For sale by owner
Price cut: $5K (8/30)
$659,000
8310 S Ashley Ave, Bloomington, IN 47401
5beds
3,623sqft
SingleFamily
Built in 1997
1.4 Acres Lot
$-- Zestimate®
$182/sqft
$-- HOA
What's special
Private lotFlexible lower-level utility roomLarge yard
- 74 days
- 583
- 8
Listed by:
Property Owner (812) 269-2702
Facts & features
Interior
Bedrooms & bathrooms
- Bedrooms: 5
- Bathrooms: 4
- Full bathrooms: 3
- 1/2 bathrooms: 1
Heating
- Forced air, Heat pump, Propane / Butane
Cooling
- Central
Appliances
- Included: Dishwasher, Dryer, Garbage disposal, Microwave, Range / Oven, Refrigerator, Washer
Features
- Flooring: Tile, Carpet, Hardwood, Laminate
- Basement: Finished
- Has fireplace: Yes
Interior area
- Total interior livable area: 3,623 sqft
Property
Parking
- Total spaces: 4
- Parking features: Garage - Attached
Features
- Exterior features: Vinyl
- Has view: Yes
- View description: Territorial
Lot
- Size: 1.4 Acres
Details
- Parcel number: 531110302010000006
Construction
Type & style
- Home type: SingleFamily
Materials
- Frame
- Foundation: Crawl/Raised
- Roof: Asphalt
Condition
- New construction: No
- Year built: 1997
Community & HOA
Location
- Region: Bloomington
Financial & listing details
- Price per square foot: $182/sqft
- Tax assessed value: $575,500
- Annual tax amount: $4,692
- Date on market: 6/27/2026
Estimated market value
Not available
Estimated sales range
Not available
$5,354/mo
Price history
| Date | Event | Price |
|---|---|---|
| 8/30/2026 | Price change | $659,000-0.8%$182/sqft |
Source: Owner Report a problem | ||
| 8/10/2026 | Price change | $664,000-0.7%$183/sqft |
Source: Owner Report a problem | ||
| 7/25/2026 | Price change | $669,000-0.7%$185/sqft |
Source: Owner Report a problem | ||
| 7/14/2026 | Price change | $674,000-0.7%$186/sqft |
Source: Owner Report a problem | ||
| 6/27/2026 | Listed for sale | $679,000+119.7%$187/sqft |
Source: Owner Report a problem | ||
| 10/1/2015 | Sold | $309,000-3.1%$85/sqft |
Source: Agent Provided Report a problem | ||
| 7/29/2015 | Price change | $319,000-3%$88/sqft |
Source: FC Tucker/Bloomington REALTORS #201533671 Report a problem | ||
| 7/16/2015 | Listed for sale | $329,000+11.5%$91/sqft |
Source: FC Tucker/Bloomington REALTORS #201533671 Report a problem | ||
| 7/13/2012 | Listing removed | $295,000$81/sqft |
Source: RE/MAX Realty Professionals #20121846 Report a problem | ||
| 4/18/2012 | Listed for sale | $295,000-1.3%$81/sqft |
Source: REMAX Realty Professionals #20121846 Report a problem | ||
| 10/19/2011 | Listing removed | $299,000$83/sqft |
Source: RE/MAX Realty Professionals #20112322 Report a problem | ||
| 8/15/2011 | Price change | $299,000-2.8%$83/sqft |
Source: RE/MAX Realty Professionals #20112322 Report a problem | ||
| 6/23/2011 | Price change | $307,500-3.9%$85/sqft |
Source: RE/MAX Realty Professionals #20112322 Report a problem | ||
| 5/21/2011 | Listed for sale | $319,900$88/sqft |
Source: REMAX Realty Professionals #20112322 Report a problem | ||
Public tax history
| Year | Property taxes | Tax assessment |
|---|---|---|
| 2025 | $4,692 +2% | $575,500 +0.6% |
| 2024 | $4,599 +18.1% | $572,000 +2.2% |
| 2023 | $3,895 +21.1% | $559,700 +20.6% |
| 2022 | $3,216 +5.1% | $464,200 +19.9% |
| 2021 | $3,060 +19.7% | $387,300 +8.6% |
| 2020 | $2,557 +8.5% | $356,700 +3.8% |
| 2019 | $2,356 +4.1% | $343,700 +9.6% |
| 2018 | $2,264 +14.7% | $313,500 +3.5% |
| 2017 | $1,974 | $302,900 +2.2% |
| 2016 | $1,974 -3% | $296,300 +4.8% |
| 2014 | $2,034 -1.5% | $282,600 -0.1% |
| 2013 | $2,066 -9.2% | $282,800 -9.4% |
| 2012 | $2,276 +0.2% | $312,000 -1.7% |
| 2011 | $2,271 +3.9% | $317,500 +4.6% |
| 2010 | $2,185 +7.9% | $303,600 -2.6% |
| 2009 | $2,026 +3.3% | $311,700 +2.7% |
| 2007 | $1,961 | $303,600 +4.2% |
| 2006 | -- | $291,400 +20.9% |
| 2005 | -- | $241,000 |
Find assessor info on the county website
Monthly payment
Est. payment
Payment breakdown
Explore the cost of this home by adjusting the details. Changes won't be saved.Climate risks
Neighborhood: Smithville-Sanders
Nearby schools
Schools provided by the listing agent
- Elementary: Lakeview
- Middle: Jackson Creek
- High: Bloomington South
Source: The MLS. This data may not be complete. We recommend contacting the local school district to confirm school assignments for this home.


Similar homes
- $649,9004 bd4 ba3.7k sqft8275 S Stone Ridge Rd, Bloomington, IN 47401For Sale
 MLS ID #202623470, Natalie Utnage, Red Chair Real Estate. IRMLS
 - $595,0005 bd4 ba3.7k sqft3147 E Mattatha Dr, Bloomington, IN 47401For Sale
 MLS ID #202636004, Bryan Paine, RE/MAX Acclaimed Properties. IRMLS
 - $798,5004 bd3 ba3.7k sqft7716 S Patton Rd, Bloomington, IN 47401For Sale
 MLS ID #202636677, Susan Slaven, Susan Slaven Realty. IRMLS
 - $629,0004 bd4 ba3k sqft4400 S Calloway Ct, Bloomington, IN 47401For Sale
 MLS ID #202635942, Suzette Weakley, Bloomington Realty, Inc. IRMLS
