Set on nearly 6 wooded acres, this contemporary custom home offers 4 bedrooms and 4.5 baths in a serene, retreat-like setting. Thoughtfully designed with expansive windows and generous skylights, the home is filled with natural light and seamlessly blends indoor and outdoor living.The main level welcomes you with a slate tile entry and an updated chef’s kitchen featuring cherry cabinetry, granite countertops, skylights, newer appliances including a gas cooktop, and double ovens. The spacious living room showcases a dramatic wall of windows, a fireplace, and flexible gathering spaces ideal for both entertaining and everyday living. A den is tucked just off the main living area.The primary suite is a private sanctuary with vaulted ceilings and French doors leading outside to peaceful creek views. The suite also includes an updated bath and a large walk-in closet. On the opposite side of the home, you’ll find a second ensuite bedroom and an expansive family room complete with a built-in wet bar overlooking the gardens. Upstairs, accessed by either a spiral staircase or traditional staircase, are two additional bedrooms, two full baths, and a charming loft space perfect for storage, a reading nook, or additional sleeping quarters. Multiple outdoor deck areas provide beautiful wooded views and exceptional spaces for relaxing or entertaining. The property has a 3-car detached garage. Recent updates include two new furnaces, a new water heater, radon mitigation system, new carpeting, and a new air conditioner. Located in less than half mile to Lake Monroe, and in Lakeview, Batchelor and Bloomington South School district.
Active
Price cut: $30K (7/7)
$695,000
3555 E Ramp Creek Rd, Bloomington, IN 47401
4beds
4,773sqft
Single Family Residence
Built in 1978
5.87 Acres Lot
$659,100 Zestimate®
$--/sqft
$-- HOA
What's special
Second ensuite bedroomExpansive family roomSlate tile entryExpansive windowsGenerous skylightsVaulted ceilingsDramatic wall of windows
- 127 days
- 727
- 47
Zillow last checked:
Listing updated:
Listed by:
Trish Sterling Cell:812-327-5431,
Sterling Real Estate
Source: IRMLS,MLS#: 202617571
Facts & features
Interior
Bedrooms & bathrooms
- Bedrooms: 4
- Bathrooms: 5
- Full bathrooms: 4
- 1/2 bathrooms: 1
- Main level bedrooms: 2
Bedroom 1
- Level: Main
Bedroom 2
- Level: Main
Dining room
- Level: Main
- Area: 182
- Dimensions: 14 x 13
Family room
- Level: Main
- Area: 992
- Dimensions: 31 x 32
Kitchen
- Level: Main
- Area: 392
- Dimensions: 28 x 14
Living room
- Level: Main
- Area: 660
- Dimensions: 30 x 22
Office
- Level: Main
- Area: 187
- Dimensions: 17 x 11
Heating
- Heat Pump
Cooling
- Central Air
Appliances
- Included: Dishwasher, Microwave, Refrigerator, Washer, Dryer-Electric, Exhaust Fan, Gas Range
- Laundry: Main Level
Features
- 1st Bdrm En Suite, Bookcases, Built-in Desk, Countertops-Solid Surf, Entrance Foyer, Tub/Shower Combination, Main Level Bedroom Suite, Formal Dining Room
- Flooring: Hardwood, Carpet, Tile
- Windows: Window Treatments
- Basement: Crawl Space,Partial,Other,Sump Pump
- Number of fireplaces: 1
- Fireplace features: Family Room
Interior area
- Total structure area: 4,773
- Total interior livable area: 4,773 sqft
- Finished area above ground: 4,773
- Finished area below ground: 0
Video & virtual tour
Property
Parking
- Total spaces: 3
- Parking features: Detached, Asphalt
- Garage spaces: 3
- Has uncovered spaces: Yes
Features
- Levels: One and One Half
- Stories: 1.5
- Patio & porch: Patio, Porch Covered
- Fencing: Chain Link
Lot
- Size: 5.87 Acres
- Features: Few Trees, Lake, Rural
Details
- Parcel number: 531102300021.000006
Construction
Type & style
- Home type: SingleFamily
- Architectural style: Contemporary
- Property subtype: Single Family Residence
Materials
- Cedar
- Roof: Slate
Condition
- New construction: No
- Year built: 1978
Utilities & green energy
- Electric: Duke Energy Indiana
- Gas: Clarks LP Gas
- Sewer: Septic Tank
- Water: Private, Southern Monroe Water
- Utilities for property: Cable Available, Cable Connected
Community & HOA
Community
- Subdivision: None
Location
- Region: Bloomington
Financial & listing details
- Tax assessed value: $658,300
- Annual tax amount: $5,366
- Date on market: 5/11/2026
Estimated market value
$659,100
$626,000 - $692,000
Not available
Price history
| Date | Event | Price |
|---|---|---|
| 7/7/2026 | Price change | $695,000-4.1% |
Source:  IRMLS #202617571 Report a problem IRMLS #202617571 Report a problem | ||
| 5/11/2026 | Price change | $725,000+31.9% |
Source: IRMLS #202617571 Report a problem | ||
| 10/29/2021 | Price change | $549,500-6.1% |
Source: IRMLS #202137398 Report a problem | ||
| 10/12/2021 | Price change | $585,000-2.3% |
Source: IRMLS #202137398 Report a problem | ||
| 9/7/2021 | Listed for sale | $599,000+68.5% |
Source: IRMLS #202137398 Report a problem | ||
| 11/8/2013 | Sold | $355,553$74/sqft |
Source: Agent Provided Report a problem | ||
| 8/22/2013 | Listed for sale | $355,553+1.6%$74/sqft |
Source: Listhub #201311814 Report a problem | ||
| 6/25/2013 | Listing removed | $349,900$73/sqft |
Source: RE/MAX Acclaimed Properties #20121576 Report a problem | ||
| 6/18/2013 | Listed for sale | $349,900$73/sqft |
Source: RE/MAX Acclaimed Properties #20121576 Report a problem | ||
| 7/11/2012 | Listing removed | $349,900$73/sqft |
Source: RE/MAX Acclaimed Properties #20121576 Report a problem | ||
| 1/20/2012 | Price change | $349,900-2.5%$73/sqft |
Source: RE/MAX Acclaimed Properties #20120279 Report a problem | ||
| 7/20/2011 | Price change | $359,000-4.3%$75/sqft |
Source: RE/MAX Acclaimed Properties #20103636 Report a problem | ||
| 4/23/2011 | Price change | $375,000-2.6%$79/sqft |
Source: RE/MAX Acclaimed Properties #20103636 Report a problem | ||
| 10/1/2010 | Listed for sale | $385,000$81/sqft |
Source: Avenues Realty Group #20103636 Report a problem | ||
Public tax history
| Year | Property taxes | Tax assessment |
|---|---|---|
| 2025 | $5,329 +4.2% | $658,300 +4.2% |
| 2024 | $5,114 +11.4% | $632,000 +5% |
| 2023 | $4,590 +42.9% | $601,700 +16.1% |
| 2022 | $3,213 -4% | $518,300 +25.1% |
| 2021 | $3,346 +25% | $414,400 +0.4% |
| 2020 | $2,676 -2.7% | $412,800 +7.3% |
| 2019 | $2,750 +0.6% | $384,800 |
| 2018 | $2,734 +3.4% | $384,800 +0.5% |
| 2017 | $2,643 | $382,700 +1.2% |
| 2016 | $2,643 +15.2% | $378,100 +7.7% |
| 2014 | $2,294 +1.8% | $351,100 +1% |
| 2013 | $2,255 -10.3% | $347,700 +2.2% |
| 2012 | $2,514 -0.6% | $340,300 -3.1% |
| 2011 | $2,529 +35% | $351,200 +30.3% |
| 2010 | $1,874 +9.5% | $269,500 |
| 2009 | $1,711 | $269,500 |
Find assessor info on the county website
Monthly payment
Est. payment
Payment breakdown
Explore the cost of this home by adjusting the details. Changes won't be saved.Climate risks
Neighborhood: Smithville-Sanders
Nearby schools
Schools provided by the listing agent
- Elementary: Lakeview
- Middle: Jackson Creek
- High: Bloomington South
- District: Monroe County Community School Corp.
Source: IRMLS. This data may not be complete. We recommend contacting the local school district to confirm school assignments for this home.
- $659,8004 bd3 ba3k sqft3238 E Mattatha Dr, Bloomington, IN 47401Off Market
- $521,9003 bd2 ba2.8k sqft3250 E Mattatha Dr, Bloomington, IN 47401Off Market
- $736,0005 bd5 ba5k sqft3218 E Mattatha Dr, Bloomington, IN 47401Off Market
- $474,2003 bd2 ba2.1k sqft3200 E Mattatha Dr, Bloomington, IN 47401Off Market
Similar homes
- $595,0005 bd4 ba3.7k sqft3147 E Mattatha Dr, Bloomington, IN 47401For Sale
 MLS ID #202636004, Bryan Paine, RE/MAX Acclaimed Properties. IRMLS
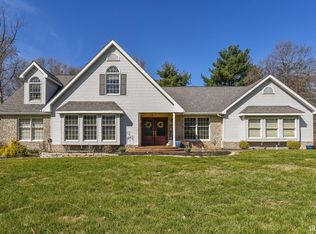
 - $689,0004 bd5 ba5k sqft3920 S Deerfield Dr, Bloomington, IN 47401For Sale
 MLS ID #202609886, Jeff Franklin, FC Tucker/Bloomington REALTORS. IRMLS
 - $589,0004 bd3 ba2.7k sqft4045 S Gran Haven Dr, Bloomington, IN 47401For Sale
 MLS ID #202623391, Abra Clampitt, Century 21 Scheetz - Bloomington. IRMLS
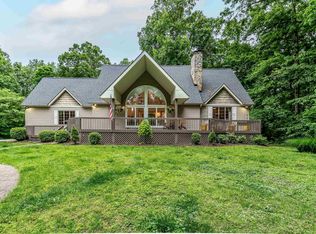
 - $680,0004 bd3 ba2.5k sqft5744 E State Road 46, Bloomington, IN 47401For Sale
 MLS ID #202619679, Brian Thompson, FC Tucker/Bloomington REALTORS. IRMLS
