A forest-view private deck spans the length of this beautiful home, where a plethora of birds, butterflies, and wildlife await the new owners. Kitchen features include rich warmwood cabinets, newer KitchenAid appliances, new tile flooring, counter space galore, and a large pantry with a hidden door. The spacious living and dining areas open seamlessly to the deck for effortless entertaining. The primary bedroom offers a large custom-built closet and a walk-in shower, complemented by two additional spacious bedrooms on the main floor. For complete convenience, all doors throughout are 36-inch wheelchair accessible. The lower level boasts a wonderful library and a cozy reading nook—perfect to snuggle up with a good book! A welcoming, beautifully finished guest bedroom includes a sliding door for privacy from the expansive family/rec room, where double glass doors and multiple windows frame the tranquil wooded view. A full bath and an optional heat source via a wood-burning cast-iron stove round out the finished space, along with a large unfinished storage/workshop area. In addition to the two-car attached garage, a large detached outbuilding offers endless possibilities to house extra vehicles, boats, or a full workshop. So much more to see on this fabulous property, all located just minutes from Monroe Lake, grocery stores, Bloomington shopping, and I-69.
Active
$675,000
7020 S Lucas Rd, Bloomington, IN 47401
4beds
4,356sqft
Single Family Residence
Built in 2004
7.13 Acres Lot
$653,200 Zestimate®
$--/sqft
$-- HOA
What's special
Two-car attached garageSliding door for privacyCozy reading nookRich warmwood cabinetsWood-burning cast-iron stoveWonderful libraryNewer kitchenaid appliances
- 5 days
- 778
- 52
Likely to sell faster than
Zillow last checked:
Listing updated:
Listed by:
Lynette Marshall lmarshal@homefinder.org,
FC Tucker/Bloomington REALTORS
Source: IRMLS,MLS#: 202643432
Facts & features
Interior
Bedrooms & bathrooms
- Bedrooms: 4
- Bathrooms: 3
- Full bathrooms: 3
- Main level bedrooms: 3
Bedroom 1
- Level: Main
Bedroom 2
- Level: Main
Dining room
- Level: Main
- Area: 204
- Dimensions: 17 x 12
Kitchen
- Level: Main
- Area: 136
- Dimensions: 17 x 8
Living room
- Level: Main
- Area: 435
- Dimensions: 15 x 29
Heating
- Propane
Cooling
- Central Air
Appliances
- Included: Dishwasher, Microwave, Refrigerator, Double Oven
Features
- Has basement: Yes
- Number of fireplaces: 1
- Fireplace features: Living Room
Interior area
- Total structure area: 4,356
- Total interior livable area: 4,356 sqft
- Finished area above ground: 2,178
- Finished area below ground: 2,178
Video & virtual tour
Property
Parking
- Total spaces: 2
- Parking features: Attached
- Attached garage spaces: 2
Features
- Levels: One
- Stories: 1
Lot
- Size: 7.13 Acres
- Features: Many Trees
Details
- Additional structures: Outbuilding
- Parcel number: 530835300008.000008
Construction
Type & style
- Home type: SingleFamily
- Architectural style: Ranch,Walkout Ranch
- Property subtype: Single Family Residence
Materials
- Brick
- Foundation: Slab
Condition
- New construction: No
- Year built: 2004
Utilities & green energy
- Sewer: Septic Tank
- Water: Public
Community & HOA
Community
- Subdivision: None
Location
- Region: Bloomington
Financial & listing details
- Tax assessed value: $428,300
- Annual tax amount: $3,327
- Date on market: 10/20/2026
Estimated market value
$653,200
$621,000 - $686,000
$4,529/mo
Price history
| Date | Event | Price |
|---|---|---|
| 10/20/2026 | Listed for sale | $675,000+60.7% |
Source:  IRMLS #202643432 Report a problem | ||
| 2/24/2020 | Listing removed | $420,000$96/sqft |
Source: CENTURY 21 Scheetz #201932984 Report a problem | ||
| 11/14/2019 | Price change | $420,000-6.7%$96/sqft |
Source: CENTURY 21 Scheetz #201932984 Report a problem | ||
| 8/1/2019 | Listed for sale | $450,000$103/sqft |
Source: Century 21 Scheetz - Bloomington #201932984 Report a problem | ||
Public tax history
| Year | Property taxes | Tax assessment |
|---|---|---|
| 2025 | $3,248 -6% | $428,300 +6.1% |
| 2024 | $3,454 +12.5% | $403,800 -1% |
| 2023 | $3,071 +10.7% | $407,900 +12.2% |
| 2022 | $2,774 -2% | $363,400 +9.8% |
| 2021 | $2,830 +13.9% | $331,000 +2.6% |
| 2020 | $2,485 -3.6% | $322,700 -1% |
| 2019 | $2,577 +0.3% | $325,800 -0.9% |
| 2018 | $2,570 -2% | $328,900 +0.4% |
| 2017 | $2,621 | $327,600 -0.2% |
| 2016 | $2,621 -0.5% | $328,300 -3.6% |
| 2014 | $2,636 +0.2% | $340,500 |
| 2013 | $2,631 +1.3% | $340,500 -0.4% |
| 2012 | $2,597 -0.8% | $341,700 -3% |
| 2011 | $2,617 +2.6% | $352,100 +2.2% |
| 2010 | $2,551 +8.9% | $344,600 |
| 2009 | $2,343 | $344,600 |
Find assessor info on the county website
Monthly payment
Est. payment
Payment breakdown
Explore the cost of this home by adjusting the details. Changes won't be saved.Climate risks
Neighborhood: Smithville-Sanders
Nearby schools
Schools provided by the listing agent
- Elementary: Lakeview
- Middle: Jackson Creek
- High: Bloomington South
- District: Monroe County Community School Corp.
Source: IRMLS. This data may not be complete. We recommend contacting the local school district to confirm school assignments for this home.
Similar homes
- $695,0004 bd5 ba4.7k sqft3555 E Ramp Creek Rd, Bloomington, IN 47401For Sale
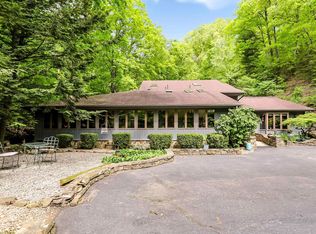 MLS ID #202617571, Trish Sterling, Sterling Real Estate. IRMLS
- $587,0005 bd4 ba3.7k sqft3147 E Mattatha Dr, Bloomington, IN 47401For Sale
 MLS ID #202636004, Bryan Paine, RE/MAX Acclaimed Properties. IRMLS
- $715,0004 bd4 ba3.9k sqft9960 S Saint Andrews Ct, Bloomington, IN 47401For Sale
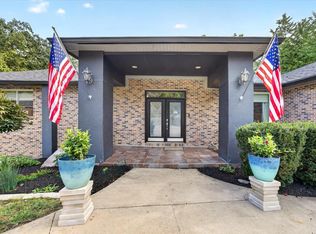 MLS ID #202637260, Kimberly Price, Brawley Real Estate. IRMLS
- $689,0004 bd5 ba5k sqft3920 S Deerfield Dr, Bloomington, IN 47401For Sale
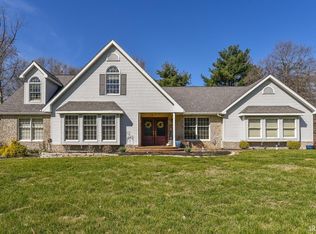 MLS ID #202609886, Jeff Franklin, FC Tucker/Bloomington REALTORS. IRMLS
