Elegant 4914 Sq. Ft. brick 2 Story, walkout basement, 5 B/R, + Den, 3.5 Bath home “main-level 5th B/R has Separate Thermostat Control Zone”. Perfectly placed on a large level 0.62 Acre Lot in an admired, tree canopied cul-de-sac. Not your typical traditional house plan, this floor plan flows with large custom milled framed entrances into each main-level spacious, Andersen windowed light filled living areas for ease of living & entertaining. You’ll love the classic crown-molding, gorgeous hardwood floors, wainscoting, coffered ceilings, welcoming long foyer with 2 closets, recreation room with wet bar. Newer Improvements: brick chimney, roof, retaining walls, water-heater, quartz counters, stylish island with even-temperature cooktop, built-in oven & microwave, silent dishwasher, deep & long sink, disposal, refined elegant hardware, stylish island accents, shower door, vanity, ceiling fans, light fixtures, neutral painting, brick steps, sidewalk, attentive maintenance. Large level lot for the gifted person with a creative imagination for a garden of landscaping and room for playing outdoor games. Hyde Park is a prime centrally located neighborhood, close to IU Campus, IU Hospital, wonderful schools, east side shopping, dining & upon leaving the subdivision a straight drive to IU Hospital and I-69. As the sun passes over from east to west each room has its time of sunshine moving throughout the home & the big, beautiful yard. Easy To Show Appointments
Active
$735,000
3307 E Roy Schmalz Ct, Bloomington, IN 47401
5beds
4,057sqft
:
Get pre-qualified$4,545/mo
Single Family Residence
Built in 1988
0.62 Acres Lot
$-- Zestimate®
$--/sqft
$-- HOA
What's special
Brick chimneyDeep and long sinkBrick stepsWalkout basementRefined elegant hardwareCoffered ceilingsQuartz counters
- 126 days |
- 551 |
- 17 |
Zillow last checked:
Listing updated:
Listed by:
Sheila Pugh Cell:812-327-0675,
Sheila F. Pugh Real Estate
Source: IRMLS,MLS#: 202609545
Facts & features
Interior
Bedrooms & bathrooms
- Bedrooms: 5
- Bathrooms: 4
- Full bathrooms: 3
- 1/2 bathrooms: 1
- Main level bedrooms: 1
Bedroom 1
- Level: Upper
Bedroom 2
- Level: Upper
Dining room
- Level: Main
- Area: 182
- Dimensions: 14 x 13
Family room
- Level: Main
- Area: 406
- Dimensions: 14 x 29
Kitchen
- Level: Main
- Area: 266
- Dimensions: 14 x 19
Living room
- Level: Main
- Area: 210
- Dimensions: 14 x 15
Office
- Level: Lower
- Area: 165
- Dimensions: 11 x 15
Heating
- Natural Gas, Forced Air, High Efficiency Furnace
Cooling
- Central Air
Appliances
- Included: Disposal, Dishwasher, Microwave, Refrigerator, Washer, Electric Cooktop, Dryer-Electric, Down Draft, Oven-Built-In, Gas Water Heater
- Laundry: Electric Dryer Hookup, Sink, Main Level
Features
- Bar, Breakfast Bar, Ceiling Fan(s), Walk-In Closet(s), Countertops-Ceramic, Countertops-Solid Surf, Crown Molding, Eat-in Kitchen, Entrance Foyer, Kitchen Island, Split Br Floor Plan, Double Vanity, Wet Bar, Stand Up Shower, Tub and Separate Shower, Tub/Shower Combination, Formal Dining Room, Great Room
- Flooring: Hardwood, Carpet, Concrete, Tile, Ceramic Tile
- Doors: Pocket Doors, Six Panel Doors
- Windows: Solar Screens
- Basement: Full,Walk-Out Access,Partially Finished,Block
- Attic: Walk-up
- Number of fireplaces: 1
- Fireplace features: Breakfast Room, Den, Dining Room, Family Room, Kitchen, Living Room, Recreation Room, 1st Bdrm, 2nd Bdrm, 3rd Bdrm, 4th Bdrm, 5th Bdrm, Gas Log, Basement, Insert
Interior area
- Total structure area: 4,914
- Total interior livable area: 4,057 sqft
- Finished area above ground: 3,161
- Finished area below ground: 896
Video & virtual tour
Property
Parking
- Total spaces: 2
- Parking features: Attached, Garage Door Opener, Concrete
- Attached garage spaces: 2
- Has uncovered spaces: Yes
Features
- Levels: Two
- Stories: 2
- Patio & porch: Deck, Porch Covered
- Has spa: Yes
- Spa features: Jet Tub
Lot
- Size: 0.62 Acres
- Features: Cul-De-Sac, Irregular Lot, Level, Few Trees, Rolling Slope, 0-2.9999, City/Town/Suburb
Details
- Parcel number: 530811301003.000009
- Zoning: R1
- Zoning description: Residential
Construction
Type & style
- Home type: SingleFamily
- Architectural style: Traditional
- Property subtype: Single Family Residence
Materials
- Brick
- Roof: Shingle
Condition
- New construction: No
- Year built: 1988
Utilities & green energy
- Electric: Duke Energy Indiana
- Gas: CenterPoint Energy
- Sewer: City
- Water: City, Bloomington City Utility
- Utilities for property: Cable Available
Green energy
- Energy efficient items: HVAC, Thermostat
Community & HOA
Community
- Security: Smoke Detector(s)
- Subdivision: Hyde Park
Location
- Region: Bloomington
Financial & listing details
- Tax assessed value: $598,800
- Annual tax amount: $6,829
- Date on market: 3/23/2026
Estimated market value
Not available
Estimated sales range
Not available
Not available
Price history
| Date | Event | Price |
|---|---|---|
| 4/9/2026 | Price change | $735,000-2.3% |
Source:  IRMLS #202609545 Report a problem IRMLS #202609545 Report a problem | ||
| 3/23/2026 | Price change | $752,000+29.9% |
Source: IRMLS #202609545 Report a problem | ||
| 7/24/2021 | Pending sale | $579,000 |
Source: IRMLS #202116710 Report a problem | ||
| 6/28/2021 | Contingent | $579,000 |
Source: IRMLS #202116710 Report a problem | ||
| 6/11/2021 | Price change | $579,000-3.3% |
Source: IRMLS #202116710 Report a problem | ||
| 5/11/2021 | Listed for sale | $599,000 |
Source: IRMLS #202116710 Report a problem | ||
Public tax history
| Year | Property taxes | Tax assessment |
|---|---|---|
| 2025 | $6,830 -4% | $598,800 +0.4% |
| 2024 | $7,115 +7.4% | $596,300 -4.5% |
| 2023 | $6,623 +21.1% | $624,400 +4.7% |
| 2022 | $5,470 +7.1% | $596,500 +14.8% |
| 2021 | $5,109 +10.6% | $519,400 +7.4% |
| 2020 | $4,620 +0.3% | $483,700 +10.9% |
| 2019 | $4,605 +4% | $436,200 +0.6% |
| 2018 | $4,429 +5.1% | $433,400 +4.1% |
| 2017 | $4,215 | $416,200 +4.3% |
| 2016 | $4,215 +4.7% | $399,100 +5.8% |
| 2014 | $4,026 -2.3% | $377,300 -2.2% |
| 2013 | $4,120 -1.9% | $385,600 -1.6% |
| 2012 | $4,198 -11.7% | $392,000 -11.3% |
| 2011 | $4,752 -0.3% | $442,100 |
| 2010 | $4,764 +8.3% | $442,100 |
| 2009 | $4,401 +21.4% | $442,100 +3.3% |
| 2007 | $3,625 | $427,800 |
| 2006 | -- | $427,800 +29% |
| 2005 | -- | $331,500 |
Find assessor info on the county website
Monthly payment
Est. payment
Payment breakdown
Explore the cost of this home by adjusting the details. Changes won't be saved.Climate risks
Neighborhood: 47401
Nearby schools
GreatSchools rating
- 8/10Binford Elementary SchoolGrades: PK-6Distance: 1.4 mi
- 7/10Tri-North Middle SchoolGrades: 7-8Distance: 3.9 mi
- 9/10Bloomington High School NorthGrades: 9-12Distance: 5 mi
Schools provided by the listing agent
- Elementary: Rogers/Binford
- Middle: Tri-North
- High: Bloomington North
- District: Monroe County Community School Corp.
Source: IRMLS. This data may not be complete. We recommend contacting the local school district to confirm school assignments for this home.
- $659,1004 bd3 ba3.8k sqft2707 S Forrester St, Bloomington, IN 47401Off Market

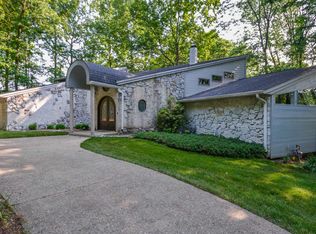
- $791,0005 bd4 ba4.4k sqft3311 E Roy Schmalz Ct, Bloomington, IN 47401Off Market
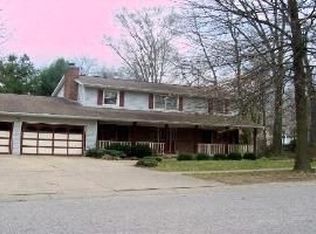
- $603,1004 bd4 ba3.5k sqft2710 S McMillan Ct, Bloomington, IN 47401Off Market

- $543,7004 bd2 ba2.4k sqft2705 S Forrester St, Bloomington, IN 47401Off Market
- $656,6004 bd4 ba3.5k sqft2708 S McMillan Ct, Bloomington, IN 47401Off Market
- $375,0004 bd3 ba2.1k sqft2711 S McMillan Ct, Bloomington, IN 47401Sold
- $657,2004 bd4 ba4.1k sqft3312 E Roy Schmalz Ct, Bloomington, IN 47401Off Market
- $723,4004 bd2 ba2.7k sqft3308 E Roy Schmalz Ct, Bloomington, IN 47401Off Market
A local agent can set up tours, give advice and negotiate with sellers.
A local lender can help you make sure your offer is ready when you are.
Similar homes
- $729,9005 bd5 ba4.9k sqft1167 E Secretariat Ct, Bloomington, IN 47401For Sale
 MLS ID #202616611, Andy Walker, RE/MAX Acclaimed Properties. IRMLS
 - $664,9005 bd4 ba4.1k sqft3100 S Autumn Ct, Bloomington, IN 47401For Sale
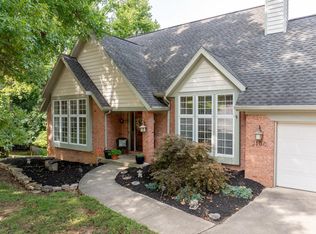 MLS ID #202603886, AJ Bowlen, RE/MAX Acclaimed Properties. IRMLS
 - $795,0006 bd6 ba5.1k sqft3718 E Silver Creek Ct, Bloomington, IN 47401For Sale
 MLS ID #202609844, Lisa Funkhouser, Funkhouser Real Estate & Property Manage. IRMLS
 - $609,9005 bd4 ba4k sqft3201 E Kristen Ct, Bloomington, IN 47401For Sale
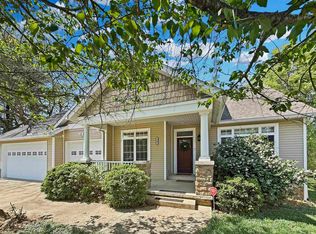 MLS ID #202609837, Kathy Stallsmith, Realty Professionals. IRMLS
 - $699,0004 bd5 ba5k sqft3920 S Deerfield Dr, Bloomington, IN 47401For SaleMLS ID #202609886, Jeff Franklin, FC Tucker/Bloomington REALTORS. IRMLS
- $699,9004 bd5 ba4.5k sqft3907 E Breckenmore Dr, Bloomington, IN 47401For SaleMLS ID #202625601, Amy Kopp, RE/MAX Acclaimed Properties. IRMLS
- $589,0005 bd4 ba3k sqft3319 S Daniel Ct, Bloomington, IN 47401For SaleMLS ID #202617309, Jeff Franklin, FC Tucker/Bloomington REALTORS. IRMLS
- $569,9003 bd3 ba3k sqft3603 E Winston St, Bloomington, IN 47401For SaleMLS ID #202621434, Kate Gantz, Jason Millican Group. IRMLS
- $798,0004 bd3 ba4.6k sqft1414 E Commander Ct, Bloomington, IN 47401ActiveMLS ID #22091069, Christopher Smith, RE/MAX Acclaimed Properties. MIBOR as distributed by MLS GRID
- $680,0004 bd3 ba2.5k sqft5744 E State Road 46, Bloomington, IN 47401For SaleMLS ID #202619679, Brian Thompson, FC Tucker/Bloomington REALTORS. IRMLS
- $949,0005 bd6 ba4.3k sqft2719 S Silver Creek Dr, Bloomington, IN 47401For SaleMLS ID #202615547, Jeff Franklin, FC Tucker/Bloomington REALTORS. IRMLS
- $609,0004 bd3 ba2.7k sqft4045 S Gran Haven Dr, Bloomington, IN 47401For SaleMLS ID #202623391, Abra Clampitt, Century 21 Scheetz - Bloomington. IRMLS
- $699,0004 bd4 ba4.6k sqft3743 E Villa Glen Ct, Bloomington, IN 47401For SaleMLS ID #202624937, Laura Beatty, Century 21 Scheetz - Bloomington. IRMLS
- $670,0005 bd5 ba4.9k sqft4421 S Derby Dr, Bloomington, IN 47401For SaleMLS ID #202603218, Ajmal W Safi, RE/MAX Acclaimed Properties. IRMLS
- $679,0005 bd4 ba4.6k sqft609 E Audubon Dr, Bloomington, IN 47408ActiveMLS ID #22079239, Ron Plecher, Realty Professionals. MIBOR as distributed by MLS GRID
- $798,0005 bd3 ba3.8k sqft3825 E Devonshire Ct, Bloomington, IN 47408For SaleMLS ID #202604806, Chris D Smith, RE/MAX Acclaimed Properties. IRMLS
- $765,0003 bd4 ba3.6k sqft8115 S Strain Ridge Rd, Bloomington, IN 47401For SaleMLS ID #202611964, Jeff Franklin, FC Tucker/Bloomington REALTORS. IRMLS
- $995,0005 bd5 ba4.5k sqft3610 E Bryn Mawr Dr, Bloomington, IN 47401For SaleMLS ID #202604902, Jeff Franklin, FC Tucker/Bloomington REALTORS. IRMLS
- $579,9004 bd3 ba3k sqft4155 S Walnut Street Pike, Bloomington, IN 47401For SaleMLS ID #202612688, Shane Gibson, Sweet Maple Realty. IRMLS
- $649,9004 bd4 ba3.7k sqft8275 S Stone Ridge Rd, Bloomington, IN 47401For SaleMLS ID #202623470, Natalie Utnage, Red Chair Real Estate. IRMLS
