Seller willing to offer 30,000 towards buyers closing costs. Spacious all-brick home located on Devonshire Court, offering 5 bedrooms and 3 full baths on nearly an acre just minutes from IU Health, Indiana University, and Bloomington’s Eastside amenities. With more than 3,700 square feet of living space, the home provides generous room for both everyday living and entertaining. The main level features a large kitchen with breakfast nook that flows into the open living area and formal dining room. Also on the main level are a full bath, walk-in pantry, bedroom, and a well-appointed home office just off the welcoming foyer. Upstairs, the primary suite includes an ensuite bath and walk-in closet, along with two additional bedrooms and a spacious bonus room (or fifth bedroom) above the garage. The upper-level laundry room adds everyday convenience. Step outside to a recently updated deck overlooking the expansive yard, along with a separate conditioned outbuilding, ideal for a home office, studio, or flex space.
Active
$798,000
3825 E Devonshire Ct, Bloomington, IN 47408
5beds
3,886sqft
Single Family Residence
Built in 1994
0.92 Acres Lot
$759,800 Zestimate®
$--/sqft
$8/mo HOA
What's special
Recently updated deckUpper-level laundry roomFormal dining roomWell-appointed home officeWelcoming foyerNearly an acreSpacious all-brick home
- 236 days
- 184
- 13
Zillow last checked:
Listing updated:
Listed by:
Chris D Smith Cell:812-219-3030,
RE/MAX Acclaimed Properties
Source: IRMLS,MLS#: 202604806
Facts & features
Interior
Bedrooms & bathrooms
- Bedrooms: 5
- Bathrooms: 3
- Full bathrooms: 3
- Main level bedrooms: 1
Bedroom 1
- Level: Upper
Bedroom 2
- Level: Upper
Dining room
- Level: Main
- Area: 288
- Dimensions: 18 x 16
Family room
- Level: Main
- Area: 182
- Dimensions: 14 x 13
Kitchen
- Level: Main
- Area: 224
- Dimensions: 16 x 14
Living room
- Level: Main
- Area: 440
- Dimensions: 22 x 20
Heating
- Natural Gas, Forced Air
Cooling
- Central Air, Ceiling Fan(s)
Appliances
- Included: Disposal, Range/Oven Hook Up Gas, Dishwasher, Microwave, Refrigerator, Washer, Dryer-Electric, Electric Range, Gas Water Heater
- Laundry: Electric Dryer Hookup, Washer Hookup
Features
- Built-in Desk, Cathedral Ceiling(s), Ceiling Fan(s), Walk-In Closet(s), Countertops-Solid Surf, Stone Counters, Crown Molding, Eat-in Kitchen, Entrance Foyer, Kitchen Island, Natural Woodwork, Double Vanity, Tub and Separate Shower, Tub/Shower Combination, Formal Dining Room, Custom Cabinetry
- Flooring: Hardwood, Tile
- Doors: Six Panel Doors
- Windows: Window Treatments
- Basement: Crawl Space
- Number of fireplaces: 1
- Fireplace features: Living Room, Gas Log
Interior area
- Total structure area: 3,886
- Total interior livable area: 3,886 sqft
- Finished area above ground: 3,886
- Finished area below ground: 0
Video & virtual tour
Property
Parking
- Total spaces: 3
- Parking features: Attached, Garage Door Opener, Concrete
- Attached garage spaces: 3
- Has uncovered spaces: Yes
Features
- Levels: Two
- Stories: 2
- Patio & porch: Deck
- Fencing: None
Lot
- Size: 0.92 Acres
- Features: Irregular Lot, 0-2.9999, City/Town/Suburb, Near Walking Trail
Details
- Additional structures: Outbuilding
- Parcel number: 530526406009.000004
Construction
Type & style
- Home type: SingleFamily
- Architectural style: Traditional
- Property subtype: Single Family Residence
Materials
- Brick, Vinyl Siding, Wood Siding
- Roof: Shingle
Condition
- New construction: No
- Year built: 1994
Utilities & green energy
- Electric: Duke Energy Indiana
- Gas: CenterPoint Energy
- Sewer: Septic Tank
- Water: Public, Bloomington City Utility
- Utilities for property: Cable Connected
Green energy
- Energy efficient items: Appliances, Thermostat
Community & HOA
Community
- Features: Sidewalks
- Subdivision: Devonshire
HOA
- Has HOA: Yes
- HOA fee: $100 annually
Location
- Region: Bloomington
Financial & listing details
- Tax assessed value: $726,800
- Annual tax amount: $6,058
- Date on market: 2/16/2026
- Listing terms: Cash,Conventional,VA Loan
Estimated market value
$759,800
$722,000 - $798,000
$4,236/mo
Price history
| Date | Event | Price |
|---|---|---|
| 10/8/2026 | Listed for rent | $3,500$1/sqft |
Source: IRMLS #202641740 Report a problem | ||
| 2/16/2026 | Listed for sale | $798,000 |
Source:  IRMLS #202604806 Report a problem IRMLS #202604806 Report a problem | ||
| 6/21/2024 | Listing removed | $798,000 |
Source: IRMLS #202402466 Report a problem | ||
| 4/18/2024 | Price change | $798,000-3.9% |
Source: IRMLS #202402466 Report a problem | ||
| 3/28/2024 | Price change | $830,000-0.6% |
Source: IRMLS #202402466 Report a problem | ||
| 1/25/2024 | Listed for sale | $835,000-1.8% |
Source: IRMLS #202402466 Report a problem | ||
| 8/30/2023 | Listing removed | $849,900 |
Source: IRMLS #202311456 Report a problem | ||
| 4/15/2023 | Listed for sale | $849,900+13.3% |
Source: IRMLS #202311456 Report a problem | ||
| 2/27/2022 | Contingent | $749,900 |
Source: IRMLS #202205600 Report a problem | ||
| 2/23/2022 | Listed for sale | $749,900 |
Source: IRMLS #202205600 Report a problem | ||
Public tax history
| Year | Property taxes | Tax assessment |
|---|---|---|
| 2025 | $5,982 +44.4% | $726,800 +1.1% |
| 2024 | $4,144 +3.6% | $718,800 +38.5% |
| 2023 | $3,999 +1.7% | $519,100 +6.9% |
| 2022 | $3,932 -1.3% | $485,800 +3.4% |
| 2021 | $3,984 +3.9% | $469,600 +2.6% |
| 2020 | $3,835 -2.6% | $457,600 +1.8% |
| 2019 | $3,938 -40.1% | $449,500 +1.9% |
| 2018 | $6,577 +74.6% | $441,200 -2.1% |
| 2017 | $3,768 | $450,700 -0.9% |
| 2016 | $3,768 +3.3% | $454,600 +1.4% |
| 2014 | $3,647 -1.8% | $448,300 0% |
| 2013 | $3,714 -0.4% | $448,400 -1.6% |
| 2012 | $3,728 +5.2% | $455,700 +1.7% |
| 2011 | $3,543 -0.3% | $448,000 +1.3% |
| 2010 | $3,553 +7.6% | $442,100 |
| 2009 | $3,303 +20.2% | $442,100 +8.1% |
| 2007 | $2,747 | $408,800 +0.6% |
| 2006 | -- | $406,300 +23.5% |
| 2005 | -- | $329,100 |
Find assessor info on the county website
Monthly payment
Est. payment
Payment breakdown
Explore the cost of this home by adjusting the details. Changes won't be saved.Climate risks
Neighborhood: 47408
Nearby schools
Schools provided by the listing agent
- Elementary: University
- Middle: Tri-North
- High: Bloomington North
- District: Monroe County Community School Corp.
Source: IRMLS. This data may not be complete. We recommend contacting the local school district to confirm school assignments for this home.
- $853,7004 bd5 ba4.3k sqft3819 E Devonshire Ct, Bloomington, IN 47408Off Market
- $704,9003 bd2 ba4.2k sqft3848 E Devonshire Ln, Bloomington, IN 47408Off Market
- $651,7004 bd2 ba2.4k sqft3826 E Devonshire Ct, Bloomington, IN 47408Off Market
- $876,0004 bd4 ba3.4k sqft3813 E Devonshire Ct, Bloomington, IN 47408Off Market
Similar homes
- $799,9004 bd3 ba4.9k sqft4184 S Derby Dr, Bloomington, IN 47401For Sale
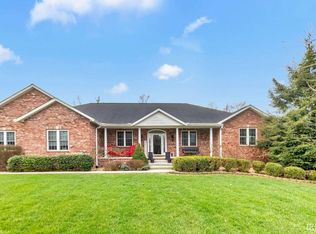 MLS ID #202641537, Andy Walker, RE/MAX Acclaimed Properties. IRMLS
 - $725,0005 bd4 ba4k sqft3307 E Roy Schmalz Ct, Bloomington, IN 47401For Sale
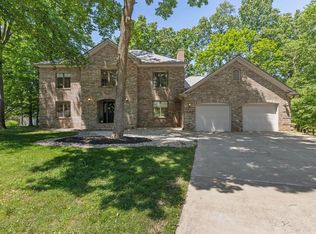 MLS ID #202609545, Sheila Pugh, Sheila F. Pugh Real Estate. IRMLS
 - $899,9003 bd5 ba5.3k sqft5500 E Ariel Way, Bloomington, IN 47408For Sale
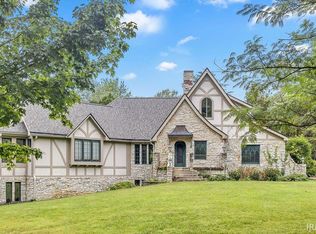 MLS ID #202638321, Andy Walker, RE/MAX Acclaimed Properties. IRMLS
 - $875,0005 bd3 ba4.2k sqft2909 E Kylie Ct, Bloomington, IN 47401For Sale
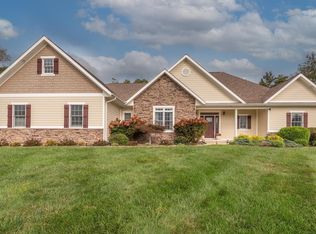 MLS ID #202639895, Jeff Franklin, FC Tucker/Bloomington REALTORS. IRMLS
