Spectacular traditional home in one of Bloomington's best locations! This beautiful custom built one and a half story home in Bryn Mawr has an estate sized one acre lot on Bloomington's south side. This Wampler crafted home features an entertaining French country kitchen with granite, remodeled kitchen island, five burner professional range, hardwoods on the main, a formal dining room, den/study, built in bookcases and media in the two story great room with gallery overlook, an unfinished lower level, a primary owners suite on the main with big luxury spa tub, upgraded ceramic free standing shower, upgraded commodes in all baths and walk in dressing room/storage area, a secondary bedroom also on the main, dual staircases to the upper level bedroom suites and recreation room, three total dedicated bedroom suites, tiger wood hardwoods in owners suite, updated red wood hardwoods in study, zoned HVAC (the upper level gas forced air new in 2016), main level heat pump, new roof shingles 2023, copper trim, new water heater, a remodeled dedicated laundry room with marble finishes and folding area, beautiful expanded deck system and handsome four foot aluminum fencing, garden area with fencing, and a side load three car garage. This tasteful home is located near Indiana University, College Mall and the new Bloomington IU Health hospital complex.
Active
Price cut: $95K (5/19)
$995,000
3610 E Bryn Mawr Dr, Bloomington, IN 47401
5beds
4,512sqft
Single Family Residence
Built in 2007
1 Acres Lot
$954,500 Zestimate®
$--/sqft
$-- HOA
What's special
Garden area with fencingFive burner professional rangeMain level heat pumpCopper trimFormal dining roomZoned hvacHardwoods on the main
- 180 days |
- 415 |
- 7 |
Zillow last checked:
Listing updated:
Listed by:
Jeff Franklin franklin@tuckerbloomington.com,
FC Tucker/Bloomington REALTORS
Source: IRMLS,MLS#: 202604902
Facts & features
Interior
Bedrooms & bathrooms
- Bedrooms: 5
- Bathrooms: 5
- Full bathrooms: 4
- 1/2 bathrooms: 1
- Main level bedrooms: 2
Bedroom 1
- Level: Main
Bedroom 2
- Level: Main
Dining room
- Level: Main
- Area: 240
- Dimensions: 15 x 16
Family room
- Level: Upper
- Area: 360
- Dimensions: 24 x 15
Kitchen
- Level: Main
- Area: 308
- Dimensions: 22 x 14
Living room
- Level: Main
- Area: 350
- Dimensions: 14 x 25
Office
- Level: Main
- Area: 195
- Dimensions: 13 x 15
Heating
- Natural Gas
Cooling
- Central Air
Appliances
- Included: Disposal, Microwave, Washer, Dryer-Electric, Exhaust Fan, Gas Range
- Laundry: Sink, Main Level
Features
- 1st Bdrm En Suite, Bookcases, Ceiling-9+, Ceiling Fan(s), Vaulted Ceiling(s), Walk-In Closet(s), Countertops-Ceramic, Crown Molding, Eat-in Kitchen, Entrance Foyer, Kitchen Island, Open Floorplan, Split Br Floor Plan, Double Vanity, Stand Up Shower, Tub and Separate Shower, Tub/Shower Combination, Main Level Bedroom Suite, Formal Dining Room, Great Room, Custom Cabinetry
- Flooring: Hardwood, Carpet, Tile
- Windows: Skylight(s)
- Basement: Full,Unfinished,Concrete
- Attic: Storage
- Number of fireplaces: 1
- Fireplace features: Living Room
Interior area
- Total structure area: 6,648
- Total interior livable area: 4,512 sqft
- Finished area above ground: 4,512
- Finished area below ground: 0
Video & virtual tour
Property
Parking
- Total spaces: 3
- Parking features: Attached, Garage Door Opener, Concrete
- Attached garage spaces: 3
- Has uncovered spaces: Yes
Features
- Levels: Two
- Stories: 2
- Patio & porch: Deck, Patio, Porch Covered
- Fencing: Other-See Remarks
Lot
- Size: 1 Acres
- Features: Irregular Lot, City/Town/Suburb
Details
- Parcel number: 530814108004.000008
- Other equipment: Built-In Entertainment Ct
Construction
Type & style
- Home type: SingleFamily
- Architectural style: Traditional
- Property subtype: Single Family Residence
Materials
- Cement Board
- Roof: Asphalt
Condition
- New construction: No
- Year built: 2007
Utilities & green energy
- Electric: Duke Energy Indiana
- Gas: CenterPoint Energy
- Sewer: City
- Water: City, Bloomington City Utility
Community & HOA
Community
- Security: Smoke Detector(s)
- Subdivision: Bryn Mawr
Location
- Region: Bloomington
Financial & listing details
- Tax assessed value: $810,000
- Annual tax amount: $6,457
- Date on market: 2/17/2026
Estimated market value
$954,500
$907,000 - $1.00M
$5,218/mo
Price history
| Date | Event | Price |
|---|---|---|
| 5/19/2026 | Price change | $995,000-8.7% |
Source:  IRMLS #202604902 Report a problem IRMLS #202604902 Report a problem | ||
| 3/30/2026 | Price change | $1,090,000-5.2% |
Source: IRMLS #202604902 Report a problem | ||
| 2/17/2026 | Listed for sale | $1,150,000-4.2% |
Source: IRMLS #202604902 Report a problem | ||
| 9/24/2022 | Listing removed | $1,200,000 |
Source: IRMLS #202208401 Report a problem | ||
| 4/14/2022 | Price change | $1,200,000-13.7% |
Source: IRMLS #202208401 Report a problem | ||
| 3/15/2022 | Listed for sale | $1,390,000+85.5% |
Source: IRMLS #202208401 Report a problem | ||
| 12/2/2020 | Listing removed | $749,500$166/sqft |
Source: FC Tucker/Bloomington REALTORS #202008966 Report a problem | ||
| 3/11/2020 | Listed for sale | $749,500$166/sqft |
Source: FC Tucker/Bloomington REALTORS #202008966 Report a problem | ||
| 12/17/2019 | Listing removed | $749,500$166/sqft |
Source: FC Tucker/Bloomington REALTORS #201906518 Report a problem | ||
| 2/26/2019 | Listed for sale | $749,500-1.2%$166/sqft |
Source: FC Tucker/Bloomington REALTORS #201906518 Report a problem | ||
| 8/1/2018 | Listing removed | $758,500$168/sqft |
Source: FC Tucker/Bloomington REALTORS #201809713 Report a problem | ||
| 3/16/2018 | Listed for sale | $758,500+16.7%$168/sqft |
Source: FC Tucker/Bloomington REALTORS #201809713 Report a problem | ||
| 10/5/2011 | Listing removed | $650,000$144/sqft |
Source: FC Tucker/Bloomington, REALTORS #20112029 Report a problem | ||
| 9/13/2011 | Price change | $650,000-7.1%$144/sqft |
Source: FC Tucker/Bloomington, REALTORS #20112029 Report a problem | ||
| 5/5/2011 | Listed for sale | $699,900$155/sqft |
Source: FC Tucker/Bloomington, REALTORS #20112029 Report a problem | ||
Public tax history
| Year | Property taxes | Tax assessment |
|---|---|---|
| 2025 | $6,922 -0.5% | $810,000 -0.4% |
| 2024 | $6,954 +4.4% | $813,300 -0.1% |
| 2023 | $6,659 +9.6% | $813,800 +7.6% |
| 2022 | $6,073 -0.7% | $756,300 +8.8% |
| 2021 | $6,119 +44.4% | $695,100 +3.3% |
| 2020 | $4,238 -1.8% | $672,900 +22.6% |
| 2019 | $4,313 -1.5% | $548,800 +0.2% |
| 2018 | $4,378 +7.2% | $547,700 -1.2% |
| 2017 | $4,084 | $554,400 -0.9% |
| 2016 | $4,084 -0.2% | $559,300 +4.6% |
| 2014 | $4,094 +0.2% | $534,500 +0% |
| 2013 | $4,084 +4.2% | $534,300 +2% |
| 2012 | $3,920 -44.8% | $523,600 -6.3% |
| 2011 | $7,095 -0.4% | $558,900 +0.4% |
| 2010 | $7,124 +5.3% | $556,800 |
| 2009 | $6,767 +11.2% | $556,800 +15.9% |
| 2007 | $6,083 | $480,600 +380.6% |
| 2006 | -- | $100,000 +11011.1% |
| 2005 | -- | $900 |
Find assessor info on the county website
Monthly payment
Est. payment
Payment breakdown
Explore the cost of this home by adjusting the details. Changes won't be saved.Climate risks
Neighborhood: 47401
Nearby schools
GreatSchools rating
- 8/10Binford Elementary SchoolGrades: PK-6Distance: 2.3 mi
- 9/10Jackson Creek Middle SchoolGrades: 7-8Distance: 1.4 mi
- 10/10Bloomington High School SouthGrades: 9-12Distance: 2.4 mi
Schools provided by the listing agent
- Elementary: Rogers/Binford
- Middle: Jackson Creek
- High: Bloomington South
- District: Monroe County Community School Corp.
Source: IRMLS. This data may not be complete. We recommend contacting the local school district to confirm school assignments for this home.
- $1,521,8006 bd6 ba5.5k sqft3632 E Bryn Mawr Dr, Bloomington, IN 47401Off Market
- $1,097,2005 bd4 ba5k sqft3568 E Bryn Mawr Dr, Bloomington, IN 47401Off Market
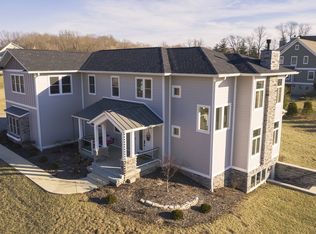
- $1,009,3005 bd5 ba5k sqft3417 S Justin Ct, Bloomington, IN 47401Off Market
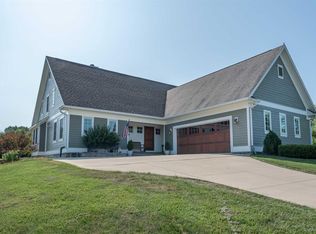
- $1,467,1005 bd5 ba4.9k sqft3613 E Bryn Mawr Dr, Bloomington, IN 47401Off Market
- $1,364,3004 bd6 ba6.9k sqft3597 E Bryn Mawr Dr, Bloomington, IN 47401Off Market
- $1,100,0005 bd5 ba5.7k sqft3431 S Justin Ct, Bloomington, IN 47401Sold
- $1,313,4005 bd5 ba6.7k sqft3581 E Bryn Mawr Dr, Bloomington, IN 47401Off Market
- $399,5003 bd2 ba1.6k sqft3690 E Bluebird Ln, Bloomington, IN 47401Off Market
A local agent can set up tours, give advice and negotiate with sellers.
A local lender can help you make sure your offer is ready when you are.
Similar homes
- $999,5004 bd6 ba4.7k sqft648 S Woodscrest Dr, Bloomington, IN 47401For Sale
 MLS ID #202632509, Andy Walker, RE/MAX Acclaimed Properties. IRMLS
 - $949,0005 bd6 ba4.3k sqft2719 S Silver Creek Dr, Bloomington, IN 47401For Sale
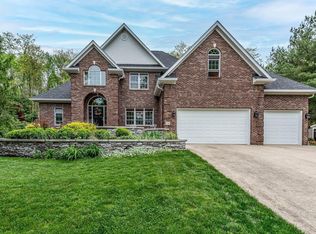 MLS ID #202615547, Jeff Franklin, FC Tucker/Bloomington REALTORS. IRMLS
 - $999,0005 bd7 ba5.5k sqft2650 S Wexley Rd, Bloomington, IN 47401For Sale
 MLS ID #202625719, Earnest Morris, Century 21 Scheetz - Bloomington. IRMLS
 - $899,0005 bd5 ba3.3k sqft4693 S Livia Dr, Bloomington, IN 47401For Sale
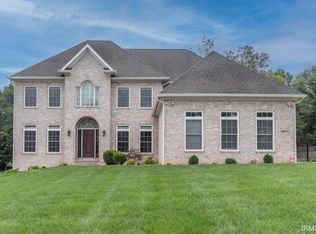 MLS ID #202606112, Jeff Franklin, FC Tucker/Bloomington REALTORS. IRMLS
 - $899,0005 bd3 ba4.2k sqft2909 E Kylie Ct, Bloomington, IN 47401For SaleMLS ID #202613586, Lindsey Norris, Century 21 Scheetz - Bloomington. IRMLS
- $956,9005 bd6 ba5.1k sqft532 S Pleasant Ridge Rd, Bloomington, IN 47401For SaleMLS ID #202624318, Kristen Tallent, Stellar Realty Group. IRMLS
- $1,190,0005 bd5 ba5.4k sqft5820 S Handy Rd, Bloomington, IN 47401For SaleMLS ID #202631753, Jeff Franklin, FC Tucker/Bloomington REALTORS. IRMLS
- $929,0004 bd5 ba5.2k sqft1585 E Rayletown Rd, Bloomington, IN 47401For SaleMLS ID #202610176, Jeff Franklin, FC Tucker/Bloomington REALTORS. IRMLS
- $1,050,0004 bd4 ba6.4k sqft1463 E Commander Ct, Bloomington, IN 47401ActiveMLS ID #22108872, Joshua Vida, Paradigm Realty Solutions. MIBOR as distributed by MLS GRID
- $795,0006 bd6 ba5.1k sqft3718 E Silver Creek Ct, Bloomington, IN 47401For SaleMLS ID #202609844, Lisa Funkhouser, Funkhouser Real Estate & Property Manage. IRMLS
- $925,0005 bd4 ba4.5k sqft3717 E Devonshire Ln, Bloomington, IN 47408For SaleMLS ID #202626956, Kathy Blackburn, RE/MAX Acclaimed Properties. IRMLS
- $918,0004 bd4 ba4k sqft9950 S Tailwater Dr, Bloomington, IN 47401For SaleMLS ID #202606276, Jeff Franklin, FC Tucker/Bloomington REALTORS. IRMLS
- $1,199,0004 bd5 ba4.7k sqft3838 S State Road 446, Bloomington, IN 47401For SaleMLS ID #202626933, Jeff Franklin, FC Tucker/Bloomington REALTORS. IRMLS
- $729,9005 bd5 ba4.9k sqft1167 E Secretariat Ct, Bloomington, IN 47401For SaleMLS ID #202616611, Andy Walker, RE/MAX Acclaimed Properties. IRMLS
- $725,0005 bd4 ba4k sqft3307 E Roy Schmalz Ct, Bloomington, IN 47401For SaleMLS ID #202609545, Sheila Pugh, Sheila F. Pugh Real Estate. IRMLS
- $709,9003 bd3 ba3.7k sqft4442 S Carberry Ct, Bloomington, IN 47401For SaleMLS ID #202632808, Donald Griffin, Griffin Realty Holdings LLC. IRMLS
- $1,295,0005 bd7 ba5.9k sqft3087 E Chase Ln, Bloomington, IN 47401For SaleMLS ID #202620017, Jeff Franklin, FC Tucker/Bloomington REALTORS. IRMLS
- $1,390,0004 bd7 ba4.7k sqft885 S Woodscrest Dr, Bloomington, IN 47401For SaleMLS ID #202631929, Cindy Oswalt, FC Tucker/Bloomington REALTORS. IRMLS
- $798,0004 bd3 ba4.6k sqft1414 E Commander Ct, Bloomington, IN 47401For SaleMLS ID #202607185, Chris D Smith, RE/MAX Acclaimed Properties. IRMLS
- $625,0004 bd4 ba3.2k sqft4428 S Sophia Ct, Bloomington, IN 47401For SaleMLS ID #202632915, Dawn Evans, Century 21 Scheetz - Bloomington. IRMLS
