This pristine home on Bloomington’s south side benefits from its great proximity to Indiana University, Monroe Lake and the 3.3 estate acre lot is adjacent to the green space near the boat launch and dam. Immerse yourself in the natural setting of this home in Tailwater Run. This pristine home is on a quiet cul-de-sac with an impeccable history of care. Enjoy garden views and site lines of mature trees from this ranch over finished walk out lower level. The volume ceiling in the great room enhances the fireplace and dining area with access to the garden room and the eat-in kitchen. Serious cooks will love the beautiful cabinetry and ample countertops in this kitchen with updated appliances and an enormous walk-in pantry. Built-in double ovens make entertaining and cooking for large groups a snap. The luxury main level owner’s suite has a spa bath and walk-in storage. Enjoy the spa tub and walk-in shower plus double vanity with extra storage. Beautiful custom tumbled limestone, Brazilian cherry flooring and paneled doors enhance this home with quality heirloom surfaces throughout. The main level of this home features three ensuite bedrooms. The lower level has an additional bedroom plus a full bath for convenient guest quarters. The lower level has a fantastic recreation area and media space plus access to the utility garage for your gardening needs. The lower level has additional unfinished storage and is light filled with slider doors out to the garden area. There is a dedicated stair over the side load 3 1/4 car garage to a finished bonus room that is perfect for extra office area, guest space or storage. The spotless home presents flawlessly and features a 2018 roof with transportable warranty, insulated crawlspace, whole house humidifier, Smithville Fiber Service, professional landscaping, and raised beds for those with a green thumb. This lovely neighborhood provides the benefits of being in the country with a neighborhood feel. This particular property borders the Army Corps of Engineers land and enjoys access to trails and the lake.
Active
$918,000
9950 S Tailwater Dr, Bloomington, IN 47401
4beds
4,013sqft
:
Get pre-qualified$5,677/mo
Single Family Residence
Built in 2004
3.34 Acres Lot
$872,100 Zestimate®
$--/sqft
$-- HOA
What's special
Ample countertopsSpa tubSpa bathGarden viewsBeautiful custom tumbled limestonePaneled doorsQuiet cul-de-sac
- 157 days |
- 313 |
- 11 |
Zillow last checked:
Listing updated:
Listed by:
Jeff Franklin franklin@tuckerbloomington.com,
FC Tucker/Bloomington REALTORS
Source: IRMLS,MLS#: 202606276
Facts & features
Interior
Bedrooms & bathrooms
- Bedrooms: 4
- Bathrooms: 4
- Full bathrooms: 4
- Main level bedrooms: 3
Bedroom 1
- Level: Main
Bedroom 2
- Level: Main
Dining room
- Level: Main
- Area: 100
- Dimensions: 10 x 10
Family room
- Level: Lower
- Area: 1080
- Dimensions: 30 x 36
Kitchen
- Level: Main
- Area: 180
- Dimensions: 12 x 15
Living room
- Level: Main
- Area: 357
- Dimensions: 17 x 21
Heating
- Natural Gas, Propane Tank Owned
Cooling
- Central Air
Appliances
- Included: Dishwasher, Microwave, Refrigerator, Washer, Gas Cooktop, Dryer-Electric, Humidifier, Water Softener Owned
- Laundry: Main Level
Features
- 1st Bdrm En Suite, Walk-In Closet(s), Eat-in Kitchen, Main Level Bedroom Suite, Great Room, Custom Cabinetry
- Flooring: Hardwood
- Basement: Partial,Finished
- Number of fireplaces: 1
- Fireplace features: Living Room
Interior area
- Total structure area: 5,181
- Total interior livable area: 4,013 sqft
- Finished area above ground: 2,845
- Finished area below ground: 1,168
Video & virtual tour
Property
Parking
- Total spaces: 3
- Parking features: Attached
- Attached garage spaces: 3
Features
- Levels: One and One Half
- Stories: 1.5
- Patio & porch: Deck
Lot
- Size: 3.34 Acres
- Features: Irregular Lot
Details
- Parcel number: 531134201014.000006
Construction
Type & style
- Home type: SingleFamily
- Property subtype: Single Family Residence
Materials
- Brick
Condition
- New construction: No
- Year built: 2004
Utilities & green energy
- Electric: Duke Energy Indiana
- Sewer: Septic Tank
- Water: Public, Southern Monroe Water
Community & HOA
Community
- Subdivision: Tail Water
Location
- Region: Bloomington
Financial & listing details
- Tax assessed value: $650,400
- Annual tax amount: $5,225
- Date on market: 2/27/2026
Estimated market value
$872,100
$828,000 - $916,000
$4,812/mo
Price history
| Date | Event | Price |
|---|---|---|
| 2/27/2026 | Listed for sale | $918,000+0.7% |
Source:  IRMLS #202606276 Report a problem IRMLS #202606276 Report a problem | ||
| 11/2/2025 | Listing removed | $912,000 |
Source: IRMLS #202510830 Report a problem | ||
| 6/30/2025 | Price change | $912,000-2.9% |
Source: IRMLS #202510830 Report a problem | ||
| 4/1/2025 | Listed for sale | $939,000 |
Source: IRMLS #202510830 Report a problem | ||
Public tax history
| Year | Property taxes | Tax assessment |
|---|---|---|
| 2025 | $5,449 +3.8% | $650,400 -0.2% |
| 2024 | $5,247 +7.4% | $651,500 +3.8% |
| 2023 | $4,887 +5.5% | $627,400 +10.8% |
| 2022 | $4,633 -4.4% | $566,400 +6.3% |
| 2021 | $4,844 +16.9% | $532,800 +0.1% |
| 2020 | $4,143 +0.3% | $532,300 +1.9% |
| 2019 | $4,132 +0.5% | $522,300 +2% |
| 2018 | $4,110 +3.5% | $511,900 +0.6% |
| 2017 | $3,970 | $509,000 +0.2% |
| 2016 | $3,970 +10.9% | $507,800 +10.2% |
| 2014 | $3,581 +0.5% | $460,600 |
| 2013 | $3,564 +2% | $460,600 +0.2% |
| 2012 | $3,494 +7.7% | $459,800 +4.2% |
| 2011 | $3,243 +2.6% | $441,400 +3.6% |
| 2010 | $3,160 +23.2% | $426,200 +11.1% |
| 2009 | $2,566 +9.6% | $383,500 +7.1% |
| 2007 | $2,342 | $358,200 +18.1% |
| 2006 | -- | $303,300 +10% |
| 2005 | -- | $275,800 |
Find assessor info on the county website
Monthly payment
Est. payment
Payment breakdown
Explore the cost of this home by adjusting the details. Changes won't be saved.Climate risks
Neighborhood: 47401
Nearby schools
GreatSchools rating
- 8/10Lakeview Elementary SchoolGrades: PK-6Distance: 2.2 mi
- 9/10Jackson Creek Middle SchoolGrades: 7-8Distance: 8.3 mi
- 10/10Bloomington High School SouthGrades: 9-12Distance: 9.7 mi
Schools provided by the listing agent
- Elementary: Lakeview
- Middle: Jackson Creek
- High: Bloomington South
- District: Monroe County Community School Corp.
Source: IRMLS. This data may not be complete. We recommend contacting the local school district to confirm school assignments for this home.
- $553,7003 bd4 ba2.8k sqft9945 S Tailwater Dr, Bloomington, IN 47401Off Market

- $636,2003 bd3 ba3.9k sqft9945 Tailwater Dr, Bloomington, IN 47401Off Market
- $779,9004 bd3 ba3.9k sqft9811 S Tailwater Dr, Bloomington, IN 47401Off Market
- $537,7004 bd2 ba2.6k sqft9939 S Tailwater Dr, Bloomington, IN 47401Off Market
- $751,1004 bd4 ba4.8k sqft9942 S Tailwater Dr, Bloomington, IN 47401Off Market
- $661,4004 bd4 ba5k sqft9821 S Tailwater Dr, Bloomington, IN 47401Off Market
- $838,8004 bd3 ba4.1k sqft9923 S Tailwater Dr, Bloomington, IN 47401Off Market
- $843,1004 bd6 ba3.5k sqft9833 S Tailwater Dr, Bloomington, IN 47401Off Market
A local agent can set up tours, give advice and negotiate with sellers.
A local lender can help you make sure your offer is ready when you are.
Similar homes
- $949,0003 bd4 ba4.5k sqft9225 S Foggy Ridge Ln, Bloomington, IN 47401For Sale
 MLS ID #202516077, Jeff Franklin, FC Tucker/Bloomington REALTORS. IRMLS
 - $948,0004 bd3 ba3.4k sqft8031 E Hardin Ridge Rd, Heltonville, IN 47436For Sale
 MLS ID #202631419, Alice Chastain, RE/MAX Acclaimed Properties. IRMLS
 - $929,0004 bd5 ba5.2k sqft1585 E Rayletown Rd, Bloomington, IN 47401For Sale
 MLS ID #202610176, Jeff Franklin, FC Tucker/Bloomington REALTORS. IRMLS
 - $899,0005 bd5 ba3.3k sqft4693 S Livia Dr, Bloomington, IN 47401For Sale
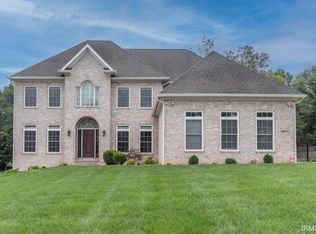 MLS ID #202606112, Jeff Franklin, FC Tucker/Bloomington REALTORS. IRMLS
 - $899,0005 bd3 ba4.2k sqft2909 E Kylie Ct, Bloomington, IN 47401For SaleMLS ID #202613586, Lindsey Norris, Century 21 Scheetz - Bloomington. IRMLS
- $798,0004 bd3 ba4.6k sqft1414 E Commander Ct, Bloomington, IN 47401For SaleMLS ID #202607185, Chris D Smith, RE/MAX Acclaimed Properties. IRMLS
- $995,0005 bd5 ba4.5k sqft3610 E Bryn Mawr Dr, Bloomington, IN 47401For SaleMLS ID #202604902, Jeff Franklin, FC Tucker/Bloomington REALTORS. IRMLS
- $649,9004 bd4 ba3.7k sqft8275 S Stone Ridge Rd, Bloomington, IN 47401For SaleMLS ID #202623470, Natalie Utnage, Red Chair Real Estate. IRMLS
- $925,0005 bd4 ba4.5k sqft3717 E Devonshire Ln, Bloomington, IN 47408For SaleMLS ID #202626956, Kathy Blackburn, RE/MAX Acclaimed Properties. IRMLS
- $695,0004 bd5 ba4.7k sqft3555 E Ramp Creek Rd, Bloomington, IN 47401For SaleMLS ID #202617571, Trish Sterling, Sterling Real Estate. IRMLS
- $949,0005 bd6 ba4.3k sqft2719 S Silver Creek Dr, Bloomington, IN 47401For SaleMLS ID #202615547, Jeff Franklin, FC Tucker/Bloomington REALTORS. IRMLS
- $530,0004 bd5 ba2.9k sqft8303 S Anne Ave, Bloomington, IN 47401For SaleMLS ID #202619638, Cody Coffey, United Country Coffey Realty & Auction. IRMLS
- $550,0004 bd3 ba3.3k sqft4125 S Judee Dr, Bloomington, IN 47401For SaleMLS ID #202630465, Sally Baird, Sterling Real Estate. IRMLS
- $956,9005 bd6 ba5.1k sqft532 S Pleasant Ridge Rd, Bloomington, IN 47401For SaleMLS ID #202624318, Kristen Tallent, Stellar Realty Group. IRMLS
- $775,0004 bd4 ba5.1k sqft7235 S Lodge Rd, Bloomington, IN 47403For SaleMLS ID #202614397, Heather Groves, Sterling Real Estate. IRMLS
- $645,0005 bd3 ba4.2k sqft2111 S Sunday Dr, Bloomington, IN 47403For SaleMLS ID #202630588, Brian Thompson, FC Tucker/Bloomington REALTORS. IRMLS
- $509,0003 bd3 ba3.9k sqft5800 S Ornamental Dr, Bloomington, IN 47401For SaleMLS ID #202626898, Jim Stafford, Stafford Real Estate. IRMLS
- $689,0004 bd5 ba5k sqft3920 S Deerfield Dr, Bloomington, IN 47401For SaleMLS ID #202609886, Jeff Franklin, FC Tucker/Bloomington REALTORS. IRMLS
- $1,199,0004 bd5 ba4.7k sqft3838 S State Road 446, Bloomington, IN 47401For SaleMLS ID #202626933, Jeff Franklin, FC Tucker/Bloomington REALTORS. IRMLS
- $825,0004 bd6 ba5.7k sqft3712 E Devonshire Ln, Bloomington, IN 47408For SaleMLS ID #202613384, Rebekah Sims, Century 21 Scheetz - Bloomington. IRMLS
