Luxury, space, and location come together in this exceptional two-story home with a walkout basement. Soaring vaulted ceilings and dramatic floor-to-ceiling windows fill the open-concept living spaces with natural light. Featuring 5 bedrooms, including two private ensuite retreats, and 6.5 baths, this home is thoughtfully designed for both comfort and entertaining. High-end finishes abound, including hickory flooring, custom woodwork, and designer lighting throughout. The expansive walkout lower level offers a second open living area, kitchenette, bar, and abundant storage. Situated on a quiet street overlooking the Winslow Sportsplex and walking trails, with the YMCA just minutes away, you'll enjoy the perfect balance of nature, convenience, and luxury living. Recent updates include a newer roof and electric water heater (2026). This is a home that truly must be experienced in person to appreciate all it has to offer.
Active
Price cut: $19K (9/15)
$980,000
2650 S Wexley Rd, Bloomington, IN 47401
5beds
5,586sqft
Single Family Residence
Built in 2008
10,454 Square Feet Lot
$939,300 Zestimate®
$--/sqft
$-- HOA
What's special
Dramatic floor-to-ceiling windowsSoaring vaulted ceilingsDesigner lighting throughoutCustom woodworkAbundant storage
- 102 days
- 613
- 22
Zillow last checked:
Listing updated:
Listed by:
Earnest Morris cell:678-520-0386,
Century 21 Scheetz - Bloomington
Source: IRMLS,MLS#: 202625719
Facts & features
Interior
Bedrooms & bathrooms
- Bedrooms: 5
- Bathrooms: 7
- Full bathrooms: 6
- 1/2 bathrooms: 1
Bedroom 1
- Level: Lower
Bedroom 2
- Level: Upper
Dining room
- Level: Main
- Area: 169
- Dimensions: 13 x 13
Family room
- Level: Main
- Area: 195
- Dimensions: 15 x 13
Kitchen
- Level: Main
- Area: 182
- Dimensions: 14 x 13
Living room
- Level: Main
Office
- Level: Lower
- Area: 165
- Dimensions: 15 x 11
Heating
- Natural Gas, Forced Air
Cooling
- Central Air
Features
- Basement: Walk-Out Access,Concrete
- Number of fireplaces: 2
- Fireplace features: Living Room
Interior area
- Total structure area: 5,586
- Total interior livable area: 5,586 sqft
- Finished area above ground: 3,020
- Finished area below ground: 2,566
Video & virtual tour
Property
Parking
- Total spaces: 2
- Parking features: Attached
- Attached garage spaces: 2
Features
- Levels: Two
- Stories: 2
Lot
- Size: 10,454 Square Feet
- Features: Cul-De-Sac
Details
- Parcel number: 530810300035.000900
Construction
Type & style
- Home type: SingleFamily
- Property subtype: Single Family Residence
Materials
- Other, Cement Board
Condition
- New construction: No
- Year built: 2008
Utilities & green energy
- Sewer: Public Sewer
- Water: Public
Community & HOA
Community
- Subdivision: Regents Park
Location
- Region: Bloomington
Financial & listing details
- Tax assessed value: $881,100
- Annual tax amount: $4,918
- Date on market: 6/29/2026
Estimated market value
$939,300
$892,000 - $986,000
$5,212/mo
Price history
| Date | Event | Price |
|---|---|---|
| 9/15/2026 | Price change | $980,000-1.9% |
Source:  IRMLS #202625719 Report a problem IRMLS #202625719 Report a problem | ||
| 8/5/2026 | Price change | $999,000-4.8% |
Source: IRMLS #202625719 Report a problem | ||
| 6/29/2026 | Listed for sale | $1,049,000 |
Source: IRMLS #202625719 Report a problem | ||
Public tax history
| Year | Property taxes | Tax assessment |
|---|---|---|
| 2025 | $10,226 -0.1% | $881,100 -0.1% |
| 2024 | $10,240 +13.3% | $882,000 -0.1% |
| 2023 | $9,040 +19.7% | $882,500 +9% |
| 2022 | $7,551 +1.5% | $809,600 +13.2% |
| 2021 | $7,440 +0.5% | $715,300 +1.8% |
| 2020 | $7,404 +1.1% | $702,600 +0.8% |
| 2019 | $7,323 +7.9% | $696,700 +1.4% |
| 2018 | $6,785 +3.2% | $687,300 +8.1% |
| 2017 | $6,576 | $635,800 +2.3% |
| 2016 | $6,576 +1.1% | $621,400 +2.3% |
| 2014 | $6,504 +9.7% | $607,400 +9.7% |
| 2013 | $5,931 +1% | $553,600 +1.1% |
| 2012 | $5,875 -3.8% | $547,600 -3.5% |
| 2011 | $6,109 -2.7% | $567,700 -2.4% |
| 2010 | $6,276 +17.9% | $581,600 +9.3% |
| 2009 | $5,321 | $532,100 |
Find assessor info on the county website
Monthly payment
Est. payment
Payment breakdown
Explore the cost of this home by adjusting the details. Changes won't be saved.Climate risks
Neighborhood: 47401
Nearby schools
Schools provided by the listing agent
- Elementary: Childs
- Middle: Jackson Creek
- High: Bloomington South
- District: Monroe County Community School Corp.
Source: IRMLS. This data may not be complete. We recommend contacting the local school district to confirm school assignments for this home.
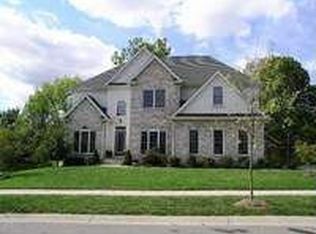
Similar homes
- $899,9004 bd6 ba4.7k sqft648 S Woodscrest Dr, Bloomington, IN 47401For Sale
 MLS ID #202642104, Andy Walker, RE/MAX Acclaimed Properties. IRMLS
 - $799,9004 bd3 ba4.9k sqft4184 S Derby Dr, Bloomington, IN 47401For Sale
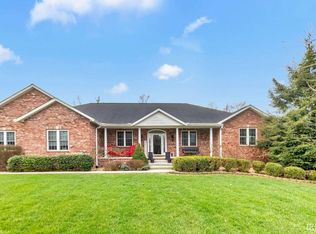 MLS ID #202641537, Andy Walker, RE/MAX Acclaimed Properties. IRMLS
 - $995,0005 bd5 ba4.5k sqft3610 E Bryn Mawr Dr, Bloomington, IN 47401For Sale
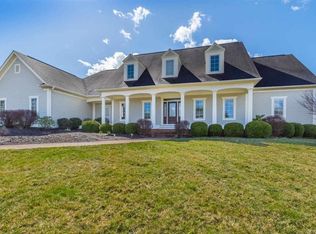 MLS ID #202604902, Jeff Franklin, FC Tucker/Bloomington REALTORS. IRMLS
 - $945,0005 bd6 ba4.3k sqft2719 S Silver Creek Dr, Bloomington, IN 47401For Sale
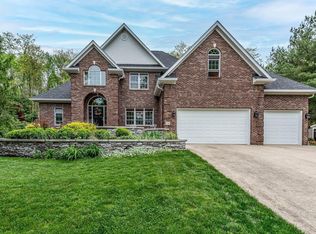 MLS ID #202615547, Jeff Franklin, FC Tucker/Bloomington REALTORS. IRMLS
