An incredible treasure near Indiana University: Elegant, functional three-bedroom home with two studies, attached and detached garage, and multiple living areas, nestled atop the prettiest stretch of Elm Heights. Instantly you'll notice attention to detail. Architecturally re-designed to include a grand, open kitchen-to-living expanse, the main level invites conversation between the east and west windows and with the outdoors. From here, marvel at the sunny front room with two-story ceilings, or stroll to the cozy sunroom for coffee. In the kitchen: custom cabinetry, a breakfast bar, and artist-commissioned stone hearth with fireplace. A few steps up there's the primary bedroom suite with walk-in wardrobe room. A few steps down you'll find two additional bedrooms and bath on a private level that’s still above-grade. An unfinished basement serves your storm and storage needs, and a tiled utility sink off the main garage is appreciated by pets and plants. The home is perfectly located half a mile between campus and Bryan Park and sits on a rare, half-acre parcel. Might you deserve a life like this?
Active
Price cut: $22.6K (9/20)
$969,900
819 S Eagleson Ave, Bloomington, IN 47401
3beds
3,271sqft
Single Family Residence
Built in 1940
0.48 Acres Lot
$915,100 Zestimate®
$--/sqft
$-- HOA
What's special
- 56 days
- 518
- 20
Zillow last checked:
Listing updated:
Listed by:
Zakary Szymanski 812-219-0845,
Stellar Realty Group
Source: IRMLS,MLS#: 202637852
Facts & features
Interior
Bedrooms & bathrooms
- Bedrooms: 3
- Bathrooms: 3
- Full bathrooms: 2
- 1/2 bathrooms: 1
Bedroom 1
- Level: Upper
Bedroom 2
- Level: Lower
Dining room
- Level: Main
- Area: 200
- Dimensions: 10 x 20
Kitchen
- Level: Main
- Area: 360
- Dimensions: 24 x 15
Living room
- Level: Main
- Area: 304
- Dimensions: 19 x 16
Office
- Level: Main
- Area: 285
- Dimensions: 19 x 15
Heating
- Forced Air
Cooling
- Attic Fan, Central Air
Appliances
- Included: Disposal, Dishwasher, Refrigerator, Washer, Dryer-Electric
- Laundry: Electric Dryer Hookup
Features
- 1st Bdrm En Suite, Breakfast Bar, Ceiling-9+, Cathedral Ceiling(s), Ceiling Fan(s), Vaulted Ceiling(s), Countertops-Solid Surf, Eat-in Kitchen
- Flooring: Hardwood
- Windows: Window Treatments
- Basement: Partial,Block
- Number of fireplaces: 1
- Fireplace features: Kitchen
Interior area
- Total structure area: 3,575
- Total interior livable area: 3,271 sqft
- Finished area above ground: 3,271
- Finished area below ground: 0
Video & virtual tour
Property
Parking
- Total spaces: 3
- Parking features: Attached
- Attached garage spaces: 3
Features
- Levels: Multi-Story (3+)
Lot
- Size: 0.48 Acres
- Dimensions: 155x135
- Features: Other, City/Town/Suburb, Historic District, Near College Campus
Details
- Additional structures: Second Garage
- Parcel number: 530803210048.000009
- Other equipment: Generator Built-In, Generator-Whole House
Construction
Type & style
- Home type: SingleFamily
- Property subtype: Single Family Residence
Materials
- Stone, Wood Siding
Condition
- New construction: No
- Year built: 1940
Utilities & green energy
- Sewer: City
- Water: City
Community & HOA
Community
- Subdivision: Elm Heights
Location
- Region: Bloomington
Financial & listing details
- Tax assessed value: $726,200
- Annual tax amount: $7,951
- Date on market: 9/14/2026
Estimated market value
$915,100
$869,000 - $961,000
$2,385/mo
Price history
| Date | Event | Price |
|---|---|---|
| 9/20/2026 | Price change | $969,900-2.3% |
Source:  IRMLS #202637852 Report a problem | ||
| 7/23/2026 | Listed for sale | $992,500$303/sqft |
Source: Owner Report a problem | ||
Public tax history
| Year | Property taxes | Tax assessment |
|---|---|---|
| 2025 | $8,263 -1.1% | $726,200 +1.3% |
| 2024 | $8,356 +7.3% | $716,600 +0.7% |
| 2023 | $7,791 +5.1% | $711,700 +5% |
| 2022 | $7,414 +0.4% | $678,100 +0.1% |
| 2021 | $7,385 +11.1% | $677,100 +0.6% |
| 2020 | $6,649 -1.1% | $673,200 +12.9% |
| 2019 | $6,722 +0.5% | $596,300 -1% |
| 2018 | $6,687 +0.1% | $602,400 +0.8% |
| 2017 | $6,682 | $597,500 -0.1% |
| 2016 | $6,682 +0.2% | $597,800 +0.3% |
| 2014 | $6,667 +0.6% | $596,000 +0.7% |
| 2013 | $6,626 -0.1% | $591,700 -0.2% |
| 2012 | $6,635 +1.1% | $592,600 +0.1% |
| 2011 | $6,565 +6.9% | $591,800 +4% |
| 2010 | $6,139 +22.5% | $569,000 +13.4% |
| 2009 | $5,010 +15.8% | $501,700 |
| 2007 | $4,325 | $501,700 +20.7% |
| 2006 | -- | $415,700 +35.5% |
| 2005 | -- | $306,800 |
Find assessor info on the county website
Monthly payment
Est. payment
Payment breakdown
Explore the cost of this home by adjusting the details. Changes won't be saved.Climate risks
Neighborhood: Elm Heights
Nearby schools
Schools provided by the listing agent
- Elementary: Rogers/Binford
- Middle: Jackson Creek
- High: Bloomington South
- District: Monroe County Community School Corp.
Source: IRMLS. This data may not be complete. We recommend contacting the local school district to confirm school assignments for this home.
- $901,9004 bd3 ba2.9k sqft824 S Sheridan Dr, Bloomington, IN 47401Off Market

- $574,6004 bd3 ba3.1k sqft834 S Sheridan Dr, Bloomington, IN 47401Off Market
- $1,251,5005 bd4 ba4.3k sqft1401 E Maxwell Ln, Bloomington, IN 47401Off Market
- $825,0004 bd3 ba3.7k sqft818 S Sheridan Dr, Bloomington, IN 47401Off Market

Similar homes
- $899,9004 bd3 ba2.5k sqft2104 E Woodstock Pl, Bloomington, IN 47401For Sale
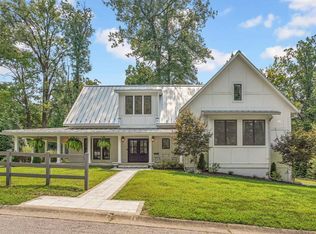 MLS ID #202633970, Sara Topolgus, RE/MAX Acclaimed Properties. IRMLS
- $699,9004 bd3 ba3.3k sqft1016 E Maxwell Ln, Bloomington, IN 47401For Sale
 MLS ID #202643287, Amy Kopp, RE/MAX Acclaimed Properties. IRMLS
- $1,350,0003 bd5 ba3.3k sqft1032 E Maxwell Ln, Bloomington, IN 47401For Sale
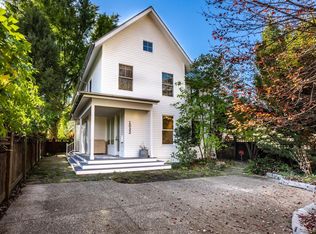 MLS ID #202645657, Clara Perry, FC Tucker/Bloomington REALTORS. IRMLS
- $920,0004 bd4 ba3.6k sqft2999 E Kylie Ct, Bloomington, IN 47401For Sale
 MLS ID #202640837, Bryan Paine, RE/MAX Acclaimed Properties. IRMLS
