A rare opportunity to own a private 30-acre estate where timeless craftsmanship and natural beauty meet exceptional convenience just minutes from Lake Monroe, Indiana University Bloomington, IU Health Bloomington Hospital, and the outdoor destinations of Yellowwood State Forest and Brown County State Park. Featured on the 1965 Tour of Homes, this all-brick residence offers over 4,600 finished sq ft with 4 bedrooms, 2.5 baths, and a setting that feels worlds away while remaining close to Bloomington’s best amenities. Inside, the gourmet kitchen blends craftsmanship and function with Amish-built cherry cabinetry, granite countertops, dual convection ovens, induction cooktop with pot filler, and custom herringbone ceramic tile. Brazilian Koa and oak flooring, coffered ceilings, and multiple fireplaces create warmth and character throughout, while the spacious primary suite offers its own gas fireplace for a true retreat. The land itself is what sets this property apart—harvestable timber, stocked pond, inground pool, perennial landscaping, persimmon trees, seasonal morel mushrooms, and room for recreation, hobby farming, or multi-generational living. New Amish-built fiberglass fencing, RV hookup, oversized septic, and extensive mechanical upgrades add versatility and peace of mind. Properties offering this combination of acreage, privacy, history, and location rarely come to market in Monroe County. This is more than a home—it is a lifestyle property meant to be experienced in person. Additional information available under the documents tab.
Active
$1,150,000
9550 E State Road 46, Bloomington, IN 47401
4beds
3,344sqft
Single Family Residence
Built in 1964
29.07 Acres Lot
$1,050,900 Zestimate®
$--/sqft
$-- HOA
What's special
Inground poolMultiple fireplacesHarvestable timberSpacious primary suiteNew amish-built fiberglass fencingCoffered ceilingsGranite countertops
- 230 days
- 486
- 36
Zillow last checked:
Listing updated:
Listed by:
Steve Smith steve.smith@homefinder.org,
FC Tucker/Bloomington REALTORS
Source: IRMLS,MLS#: 202606208
Facts & features
Interior
Bedrooms & bathrooms
- Bedrooms: 4
- Bathrooms: 3
- Full bathrooms: 2
- 1/2 bathrooms: 1
Bedroom 1
- Level: Upper
Bedroom 2
- Level: Upper
Dining room
- Level: Main
- Area: 169
- Dimensions: 13 x 13
Family room
- Level: Main
- Area: 493
- Dimensions: 17 x 29
Kitchen
- Level: Main
- Area: 247
- Dimensions: 13 x 19
Living room
- Level: Main
- Area: 330
- Dimensions: 22 x 15
Office
- Level: Lower
- Area: 224
- Dimensions: 16 x 14
Heating
- Electric, Propane, Forced Air, Propane Tank Owned
Cooling
- Central Air, Heat Pump
Appliances
- Included: Disposal, Dishwasher, Microwave, Refrigerator, Washer, Electric Cooktop, Humidifier, Convection Oven, Double Oven, Trash Compactor, Electric Water Heater
- Laundry: Laundry Chute
Features
- 1st Bdrm En Suite, Bar, Walk-In Closet(s), Countertops-Solid Surf, Stone Counters, Crown Molding, Kitchen Island, Natural Woodwork, Double Vanity, Tub and Separate Shower, Formal Dining Room, Custom Cabinetry
- Flooring: Hardwood, Carpet, Ceramic Tile
- Windows: Window Treatments
- Basement: Walk-Out Access,Partially Finished,Block
- Number of fireplaces: 3
- Fireplace features: Family Room, 1st Bdrm, Gas Log, Wood Burning, Basement
Interior area
- Total structure area: 4,680
- Total interior livable area: 3,344 sqft
- Finished area above ground: 3,120
- Finished area below ground: 224
Video & virtual tour
Property
Parking
- Total spaces: 2
- Parking features: Attached, Garage Door Opener, RV Access/Parking, Heated Garage, Garage Utilities, Asphalt
- Attached garage spaces: 2
- Has uncovered spaces: Yes
Features
- Levels: Two
- Stories: 2
- Patio & porch: Covered, Patio, Porch Covered
- Exterior features: Balcony
- Fencing: Partial,Pet Fence
Lot
- Size: 29.07 Acres
- Features: Few Trees, 15+, Rural, Adj to State/Natnl Forest, Landscaped
Details
- Parcel number: 530702400016.000014
- Other equipment: Pool Equipment
Construction
Type & style
- Home type: SingleFamily
- Property subtype: Single Family Residence
Materials
- Brick
- Roof: Asphalt
Condition
- New construction: No
- Year built: 1964
Utilities & green energy
- Electric: REMC
- Sewer: Septic Tank
- Water: City, Eastern Monroe Water Corp
Community & HOA
Community
- Subdivision: None
Location
- Region: Bloomington
Financial & listing details
- Tax assessed value: $770,800
- Annual tax amount: $6,462
- Date on market: 2/27/2026
Estimated market value
$1,050,900
$998,000 - $1.10M
Not available
Price history
| Date | Event | Price |
|---|---|---|
| 2/27/2026 | Listed for sale | $1,150,000 |
Source:  IRMLS #202606208 Report a problem IRMLS #202606208 Report a problem | ||
| 2/26/2026 | Listing removed | $1,150,000 |
Source: IRMLS #202535413 Report a problem | ||
| 9/3/2025 | Listed for sale | $1,150,000 |
Source: IRMLS #202535413 Report a problem | ||
| 8/29/2025 | Listing removed | $1,150,000$344/sqft |
Source:  MIBOR as distributed by MLS GRID #22043808 Report a problem MIBOR as distributed by MLS GRID #22043808 Report a problem | ||
| 6/18/2025 | Price change | $1,150,000-4.2% |
Source: IRMLS #202521693 Report a problem | ||
| 6/8/2025 | Listed for sale | $1,200,000 |
Source: IRMLS #202521693 Report a problem | ||
Public tax history
| Year | Property taxes | Tax assessment |
|---|---|---|
| 2025 | $6,640 +9.8% | $770,800 -0.4% |
| 2024 | $6,047 +29.6% | $773,800 +15.5% |
| 2023 | $4,667 +11.2% | $670,100 +22.1% |
| 2022 | $4,199 +6.1% | $548,900 +12.2% |
| 2021 | $3,957 +13.8% | $489,200 +5% |
| 2020 | $3,476 -0.5% | $465,700 +16.8% |
| 2019 | $3,494 +1.3% | $398,800 +1.6% |
| 2018 | $3,450 +18.8% | $392,600 +2.3% |
| 2017 | $2,905 | $383,600 +7.3% |
| 2016 | $2,905 -3.1% | $357,400 -0.6% |
| 2014 | $2,999 -2.8% | $359,500 +0.8% |
| 2013 | $3,085 +10.4% | $356,600 +0.3% |
| 2012 | $2,794 +30.7% | $355,400 +20.4% |
| 2011 | $2,138 +17.1% | $295,100 +1.7% |
| 2010 | $1,825 +2% | $290,100 +0.1% |
| 2009 | $1,789 +6.9% | $289,800 +3.5% |
| 2007 | $1,674 | $279,900 +0.2% |
| 2006 | -- | $279,400 +40.3% |
| 2005 | -- | $199,100 |
Find assessor info on the county website
Monthly payment
Est. payment
Payment breakdown
Explore the cost of this home by adjusting the details. Changes won't be saved.Climate risks
Neighborhood: 47401
Nearby schools
Schools provided by the listing agent
- Elementary: Unionville
- Middle: Tri-North
- High: Bloomington North
- District: Monroe County Community School Corp.
Source: IRMLS. This data may not be complete. We recommend contacting the local school district to confirm school assignments for this home.
Similar homes
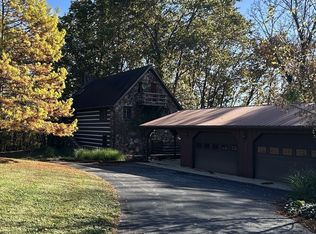
- $1,125,0004 bd5 ba4.7k sqft3838 S State Road 446, Bloomington, IN 47401For Sale
 MLS ID #202626933, Jeff Franklin, FC Tucker/Bloomington REALTORS. IRMLS
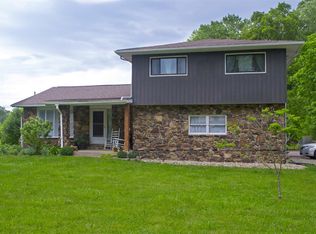
 - $680,0004 bd3 ba2.5k sqft5744 E State Road 46, Bloomington, IN 47401For Sale
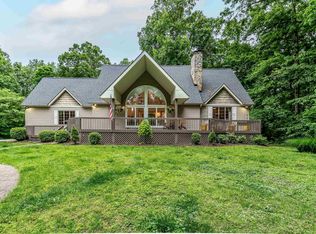 MLS ID #202619679, Brian Thompson, FC Tucker/Bloomington REALTORS. IRMLS
 - $920,0004 bd4 ba3.6k sqft2999 E Kylie Ct, Bloomington, IN 47401For Sale
 MLS ID #202640837, Bryan Paine, RE/MAX Acclaimed Properties. IRMLS
 - $995,0005 bd5 ba4.5k sqft3610 E Bryn Mawr Dr, Bloomington, IN 47401For Sale
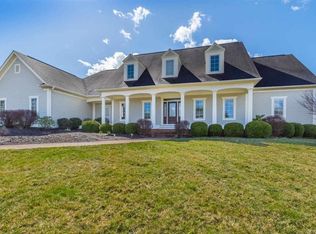 MLS ID #202604902, Jeff Franklin, FC Tucker/Bloomington REALTORS. IRMLS
