Welcome to this 2 lot property with a beautiful home in one of Bloomington's premier established neighborhoods. Located near all eastside shopping, banking, Indiana University, and I U Hospital. Main floor has large entryway, formal dining room, Great Room with fireplace and lots of windows, Owner's suite/retreat with 2 owner's bathrooms, 2 walk-in closets, an exercise room, and office/den. Come see the morning room next to this fabulous eat in kitchen and the huge screened in porch. Laundry room and 1/2 guest bathroom complete the main level. On the second floor, you will discover an ensuite bedroom with its own walk in closet and full bathroom, and 2 additional bedrooms with a jack and jill bathroom. PLUS, appx. 34 ft by 20 ft family room for all to enjoy movies, sports, or card games. The Walk Out Lower Level has a large unfinished rec room and storage room. This level walks out to the side yard. The backyard oasis offers a 36 ft by 16 ft. inground swimming pool, a gazebo, and an outside fireplace with sitting area. Several decks off main level look onto the inground pool and wooded landscaped 2 lots. Don't miss the living area above the 3 car finished car.
Active under contract
$1,550,000
3818 E Devonshire Ln, Bloomington, IN 47408
4beds
3,356sqft
Single Family Residence
Built in 1994
4.6 Acres Lot
$1,462,700 Zestimate®
$--/sqft
$-- HOA
What's special
Side yardLarge unfinished rec roomWalk out lower levelMorning roomHuge screened in porchFormal dining roomExercise room
- 25 days
- 1,340
- 93
Zillow last checked:
Listing updated:
Listed by:
Gary Paine Cell:812-322-1038,
RE/MAX Acclaimed Properties
Source: IRMLS,MLS#: 202638258
Facts & features
Interior
Bedrooms & bathrooms
- Bedrooms: 4
- Bathrooms: 5
- Full bathrooms: 4
- 1/2 bathrooms: 1
- Main level bedrooms: 1
Bedroom 1
- Level: Main
Bedroom 2
- Level: Upper
Dining room
- Level: Main
- Area: 196
- Dimensions: 14 x 14
Family room
- Level: Upper
- Area: 680
- Dimensions: 34 x 20
Kitchen
- Level: Main
- Area: 300
- Dimensions: 20 x 15
Living room
- Level: Main
- Area: 630
- Dimensions: 35 x 18
Office
- Level: Main
- Area: 154
- Dimensions: 14 x 11
Heating
- Natural Gas, Forced Air
Cooling
- Central Air
Appliances
- Included: Disposal, Dishwasher, Microwave, Refrigerator, Washer, Gas Cooktop, Dryer-Electric, Oven-Built-In, Gas Water Heater
- Laundry: Sink, Main Level
Features
- Breakfast Bar, Built-in Desk, Ceiling-9+, Walk-In Closet(s), Countertops-Solid Surf, Crown Molding, Eat-in Kitchen, Entrance Foyer, Kitchen Island, Open Floorplan, Tub and Separate Shower, Tub/Shower Combination, Main Level Bedroom Suite, Formal Dining Room, Great Room
- Flooring: Hardwood, Carpet, Tile
- Windows: Skylight(s), Double Pane Windows, Window Treatments
- Basement: Crawl Space,Partial,Walk-Out Access,Unfinished
- Number of fireplaces: 2
- Fireplace features: Living Room, Other
Interior area
- Total structure area: 5,314
- Total interior livable area: 3,356 sqft
- Finished area above ground: 3,356
- Finished area below ground: 0
Video & virtual tour
Property
Parking
- Total spaces: 3
- Parking features: Attached, Garage Door Opener, Asphalt
- Attached garage spaces: 3
- Has uncovered spaces: Yes
Features
- Levels: Two
- Stories: 2
- Patio & porch: Deck Covered, Deck, Porch Covered, Enclosed, Screened
- Exterior features: Irrigation System
- Pool features: In Ground
- Has spa: Yes
- Spa features: Jet Tub
Lot
- Size: 4.6 Acres
- Features: Irregular Lot, Few Trees, City/Town/Suburb, Landscaped
Details
- Additional structures: Gazebo
- Additional parcels included: 5305-26-405-025.000-004
- Parcel number: 530526405015.000004
- Other equipment: Pool Equipment
Construction
Type & style
- Home type: SingleFamily
- Property subtype: Single Family Residence
Materials
- Wood Siding
- Roof: Shingle
Condition
- New construction: No
- Year built: 1994
Utilities & green energy
- Electric: Duke Energy Indiana
- Gas: CenterPoint Energy
- Sewer: Septic Tank
- Water: City, Bloomington City Utility
- Utilities for property: Cable Connected
Green energy
- Energy efficient items: Doors, Windows
Community & HOA
Community
- Features: Pool
- Security: Smoke Detector(s)
- Subdivision: Devonshire
Location
- Region: Bloomington
Financial & listing details
- Tax assessed value: $997,800
- Annual tax amount: $11,137
- Date on market: 9/16/2026
- Listing terms: Cash,Conventional
Estimated market value
$1,462,700
$1.39M - $1.54M
$7,315/mo
Price history
| Date | Event | Price |
|---|---|---|
| 9/16/2026 | Listed for sale | $1,550,000 |
Source:  IRMLS #202638258 Report a problem IRMLS #202638258 Report a problem | ||
Public tax history
| Year | Property taxes | Tax assessment |
|---|---|---|
| 2025 | $9,135 +2.3% | $997,800 -0.9% |
| 2024 | $8,930 +3.2% | $1,006,800 +4.7% |
| 2023 | $8,652 +4.5% | $961,400 +6.6% |
| 2022 | $8,279 -1.2% | $901,800 +4.9% |
| 2021 | $8,384 -0.2% | $859,300 +2.7% |
| 2020 | $8,401 -1.8% | $836,700 -1.1% |
| 2019 | $8,556 -0.9% | $846,100 +2.1% |
| 2018 | $8,632 +5.8% | $829,000 -0.3% |
| 2017 | $8,155 | $831,700 -1% |
| 2016 | $8,155 +2.5% | $839,900 +0.9% |
| 2014 | $7,957 -1.7% | $832,200 +0% |
| 2013 | $8,098 -1.2% | $832,000 -2.3% |
| 2012 | $8,195 -1.4% | $851,400 -4.3% |
| 2011 | $8,307 +3.3% | $889,500 +4.4% |
| 2010 | $8,045 +6.9% | $851,900 +0.1% |
| 2009 | $7,528 +19% | $850,800 +7.4% |
| 2007 | $6,328 | $792,400 +0.4% |
| 2006 | -- | $788,900 +23.8% |
| 2005 | -- | $637,200 |
Find assessor info on the county website
Monthly payment
Est. payment
Payment breakdown
Explore the cost of this home by adjusting the details. Changes won't be saved.Climate risks
Neighborhood: 47408
Nearby schools
Schools provided by the listing agent
- Elementary: University
- Middle: Tri-North
- High: Bloomington North
- District: Monroe County Community School Corp.
Source: IRMLS. This data may not be complete. We recommend contacting the local school district to confirm school assignments for this home.
- $191,500-- bd-- ba-- sqft3812 E Devonshire Ln, Bloomington, IN 47408Off Market
- $687,4004 bd2 ba2.7k sqft3824 E Devonshire Ln, Bloomington, IN 47408Off Market
- $758,5004 bd4 ba3.3k sqft3806 E Devonshire Ln, Bloomington, IN 47408Off Market
- $795,8006 bd4 ba4.5k sqft3830 E Devonshire Ln, Bloomington, IN 47408Off Market
Similar homes
- $798,0005 bd3 ba3.8k sqft3825 E Devonshire Ct, Bloomington, IN 47408For Sale
 MLS ID #202604806, Chris D Smith, RE/MAX Acclaimed Properties. IRMLS
 - $799,9004 bd3 ba4.9k sqft4184 S Derby Dr, Bloomington, IN 47401For Sale
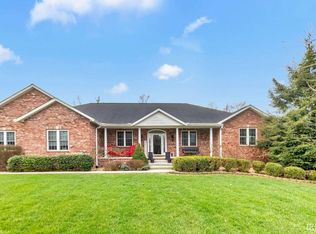 MLS ID #202641537, Andy Walker, RE/MAX Acclaimed Properties. IRMLS
 - $1,199,0004 bd5 ba4.7k sqft3838 S State Road 446, Bloomington, IN 47401For Sale
 MLS ID #202626933, Jeff Franklin, FC Tucker/Bloomington REALTORS. IRMLS
 - $1,350,0003 bd4 ba4.8k sqft1888 E Mel Currie Rd, Bloomington, IN 47408New Construction
 MLS ID #202609597, Kaili Frye, Century 21 Scheetz - Bloomington. IRMLS
