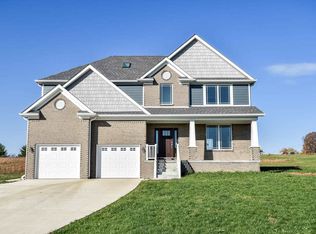
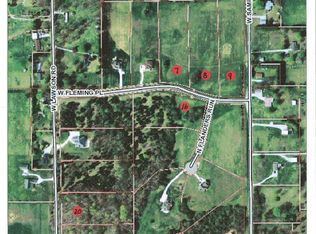
Welcome to 614 W Fleming Place, a thoughtfully crafted new construction home built by Barberry Homes situated on over 2.5 acres. Offering approximately 3,630 square feet of finished living space, this home features FIVE bedrooms plus a dedicated office, FOUR full bathrooms and a fully finished basement, providing plenty of space and flexibility for everyday living. Quality craftsmanship and attention to detail can be found throughout the home, with a functional floor plan designed for both comfort and convenience. Laundry is located on the same level as most of the bedrooms, while the three-car garage offers generous space for vehicles and storage. Currently under construction, there is still time to get under contract and make select finishing selections to personalize the home before completion. Conveniently located near Oliver Winery with easy access to I-69 and Bloomington amenities, this property offers space, craftsmanship, and the opportunity to make a brand-new Barberry Homes build your own!
Active
$830,000
614 W Fleming Pl, Bloomington, IN 47404
5beds
3,630sqft
Single Family Residence
Built in 2026
2.58 Acres Lot
$808,900 Zestimate®
$--/sqft
$-- HOA
What's special
Fully finished basementFive bedroomsDedicated office
- 9 days
- 542
- 37
Likely to sell faster than
Zillow last checked:
Listing updated:
Listed by:
Haley Moore Cell:812-821-3431,
Barberry Realty
Source: IRMLS,MLS#: 202640826
Facts & features
Interior
Bedrooms & bathrooms
- Bedrooms: 5
- Bathrooms: 4
- Full bathrooms: 4
- Main level bedrooms: 1
Bedroom 1
- Level: Upper
Bedroom 2
- Level: Upper
Dining room
- Level: Main
- Area: 168
- Dimensions: 12 x 14
Kitchen
- Level: Main
- Area: 120
- Dimensions: 10 x 12
Living room
- Level: Main
- Area: 252
- Dimensions: 18 x 14
Heating
- Electric
Cooling
- Heat Pump
Features
- Ceiling-9+
- Basement: Finished
- Has fireplace: No
Interior area
- Total structure area: 3,630
- Total interior livable area: 3,630 sqft
- Finished area above ground: 2,420
- Finished area below ground: 1,210
Video & virtual tour
Property
Parking
- Total spaces: 3
- Parking features: Attached
- Attached garage spaces: 3
Features
- Levels: Two
- Stories: 2
Lot
- Size: 2.58 Acres
- Features: Sloped, 0-2.9999
Details
- Parcel number: 530228300026.000017
Construction
Type & style
- Home type: SingleFamily
- Property subtype: Single Family Residence
Materials
- Vinyl Siding
Condition
- New construction: No
- Year built: 2026
Utilities & green energy
- Electric: South Central REMC
- Sewer: Septic Tank
- Water: Public
Community & HOA
Community
- Subdivision: Wainwright
Location
- Region: Bloomington
Financial & listing details
- Tax assessed value: $81,100
- Annual tax amount: $1,210
- Date on market: 10/2/2026
Estimated market value
$808,900
$768,000 - $849,000
$4,497/mo
Price history
| Date | Event | Price |
|---|---|---|
| 10/2/2026 | Listed for sale | $830,000+492.9% |
Source:  IRMLS #202640826 Report a problem IRMLS #202640826 Report a problem | ||
| 9/3/2026 | Sold | $140,000-6.6% |
Source: IRMLS #202627831 Report a problem | ||
| 7/12/2026 | Listed for sale | $149,900 |
Source: IRMLS #202627831 Report a problem | ||
Public tax history
| Year | Property taxes | Tax assessment |
|---|---|---|
| 2025 | $1,160 +67.5% | $81,100 |
| 2024 | $693 +2.9% | $81,100 +75.2% |
| 2023 | $673 -1.1% | $46,300 |
| 2022 | $681 -1.1% | $46,300 |
| 2021 | $688 -0.7% | $46,300 |
| 2020 | $693 -53.9% | $46,300 |
| 2019 | $1,502 +109.4% | $46,300 |
| 2018 | $717 +27.1% | $46,300 |
| 2017 | $564 | $46,300 |
| 2016 | $564 +2457.1% | $46,300 +2472.2% |
| 2014 | $22 +2.2% | $1,800 |
| 2013 | $22 +13.2% | $1,800 +12.5% |
| 2012 | $19 +9.8% | $1,600 +6.7% |
| 2011 | $17 +12.7% | $1,500 +15.4% |
| 2010 | $15 +6.8% | $1,300 |
| 2009 | $14 +10.2% | $1,300 +18.2% |
| 2007 | $13 | $1,100 +22.2% |
| 2006 | -- | $900 -60.9% |
| 2005 | -- | $2,300 |
Find assessor info on the county website
Monthly payment
Est. payment
Payment breakdown
Explore the cost of this home by adjusting the details. Changes won't be saved.Climate risks
Neighborhood: 47404
Nearby schools
Schools provided by the listing agent
- Elementary: Arlington Heights
- Middle: Tri-North
- High: Bloomington North
- District: Monroe County Community School Corp.
Source: IRMLS. This data may not be complete. We recommend contacting the local school district to confirm school assignments for this home.
Similar homes
- $900,0005 bd6 ba5.2k sqft4968 N Saint Patricks Ct, Bloomington, IN 47404For Sale
 MLS ID #202614118, Kathy Stallsmith, Realty Professionals. IRMLS
 - $650,0004 bd4 ba3.9k sqft4923 N Chatham Dr, Bloomington, IN 47404For Sale
 MLS ID #202636955, Brian Thompson, FC Tucker/Bloomington REALTORS. IRMLS
 - $875,0005 bd3 ba4.2k sqft2909 E Kylie Ct, Bloomington, IN 47401For Sale
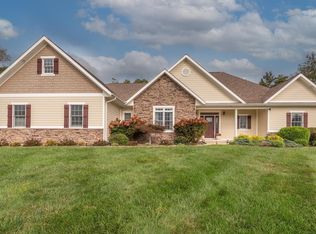 MLS ID #202639895, Jeff Franklin, FC Tucker/Bloomington REALTORS. IRMLS
 - $675,0005 bd3 ba2.6k sqft469 E Kenwood Pl, Bloomington, IN 47408For Sale
 MLS ID #202641034, Lori A Todd, Choice Realty & Management. IRMLS
