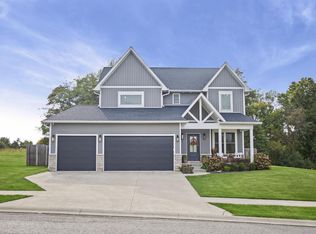
This New-Construction European-Inspired Cottage Ranch blends Old-World charm with Modern comfort. Warm stone, copper accents, and an arched entry create timeless curb appeal. Inside, just under 3,900 sq. ft. of living space is drenched in natural light and enhanced by high ceilings. The open-concept Great Room features beamed ceilings and a statement fireplace wall, while the Chef's Kitchen offers Custom Cabinetry and an adjoining Butler's Pantry with glass-front cabinets, decorative tile, brass accents, and thoughtfully designed storage. The main level includes three bedrooms, highlighted by a private Primary Suite with a freestanding tub and tiled walk-in shower. The finished lower level adds a fourth bedroom, office, full bath, spacious living area, and ample storage. Blending elevated finishes with timeless architectural details, this home is beautifully designed for everyday living and entertaining.
Active
$789,900
4442 N Seabiscuit Cir, Bloomington, IN 47404
4beds
3,456sqft
Single Family Residence
Built in 2026
10,018 Square Feet Lot
$776,200 Zestimate®
$--/sqft
$21/mo HOA
What's special
Open-concept great roomFinished lower levelPrivate primary suiteCopper accentsBrass accentsWarm stoneArched entry
- 23 days
- 856
- 82
Zillow last checked:
Listing updated:
Listed by:
Andy Lynch redchairrealestategroup@gmail.com,
Red Chair Real Estate
Source: IRMLS,MLS#: 202640788
Facts & features
Interior
Bedrooms & bathrooms
- Bedrooms: 4
- Bathrooms: 3
- Full bathrooms: 3
- Main level bedrooms: 3
Bedroom 1
- Level: Main
Bedroom 2
- Level: Main
Living room
- Level: Main
- Area: 840
- Dimensions: 30 x 28
Heating
- Natural Gas, Forced Air
Cooling
- Central Air
Appliances
- Included: Disposal, Dishwasher, Refrigerator, Exhaust Fan, Gas Range, Electric Water Heater
- Laundry: Main Level
Features
- Walk-In Closet(s), Countertops-Solid Surf, Soaking Tub, Kitchen Island, Open Floorplan, Main Level Bedroom Suite, Great Room, Custom Cabinetry
- Flooring: Hardwood, Ceramic Tile
- Basement: Full,Finished,Concrete
- Number of fireplaces: 1
- Fireplace features: Living Room, Electric, One
Interior area
- Total structure area: 3,806
- Total interior livable area: 3,456 sqft
- Finished area above ground: 1,948
- Finished area below ground: 1,508
Video & virtual tour
Property
Parking
- Total spaces: 3
- Parking features: Attached, Concrete
- Attached garage spaces: 3
- Has uncovered spaces: Yes
Features
- Levels: Two
- Stories: 2
- Patio & porch: Deck Covered, Porch Covered
Lot
- Size: 10,018 Square Feet
- Features: Level, City/Town/Suburb, Near College Campus, Near Walking Trail
Details
- Parcel number: 530414300022.000013
Construction
Type & style
- Home type: SingleFamily
- Architectural style: Traditional
- Property subtype: Single Family Residence
Materials
- Stone, Fiber Cement
- Roof: Shingle
Condition
- New construction: No
- Year built: 2026
Utilities & green energy
- Electric: Duke Energy Indiana
- Gas: CenterPoint Energy
- Sewer: Public Sewer
- Water: Public, Ellettsville Water Sewage
Community & HOA
Community
- Subdivision: Charlestowne Manor
HOA
- Has HOA: Yes
- HOA fee: $250 annually
Location
- Region: Bloomington
Financial & listing details
- Tax assessed value: $2,300
- Annual tax amount: $45
- Date on market: 10/2/2026
Estimated market value
$776,200
$737,000 - $815,000
$4,174/mo
Price history
| Date | Event | Price |
|---|---|---|
| 10/2/2026 | Listed for sale | $789,900 |
Source:  IRMLS #202640788 Report a problem | ||
Public tax history
| Year | Property taxes | Tax assessment |
|---|---|---|
| 2025 | $38 | $2,300 +21.1% |
| 2024 | -- | $1,900 |
Find assessor info on the county website
Monthly payment
Est. payment
Payment breakdown
Explore the cost of this home by adjusting the details. Changes won't be saved.Climate risks
Neighborhood: 47404
Nearby schools
Schools provided by the listing agent
- Elementary: Edgewood
- Middle: Edgewood
- High: Edgewood
- District: Richland-Bean Blossom Community Schools
Source: IRMLS. This data may not be complete. We recommend contacting the local school district to confirm school assignments for this home.
- $654,2484 bd4 ba2.5k sqft4444 N Seabiscuit Cir, Bloomington, IN 47404Sold

- $2,300-- bd-- ba-- sqft4438 N Seabiscuit Cir, Bloomington, IN 47404Off Market
- $2,300-- bd-- ba-- sqft5226 W Pimlico Ct, Bloomington, IN 47404Off Market
- $2,300-- bd-- ba-- sqft4446 N Seabiscuit Cir, Bloomington, IN 47404Off Market
Similar homes
- $759,9004 bd4 ba2.7k sqft4614 N Triple Crown Dr, Bloomington, IN 47404For Sale
 MLS ID #202625473, Andy Lynch, Red Chair Real Estate. IRMLS
- $890,0003 bd4 ba3.8k sqft8240 W Ratliff Rd, Bloomington, IN 47404For Sale
 MLS ID #202643515, Rebekah Sims, Century 21 Scheetz - Bloomington. IRMLS
- $549,0004 bd3 ba2.3k sqft4697 N Triple Crown Dr, Bloomington, IN 47404For Sale
 MLS ID #202641006, Kenzi Litcher, Red Chair Real Estate. IRMLS
- $639,9004 bd4 ba3.9k sqft4923 N Chatham Dr, Bloomington, IN 47404For Sale
 MLS ID #202636955, Brian Thompson, FC Tucker/Bloomington REALTORS. IRMLS
