Skip main navigation
Active
  • $779,900

    4443 N Seabiscuit Cir, Bloomington, IN 47404

    5beds
    3,189sqft
    : 
    Loading
    Get pre-qualified
    Single Family Residence
    Built in 2026
    10,018 Square Feet Lot
    $766,200 Zestimate®
    $--/sqft
    $-- HOA

    What's special

    High quality finishes throughoutCovered back porchAbundant natural lightGenerous walk-in closetScenic surroundingsGourmet kitchenThree-car garage
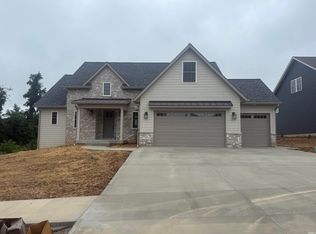
    Experience refined living in this stunning new construction home offering 3,189 sq. ft. of thoughtfully designed living space. Featuring 5 spacious bedrooms, 3.5 beautifully appointed baths, and a three-car garage, this home combines modern comfort with timeless style. The open concept floor plan is ideal for both everyday living and entertaining, with expansive living areas, abundant natural light, and high quality finishes throughout. The gourmet kitchen flows seamlessly into the great room and dining area, creating the perfect gathering space for family and friends. The primary suite offers a relaxing retreat with a luxurious en-suite bath and generous walk-in closet. Additional bedrooms provide flexibility for guests, a home office, or growing families. Step outside to enjoy the covered back porch, where peaceful views of rolling pasture and mature trees create the perfect backdrop for morning coffee or evening sunsets. With scenic surroundings and modern craftmanship, this exceptional home offers the best of comfort, space, and tranquility.
    68 days
    |
    282
    |
    11
    |

    Zillow last checked:

    Listing updated:

    Listed by:

    Andy Lynch redchairrealestategroup@gmail.com,

    Red Chair Real Estate

    Source: IRMLS,MLS#: 202617270MLS Logo

    Loading...

      Facts & features

      Interior

      Bedrooms & bathrooms
      • Bedrooms: 5
      • Bathrooms: 4
      • Full bathrooms: 3
      • 1/2 bathrooms: 1
      • Main level bedrooms: 1
      Bedroom 1
      • Level: Main
      Bedroom 2
      • Level: Upper
      Dining room
      • Level: Main
      • Area: 154
      • Dimensions: 14 x 11
      Living room
      • Level: Main
      • Area: 640
      • Dimensions: 32 x 20
      Heating
      • Natural Gas, Forced Air
      Cooling
      • Central Air
      Appliances
      • Included: Disposal, Dishwasher, Refrigerator, Exhaust Fan, Gas Range, Electric Water Heater
      • Laundry: Main Level
      Features
      • Walk-In Closet(s), Countertops-Solid Surf, Soaking Tub, Kitchen Island, Open Floorplan, Main Level Bedroom Suite, Great Room, Custom Cabinetry
      • Flooring: Hardwood, Ceramic Tile
      • Basement: Crawl Space,Concrete
      • Number of fireplaces: 1
      • Fireplace features: Living Room, Electric, One
      Interior area
      • Total structure area: 3,189
      • Total interior livable area: 3,189 sqft
      • Finished area above ground: 3,189
      • Finished area below ground: 0
      Video & virtual tour

      Property

      Parking
      • Total spaces: 3
      • Parking features: Attached, Concrete
      • Attached garage spaces: 3
      • Has uncovered spaces: Yes
      Features
      • Levels: Two
      • Stories: 2
      • Patio & porch: Deck Covered, Porch Covered
      Lot
      • Size: 10,018 Square Feet
      • Features: Level, City/Town/Suburb, Near College Campus, Near Walking Trail
      Details
      • Parcel number: 530414300038.000013

      Construction

      Type & style
      • Home type: SingleFamily
      • Architectural style: Traditional
      • Property subtype: Single Family Residence
      Materials
      • Stone, Fiber Cement
      • Roof: Shingle
      Condition
      • New construction: No
      • Year built: 2026

      Utilities & green energy

      • Electric: Duke Energy Indiana
      • Gas: CenterPoint Energy
      • Sewer: Public Sewer
      • Water: Public, Ellettsville Water Sewage

      Community & HOA

      Community
      • Subdivision: Charlestowne Manor
      Location
      • Region: Bloomington

      Financial & listing details

      • Tax assessed value: $2,300
      • Annual tax amount: $45
      • Date on market: 5/8/2026

        Estimated market value

        $766,200

        $728,000 - $805,000

        $3,766/mo

        Price history

        DateEventPrice
        5/8/2026Listed for sale$779,900
        Source: IRMLS #202617270 Report a problem

        Public tax history

        YearProperty taxesTax assessment
        2025$38 $2,300 +21.1%
        2024-- $1,900
        Find assessor info on the county website

        Monthly payment

        Est. payment

        Payment breakdown

        Explore the cost of this home by adjusting the details. Changes won't be saved.
        All calculations are estimates and provided by Zillow, Inc. for informational purposes only. Actual amounts may vary.
        HOA fees may include property taxes on listings classified as Co-Ops. Contact the listing agent and/or owner for fee details.
        Mortgage interest rates are dependent on a number of factors, including credit score, down payment, and repayment length. Interest rate data provided by Zillow Group Marketplace, Inc. as of 1/1/1970 from various mortgage lenders with which we have lead or other similar arrangements; the Estimated Payment is an average of those rates.
        See how much you could borrow to make a competitive offer.

        Climate risks

        Neighborhood: 47404

        Getting around

        9 / 100
        Car-Dependent
        0 / 100
        No Nearby Transit
        11 / 100
        Somewhat Bikeable

        Nearby schools

        GreatSchools rating
        Schools provided by the listing agent
        • Elementary: Edgewood
        • Middle: Edgewood
        • High: Edgewood
        • District: Richland-Bean Blossom Community Schools

        Source: IRMLS. This data may not be complete. We recommend contacting the local school district to confirm school assignments for this home.

        A local agent can set up tours, give advice and negotiate with sellers.

        A local lender can help you make sure your offer is ready when you are.

        Browse local experts

        Similar homes