Set on 2.5 acres with a private, open feel, this spacious two-story over basement home offers the room buyers want both inside and out, while still keeping you convenient to Ellettsville, Spencer, and Bloomington-area amenities. Built in 2018 with nearly 3,000 finished square feet, the home features two separate living areas, giving the layout flexibility for relaxing, entertaining, working from home, or creating defined spaces for everyday life. The unfinished area in the walkout basement is ready for another bedroom, full bath or whatever your heart desires. Outside, the flat backyard is a major standout. Whether you envision outdoor dining, gardening, recreation, pets, a future patio, or simply more breathing room, this property gives you the space to make it your own. The setting feels tucked away without being isolated, offering a rare combination of privacy, usable land, and access to nearby towns. If you’ve been looking for a home with generous interior space, multiple living zones, and acreage that actually feels usable, this Red Hill Road property deserves a closer look.
Active
$629,000
7243 N Red Hill Rd, Ellettsville, IN 47429
4beds
2,947sqft
Single Family Residence
Built in 2018
2.5 Acres Lot
$-- Zestimate®
$--/sqft
$-- HOA
What's special
Flat backyardMultiple living zonesPrivacy usable landGenerous interior space
- 53 days
- 532
- 31
Zillow last checked:
Listing updated:
Listed by:
Brooke Hoffa Cell:812-340-0166,
Century 21 Scheetz - Bloomington
Source: IRMLS,MLS#: 202632404
Facts & features
Interior
Bedrooms & bathrooms
- Bedrooms: 4
- Bathrooms: 3
- Full bathrooms: 2
- 1/2 bathrooms: 1
- Main level bedrooms: 1
Bedroom 1
- Level: Main
Bedroom 2
- Level: Upper
Dining room
- Level: Main
- Area: 144
- Dimensions: 12 x 12
Family room
- Level: Upper
- Area: 506
- Dimensions: 23 x 22
Kitchen
- Level: Main
- Area: 204
- Dimensions: 12 x 17
Living room
- Level: Main
- Area: 340
- Dimensions: 20 x 17
Heating
- Natural Gas, Conventional
Cooling
- Central Air
Appliances
- Included: Disposal, Dishwasher, Microwave, Refrigerator, Washer, Dryer-Electric, Double Oven, Electric Range, Gas Water Heater, Tankless Water Heater
- Laundry: Main Level
Features
- Built-in Desk, Ceiling Fan(s), Walk-In Closet(s), Countertops-Solid Surf, Eat-in Kitchen, Kitchen Island, Open Floorplan, Rough-In Bath, Double Vanity, Stand Up Shower, Tub and Separate Shower, Tub/Shower Combination, Main Level Bedroom Suite, Formal Dining Room
- Basement: Full,Walk-Out Access,Unfinished,Concrete
- Number of fireplaces: 1
- Fireplace features: Living Room, Gas Log
Interior area
- Total structure area: 4,683
- Total interior livable area: 2,947 sqft
- Finished area above ground: 2,947
- Finished area below ground: 0
Video & virtual tour
Property
Parking
- Total spaces: 2
- Parking features: Attached, Garage Door Opener, Gravel
- Attached garage spaces: 2
- Has uncovered spaces: Yes
Features
- Levels: Two
- Stories: 2
- Patio & porch: Deck, Porch Covered
- Fencing: Invisible
Lot
- Size: 2.5 Acres
- Features: Level, Few Trees, 0-2.9999
Details
- Additional structures: Second Garage
- Parcel number: 530333400017.000001
- Other equipment: Generator, Generator-Whole House, Sump Pump+Battery Backup
Construction
Type & style
- Home type: SingleFamily
- Architectural style: Traditional
- Property subtype: Single Family Residence
Materials
- Vinyl Siding
- Roof: Asphalt,Shingle
Condition
- New construction: No
- Year built: 2018
Utilities & green energy
- Electric: REMC
- Gas: Community NatGas(Spencer)
- Sewer: Septic Tank
- Water: Public, BBP
Community & HOA
Community
- Security: Smoke Detector(s)
- Subdivision: None
Location
- Region: Ellettsville
Financial & listing details
- Tax assessed value: $452,300
- Annual tax amount: $3,577
- Date on market: 8/10/2026
- Listing terms: Cash,FHA,USDA Loan,VA Loan
Estimated market value
Not available
Estimated sales range
Not available
Not available
Price history
| Date | Event | Price |
|---|---|---|
| 8/10/2026 | Listed for sale | $629,000 |
Source:  IRMLS #202632404 Report a problem IRMLS #202632404 Report a problem | ||
Public tax history
| Year | Property taxes | Tax assessment |
|---|---|---|
| 2023 | $3,611 +9.3% | $452,300 +12.5% |
| 2022 | $3,303 +4.6% | $402,200 +12.3% |
| 2021 | $3,157 +7.8% | $358,200 +4.4% |
| 2020 | $2,930 +758.4% | $343,100 +3.3% |
| 2019 | $341 -26.9% | $332,100 +1295.4% |
| 2018 | $467 +53.9% | $23,800 +26.6% |
| 2017 | $303 | $18,800 |
| 2016 | $303 -2.7% | $18,800 |
| 2014 | $312 +1.9% | $18,800 |
| 2013 | $306 +5.7% | $18,800 |
| 2012 | $289 -7.7% | $18,800 |
| 2011 | $314 +8.3% | $18,800 +13.9% |
| 2010 | $290 +37.6% | $16,500 |
| 2009 | $211 | $16,500 |
Find assessor info on the county website
Monthly payment
Est. payment
Payment breakdown
Explore the cost of this home by adjusting the details. Changes won't be saved.Climate risks
Neighborhood: 47429
Nearby schools
Schools provided by the listing agent
- Elementary: Edgewood
- Middle: Edgewood
- High: Edgewood
- District: Richland-Bean Blossom Community Schools
Source: IRMLS. This data may not be complete. We recommend contacting the local school district to confirm school assignments for this home.
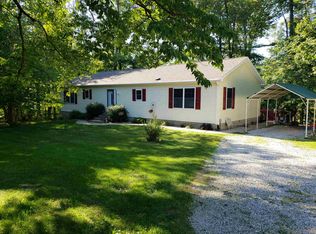
- $276,3004 bd2 ba1.5k sqft7175 N Red Hill Rd, Ellettsville, IN 47429Off Market
- $5,000-- bd-- ba-- sqft7277 N Red Hill Rd, Ellettsville, IN 47429Off Market
- $5,000-- bd-- ba-- sqft7259 N Red Hill Rd, Ellettsville, IN 47429Off Market
- $50,100-- bd-- ba-- sqft7259 N Red Hill Rd, Ellettsville, IN 47429Off Market
Similar homes
- $539,9005 bd4 ba4k sqft5452 W Channing Way, Ellettsville, IN 47429Active
 MLS ID #22129233, Lindsey Clark, Barberry Realty. MIBOR as distributed by MLS GRID
 - $564,9004 bd2 ba2.5k sqft1934 N Cornerstone Way, Ellettsville, IN 47429For Sale
 MLS ID #202616042, Jamie Morris, Century 21 Scheetz - Bloomington. IRMLS
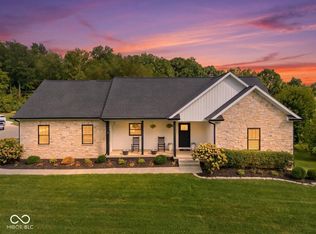
 - $525,0004 bd4 ba3.7k sqft860 N Abigail Ln, Ellettsville, IN 47429Active
 MLS ID #22116573, David Ebeyer, Ebeyer Realty, LLC. MIBOR as distributed by MLS GRID
 - $585,0004 bd5 ba3.2k sqft5075 N Union Valley Rd, Bloomington, IN 47404For Sale
 MLS ID #202630362, Lori A Todd, Choice Realty & Management. IRMLS
