Welcome to 1888 E Mel Currie Road where this stunning new construction home built by the incredible amish builders, Phil Stoll and Sons Construction, sits on a gorgeous and private 2.87 acre lot. This 3 bedroom, 3.5 bathroom ranch over a fully finished walkout basement is made of 4,870 finished square feet. As you enter through the arched wooden front doors, you're immediately invited into the open concept living space where the ceilings are vaulted at a 12 foot height. At the back of the living area, you will find both the kitchen and the dining area. The kitchen will feature beautiful amish cabinetry, quartz countertops and a full slab quartz backsplash with a large island. The main level consists of a split floor plan with the primary bedroom and ensuite bathroom on the right side of the home along with the laundry room, powder room, and mud room area with custom amish built lockers/cabinetry. On the left side of the main level, you will find two bedrooms with a jack and jill bathroom setup, as well as an office with a custom amish built cabinetry/desk. The basement contains a large open living/family room with two rooms that have the potential to be converted/used as bedrooms, or used however you would like. Construction has begun and estimated completion date is by 9/1/26. This is one you do NOT want to miss!
Active
$1,350,000
1888 E Mel Currie Rd, Bloomington, IN 47408
3beds
4,870sqft
Single Family Residence
Built in 2026
2.87 Acres Lot
$1,317,100 Zestimate®
$--/sqft
$-- HOA
What's special
Full slab quartz backsplashQuartz countertopsOpen concept living spaceFully finished walkout basementLaundry roomPowder room
- 169 days
- 390
- 15
Zillow last checked:
Listing updated:
Listed by:
Kaili Frye Cell:317-987-8130,
Century 21 Scheetz - Bloomington
Source: IRMLS,MLS#: 202609597
Facts & features
Interior
Bedrooms & bathrooms
- Bedrooms: 3
- Bathrooms: 4
- Full bathrooms: 3
- 1/2 bathrooms: 1
- Main level bedrooms: 3
Bedroom 1
- Level: Main
Bedroom 2
- Level: Main
Dining room
- Level: Main
- Area: 168
- Dimensions: 14 x 12
Kitchen
- Level: Main
- Area: 196
- Dimensions: 14 x 14
Living room
- Level: Main
- Area: 520
- Dimensions: 26 x 20
Office
- Level: Lower
- Area: 169
- Dimensions: 13 x 13
Heating
- Natural Gas
Cooling
- Central Air
Appliances
- Included: Dishwasher, Microwave, Refrigerator, Washer, Dryer-Electric, Gas Range
Features
- Basement: Full,Walk-Out Access,Concrete
- Number of fireplaces: 1
- Fireplace features: Gas Log
Interior area
- Total structure area: 4,870
- Total interior livable area: 4,870 sqft
- Finished area above ground: 2,435
- Finished area below ground: 2,435
Video & virtual tour
Property
Parking
- Total spaces: 3
- Parking features: Attached
- Attached garage spaces: 3
Features
- Levels: One
- Stories: 1
Lot
- Size: 2.87 Acres
- Features: Few Trees
Details
- Parcel number: 530510200004.000004
Construction
Type & style
- Home type: SingleFamily
- Architectural style: Ranch
- Property subtype: Single Family Residence
Materials
- Stone, Other
- Roof: Metal,Shingle
Condition
- New construction: Yes
- Year built: 2026
Details
- Builder name: Phil Stoll and Sons Construction
Utilities & green energy
- Electric: South Central REMC
- Gas: CenterPoint Energy
- Sewer: Septic Tank
- Water: Public, Washington Township Water
Community & HOA
Community
- Subdivision: None
Location
- Region: Bloomington
Financial & listing details
- Tax assessed value: $14,900
- Annual tax amount: $214
- Date on market: 3/23/2026
Estimated market value
$1,317,100
$1.25M - $1.38M
Not available
Price history
| Date | Event | Price |
|---|---|---|
| 3/23/2026 | Listed for sale | $1,350,000 |
Source:  IRMLS #202609597 Report a problem IRMLS #202609597 Report a problem | ||
Public tax history
| Year | Property taxes | Tax assessment |
|---|---|---|
| 2025 | $214 -1.1% | $14,900 |
| 2024 | $217 +3.6% | $14,900 +3.5% |
| 2023 | $209 +23.8% | $14,400 |
| 2022 | $169 -4.6% | $14,400 +25.2% |
| 2021 | $177 +1.8% | $11,500 |
| 2020 | $174 -3.6% | $11,500 |
| 2019 | $180 -0.6% | $11,500 |
| 2018 | $181 -48.3% | $11,500 |
| 2017 | $351 | $11,500 +91.7% |
| 2016 | $351 +1.6% | $6,000 -74.7% |
| 2014 | $346 -1.9% | $23,700 |
| 2013 | $352 +1.5% | $23,700 |
| 2012 | $347 | $23,700 |
Find assessor info on the county website
Monthly payment
Est. payment
Payment breakdown
Explore the cost of this home by adjusting the details. Changes won't be saved.Climate risks
Neighborhood: 47408
Nearby schools
Schools provided by the listing agent
- Elementary: Marlin
- Middle: Tri-North
- High: Bloomington North
- District: Monroe County Community School Corp.
Source: IRMLS. This data may not be complete. We recommend contacting the local school district to confirm school assignments for this home.
- $16,500-- bd-- ba-- sqft1710 E Mel Currie Rd, Bloomington, IN 47408Off Market
- $269,1003 bd1 ba1.1k sqft2100 E Mel Currie Rd, Bloomington, IN 47408Off Market
- $22,200-- bd-- ba-- sqft1716 E Mel Currie Rd, Bloomington, IN 47408Off Market
- $7,900-- bd-- ba-- sqft1775 E Mel Currie Rd, Bloomington, IN 47408Off Market
Similar homes
- $1,150,0005 bd5 ba5.8k sqft3331 N Ramble Road Ct, Bloomington, IN 47408For Sale
 MLS ID #202624240, Jeff Franklin, FC Tucker/Bloomington REALTORS. IRMLS
 - $1,390,0004 bd7 ba4.7k sqft885 S Woodscrest Dr, Bloomington, IN 47401For Sale
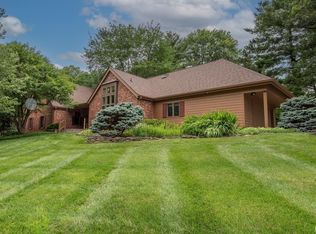 MLS ID #202631929, Cindy Oswalt, FC Tucker/Bloomington REALTORS. IRMLS
 - $1,090,0005 bd6 ba5.3k sqft3801 N Bittersweet Dr, Bloomington, IN 47408For Sale
 MLS ID #202634104, Jeff Franklin, FC Tucker/Bloomington REALTORS. IRMLS
 - $1,200,0004 bd6 ba5.8k sqft3661 N Lauren Ln, Bloomington, IN 47404Active
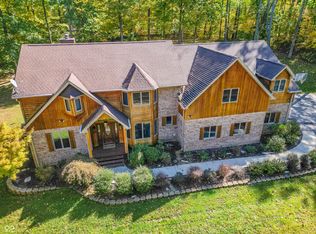 MLS ID #22088001, Scott Owens, Owens Realty Group. MIBOR as distributed by MLS GRID
