This all brick ranch over walkout basement in the prestigious Sterling Woods subdivision sits on 1.23 acres, features an open/split floor plan and was just built in 2021. It boasts five bedrooms, five full baths, an office/ensuite, workout room, an oversized three car garage-with a 607 sq ft unfinished bonus room above it and ceiling fans throughout. The primary suite has a tray ceiling, backlit with LED lights, a custom built walk-in closet, oversized shower featuring natural light, dual shower heads, a bench that runs the length and custom glass. The primary bath also includes a custom built makeup vanity. Exiting the primary suite through double doors takes you to a private screened in patio, including a ceiling fan and elevated outlet for a television mount. This property features a large, open kitchen with custom Amish, soft close cabinets, solid surface counters, a built-in KitchenAid icemaker, walk-in pantry, five burner gas cooktop and is conveniently connected to a breakfast nook that exits to an impressive elevated, covered concrete patio featuring two outdoor ceiling fans, an outlet for a television and another outlet for a hot tub! Entering the property from the oversized three car garage and into the mudroom is convenient. This room has a washer and dryer on storage pedestals, cubbies for storage and laundry rack and storage area, all custom built of wood. Too many features to mention, but the property is spray foam insulated to keep energy costs low, has a gas fireplace in the main floor great room, includes a tankless gas water heater, a wet bar in the basement, glass double entry main doors, a urinal in the basement full bathroom, nine foot ceilings throughout-except the office, living room and master bedroom that have 12 foot ceilings! All countertops are solid surface. Property features neutral colors throughout, is in the Rogers/Binford, Jackson Creek and Bloomington South schools. It is great for relaxing, but also entertaining guests. Close to Lake Monroe and conveniently located for quick access to Indiana University, College Mall and I-69.
Active
$1,300,000
4274 S Norwood Dr, Bloomington, IN 47401
6beds
5,251sqft
Single Family Residence
Built in 2021
1.23 Acres Lot
$-- Zestimate®
$--/sqft
$132/mo HOA
What's special
Custom built walk-in closetFive bedroomsCustom built makeup vanityWalkout basementWorkout roomBreakfast nookAll brick ranch
- 107 days |
- 504 |
- 17 |
Zillow last checked:
Listing updated:
Listed by:
Cory Grass cell:812-564-1111,
RE/MAX Acclaimed Properties
Source: IRMLS,MLS#: 202615552
Facts & features
Interior
Bedrooms & bathrooms
- Bedrooms: 6
- Bathrooms: 5
- Full bathrooms: 5
- Main level bedrooms: 5
Bedroom 1
- Level: Main
Bedroom 2
- Level: Main
Dining room
- Level: Main
- Area: 96
- Dimensions: 12 x 8
Kitchen
- Level: Main
- Area: 345
- Dimensions: 23 x 15
Living room
- Level: Main
- Area: 442
- Dimensions: 26 x 17
Heating
- Electric, Forced Air
Cooling
- Central Air, Ceiling Fan(s)
Appliances
- Included: Disposal, Dishwasher, Microwave, Refrigerator, Washer, Gas Cooktop, Dryer-Electric, Ice Maker, Exhaust Fan, Oven-Built-In, Convection Oven, Electric Oven
- Laundry: Electric Dryer Hookup
Features
- 1st Bdrm En Suite, Bar, Ceiling-9+, Tray Ceiling(s), Ceiling Fan(s), Walk-In Closet(s), Countertops-Solid Surf, Open Floorplan, Pantry, Stand Up Shower, Main Level Bedroom Suite, Custom Cabinetry
- Flooring: Carpet, Vinyl
- Windows: Window Treatments
- Basement: Walk-Out Access,Partially Finished,Concrete
- Number of fireplaces: 1
- Fireplace features: Living Room, Gas Log
Interior area
- Total structure area: 6,504
- Total interior livable area: 5,251 sqft
- Finished area above ground: 2,886
- Finished area below ground: 2,365
Video & virtual tour
Property
Parking
- Total spaces: 3
- Parking features: Attached, Garage Door Opener, Concrete
- Attached garage spaces: 3
- Has uncovered spaces: Yes
Features
- Levels: One
- Stories: 1
- Patio & porch: Deck Covered, Covered, Screened
Lot
- Size: 1.23 Acres
- Features: Corner Lot, 0-2.9999
Details
- Parcel number: 530823401031.000008
Construction
Type & style
- Home type: SingleFamily
- Property subtype: Single Family Residence
Materials
- Brick
- Roof: Shingle
Condition
- New construction: No
- Year built: 2021
Utilities & green energy
- Sewer: City
- Water: City, Eastern Monroe Water Corp
Green energy
- Energy efficient items: Insulation
Community & HOA
Community
- Subdivision: Sterling Woods
HOA
- Has HOA: Yes
- HOA fee: $1,579 annually
Location
- Region: Bloomington
Financial & listing details
- Tax assessed value: $850,300
- Annual tax amount: $6,800
- Date on market: 4/29/2026
Estimated market value
Not available
Estimated sales range
Not available
$7,616/mo
Price history
| Date | Event | Price |
|---|---|---|
| 4/29/2026 | Listed for sale | $1,300,000 |
Source:  IRMLS #202615552 Report a problem IRMLS #202615552 Report a problem | ||
| 8/12/2021 | Listing removed | $1,300,000 |
Source: IRMLS #202121767 Report a problem | ||
| 6/9/2021 | Listed for sale | $1,300,000+848.9% |
Source: IRMLS #202121767 Report a problem | ||
| 10/6/2020 | Sold | $137,000-8.6%$26/sqft |
Source: Agent Provided Report a problem | ||
| 9/21/2020 | Pending sale | $149,900$29/sqft |
Source: RE/MAX Realty Professionals #202012722 Report a problem | ||
| 5/26/2020 | Listed for sale | $149,900$29/sqft |
Source: RE/MAX Realty Professionals #202012722 Report a problem | ||
Public tax history
| Year | Property taxes | Tax assessment |
|---|---|---|
| 2023 | -- | $850,300 +17.8% |
| 2022 | $1,956 | $721,800 |
Find assessor info on the county website
Monthly payment
Est. payment
Payment breakdown
Explore the cost of this home by adjusting the details. Changes won't be saved.Climate risks
Neighborhood: 47401
Nearby schools
GreatSchools rating
- 8/10Binford Elementary SchoolGrades: PK-6Distance: 3.2 mi
- 9/10Jackson Creek Middle SchoolGrades: 7-8Distance: 1.4 mi
- 10/10Bloomington High School SouthGrades: 9-12Distance: 2.9 mi
Schools provided by the listing agent
- Elementary: Rogers/Binford
- Middle: Jackson Creek
- High: Bloomington South
- District: Monroe County Community School Corp.
Source: IRMLS. This data may not be complete. We recommend contacting the local school district to confirm school assignments for this home.
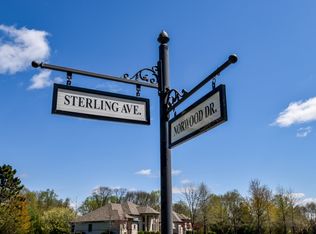
- $--1.23 acres3714 E Sterling Ave #13, Bloomington, IN 47401Off Market
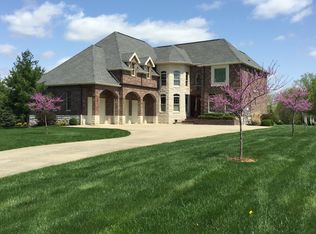
- $1,481,4004 bd5 ba4.3k sqft4280 S Norwood Dr, Bloomington, IN 47401Off Market
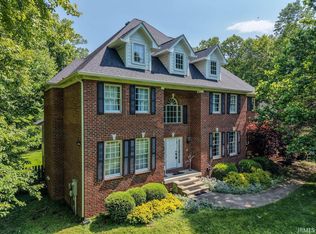
- $1,330,0006 bd6 ba7.2k sqft3709 E Sterling Ave, Bloomington, IN 47401Off Market
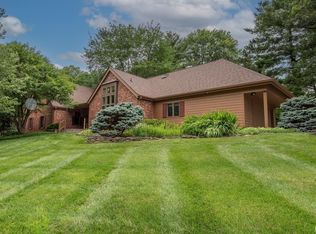
- $1,271,3004 bd6 ba5.8k sqft3703 E Sterling Ave, Bloomington, IN 47401Off Market
- $1,355,6004 bd5 ba3.7k sqft3708 E Sterling Ave, Bloomington, IN 47401Off Market
- $1,512,0006 bd4 ba7.4k sqft3719 E Ashburn Ct, Bloomington, IN 47401Off Market
- $927,0004 bd3 ba3.8k sqft4460 S Forest Hill Dr, Bloomington, IN 47401Off Market
- $2,600,0008 bd8 ba9.4k sqft3720 E Sterling Ave, Bloomington, IN 47401Sold
A local agent can set up tours, give advice and negotiate with sellers.
A local lender can help you make sure your offer is ready when you are.
Similar homes
- $1,295,0005 bd7 ba5.9k sqft3087 E Chase Ln, Bloomington, IN 47401For Sale
 MLS ID #202620017, Jeff Franklin, FC Tucker/Bloomington REALTORS. IRMLS
 - $1,190,0005 bd5 ba5.4k sqft5820 S Handy Rd, Bloomington, IN 47401For Sale
 MLS ID #202631753, Jeff Franklin, FC Tucker/Bloomington REALTORS. IRMLS
 - $1,250,0006 bd5 ba7.5k sqft2800 S Olcott Blvd, Bloomington, IN 47401For Sale
 MLS ID #202614881, Andy Lynch, Red Chair Real Estate. IRMLS
 - $1,390,0004 bd7 ba4.7k sqft885 S Woodscrest Dr, Bloomington, IN 47401For Sale
 MLS ID #202631929, Cindy Oswalt, FC Tucker/Bloomington REALTORS. IRMLS
 - $1,200,0006 bd5 ba7k sqft1241 S Winfield Rd, Bloomington, IN 47401For SaleMLS ID #202622222, Ajmal W Safi, RE/MAX Acclaimed Properties. IRMLS
- $1,350,0005 bd5 ba5.2k sqft929 S Eagleson Ave, Bloomington, IN 47401For SaleMLS ID #202618606, Jeff Franklin, FC Tucker/Bloomington REALTORS. IRMLS
- $899,0005 bd3 ba4.2k sqft2909 E Kylie Ct, Bloomington, IN 47401For SaleMLS ID #202613586, Lindsey Norris, Century 21 Scheetz - Bloomington. IRMLS
- $995,0005 bd5 ba4.5k sqft3610 E Bryn Mawr Dr, Bloomington, IN 47401For SaleMLS ID #202604902, Jeff Franklin, FC Tucker/Bloomington REALTORS. IRMLS
- $1,199,0004 bd5 ba4.7k sqft3838 S State Road 446, Bloomington, IN 47401For SaleMLS ID #202626933, Jeff Franklin, FC Tucker/Bloomington REALTORS. IRMLS
- $999,5004 bd6 ba4.7k sqft648 S Woodscrest Dr, Bloomington, IN 47401For SaleMLS ID #202632509, Andy Walker, RE/MAX Acclaimed Properties. IRMLS
- $1,050,0004 bd4 ba6.4k sqft1463 E Commander Ct, Bloomington, IN 47401ActiveMLS ID #22108872, Joshua Vida, Paradigm Realty Solutions. MIBOR as distributed by MLS GRID
- $1,290,0005 bd4 ba3.2k sqft2210 E Woodstock Pl, Bloomington, IN 47401For SaleMLS ID #202604558, Jeff Franklin, FC Tucker/Bloomington REALTORS. IRMLS
- $709,9003 bd3 ba3.7k sqft4442 S Carberry Ct, Bloomington, IN 47401For SaleMLS ID #202632808, Donald Griffin, Griffin Realty Holdings LLC. IRMLS
- $899,0005 bd5 ba3.3k sqft4693 S Livia Dr, Bloomington, IN 47401For SaleMLS ID #202606112, Jeff Franklin, FC Tucker/Bloomington REALTORS. IRMLS
- $999,0005 bd7 ba5.5k sqft2650 S Wexley Rd, Bloomington, IN 47401For SaleMLS ID #202625719, Earnest Morris, Century 21 Scheetz - Bloomington. IRMLS
- $956,9005 bd6 ba5.1k sqft532 S Pleasant Ridge Rd, Bloomington, IN 47401For SaleMLS ID #202624318, Kristen Tallent, Stellar Realty Group. IRMLS
- $1,499,0004 bd6 ba6.4k sqft1901 E Lukes Ct, Bloomington, IN 47401For SaleMLS ID #202603295, Rhiannon Howard, Dzierba Real Estate Services. IRMLS
- $929,0004 bd5 ba5.2k sqft1585 E Rayletown Rd, Bloomington, IN 47401For SaleMLS ID #202610176, Jeff Franklin, FC Tucker/Bloomington REALTORS. IRMLS
- $1,850,0005 bd4 ba7.4k sqft3568 E Saddlebrook Ln, Bloomington, IN 47401For SaleMLS ID #202617258, Ashton Hoene, F.C. Tucker Company. IRMLS
- $729,9005 bd5 ba4.9k sqft1167 E Secretariat Ct, Bloomington, IN 47401For SaleMLS ID #202616611, Andy Walker, RE/MAX Acclaimed Properties. IRMLS
