Welcome to this stunning luxury home in one of Bloomington’s most sought-after neighborhoods. This 5 bedroom, 3.5 bath ranch over basement is completely turn-key, featuring timeless high-end finishes throughout—no updates needed. The main level offers walnut hardwood flooring, two primary suites, a dedicated office, and an additional bedroom, along with open light-filled living spaces and a cozy gas fireplace. The primary suite is a true retreat with heated tile flooring in the bathroom, a spa-like walk-in shower with tub and oversized walk-in closet. The finished basement provides two more bedrooms, a full bath, a second kitchen, and a spacious living area—perfect for guests or entertaining. Step outside to a private backyard oasis with an in-ground pool and oversized patio, ideal for hosting, while the surrounding neighborhood ponds and walking paths create a beautiful, park-like setting. Complete with an oversized 3-car garage with vaulted ceilings (ideal for a car lift) and three furnaces for comfort and efficiency, this home offers the perfect blend of luxury, space, and convenience.
Active
Price cut: $100K (10/15)
$1,750,000
3568 E Saddlebrook Ln, Bloomington, IN 47401
5beds
7,449sqft
Single Family Residence
Built in 2018
0.7 Acres Lot
$1,754,700 Zestimate®
$--/sqft
$382/mo HOA
What's special
- 16 hours
- 137
- 0
Zillow last checked:
Listing updated:
Listed by:
Ashton Hoene Cell:812-361-1797,
Century 21 Scheetz - Bloomington
Source: IRMLS,MLS#: 202642799
Facts & features
Interior
Bedrooms & bathrooms
- Bedrooms: 5
- Bathrooms: 4
- Full bathrooms: 3
- 1/2 bathrooms: 1
- Main level bedrooms: 3
Bedroom 1
- Level: Main
Bedroom 2
- Level: Main
Dining room
- Area: 187
- Dimensions: 11 x 17
Family room
- Area: 851
- Dimensions: 37 x 23
Kitchen
- Area: 143
- Dimensions: 13 x 11
Living room
- Area: 418
- Dimensions: 22 x 19
Heating
- Natural Gas
Cooling
- Central Air
Appliances
- Included: Dishwasher, Refrigerator, Washer, Electric Cooktop, Dryer-Electric, Ice Maker, Double Oven
- Laundry: Main Level
Features
- 1st Bdrm En Suite, Stone Counters, Kitchen Island, Pantry, Main Level Bedroom Suite, Bidet
- Flooring: Hardwood, Tile
- Basement: Crawl Space,Partial,Concrete
- Number of fireplaces: 1
- Fireplace features: Living Room, Gas Log
Interior area
- Total structure area: 7,713
- Total interior livable area: 7,449 sqft
- Finished area above ground: 4,999
- Finished area below ground: 2,450
Video & virtual tour
Property
Parking
- Total spaces: 3
- Parking features: Attached, Concrete
- Attached garage spaces: 3
- Has uncovered spaces: Yes
Features
- Levels: One
- Stories: 1
Lot
- Size: 0.7 Acres
- Features: Level, 0-2.9999
Details
- Parcel number: 530811400022.000008
Construction
Type & style
- Home type: SingleFamily
- Property subtype: Single Family Residence
Materials
- Brick, Limestone
Condition
- New construction: No
- Year built: 2018
Utilities & green energy
- Sewer: Public Sewer
- Water: City
Community & HOA
Community
- Subdivision: Stone Ridge Saddlebrook
HOA
- Has HOA: Yes
- HOA fee: $2,292 semi-annually
Location
- Region: Bloomington
Financial & listing details
- Tax assessed value: $1,261,800
- Annual tax amount: $10,418
- Date on market: 10/15/2026
Estimated market value
$1,754,700
$1.67M - $1.84M
Not available
Price history
| Date | Event | Price |
|---|---|---|
| 10/15/2026 | Price change | $1,750,000-5.4% |
Source:  IRMLS #202642799 Report a problem IRMLS #202642799 Report a problem | ||
| 5/8/2026 | Listed for sale | $1,850,000+2079% |
Source: IRMLS #202617258 Report a problem | ||
| 11/6/2017 | Sold | $84,900$11/sqft |
Source: Agent Provided Report a problem | ||
Public tax history
| Year | Property taxes | Tax assessment |
|---|---|---|
| 2025 | $10,093 -1.7% | $1,261,800 +12.1% |
| 2024 | $10,267 +3.8% | $1,126,000 +0.1% |
| 2023 | $9,888 +8.5% | $1,125,200 +7.2% |
| 2022 | $9,110 +4.6% | $1,049,600 +8.3% |
| 2021 | $8,708 +106.3% | $968,900 -16% |
| 2020 | $4,222 +169.8% | $1,153,100 +110.8% |
| 2019 | $1,565 -0.1% | $546,900 +373.5% |
| 2018 | $1,566 +2.3% | $115,500 |
| 2017 | $1,531 | $115,500 |
| 2016 | $1,531 -0.6% | $115,500 |
| 2014 | $1,541 +0.1% | $115,500 |
| 2013 | $1,539 +1.9% | $115,500 |
| 2012 | $1,510 +3% | $115,500 |
| 2011 | $1,466 -0.8% | $115,500 |
| 2010 | $1,478 +5.3% | $115,500 |
| 2009 | $1,404 +9983.9% | $115,500 +10400% |
| 2007 | $14 | $1,100 |
Find assessor info on the county website
Monthly payment
Est. payment
Payment breakdown
Explore the cost of this home by adjusting the details. Changes won't be saved.Climate risks
Neighborhood: 47401
Nearby schools
Schools provided by the listing agent
- Elementary: Rogers/Binford
- Middle: Tri-North
- High: Bloomington North
- District: Monroe County Community School Corp.
Source: IRMLS. This data may not be complete. We recommend contacting the local school district to confirm school assignments for this home.
- $1,140,5004 bd4 ba4.6k sqft3576 E Saddlebrook Ln, Bloomington, IN 47401Off Market

- $1,867,8006 bd8 ba6.6k sqft3560 E Saddlebrook Ln, Bloomington, IN 47401Off Market

- $---- bd-- ba-- sqftE Saddlebrook Ln, Bloomington, IN 47401Off Market
- $1,023,1003 bd3 ba5.5k sqft3584 E Saddlebrook Ln, Bloomington, IN 47401Off Market
Similar homes
- $1,300,0006 bd5 ba5.2k sqft4274 S Norwood Dr, Bloomington, IN 47401For Sale
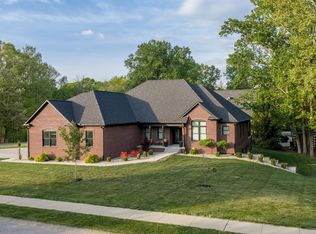 MLS ID #202615552, Cory Grass, RE/MAX Acclaimed Properties. IRMLS
 - $1,200,0006 bd5 ba7k sqft1241 S Winfield Rd, Bloomington, IN 47401For Sale
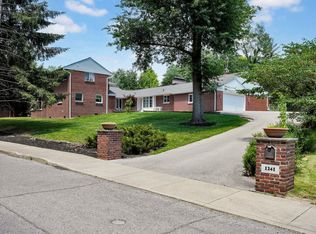 MLS ID #202622222, Ajmal W Safi, RE/MAX Acclaimed Properties. IRMLS
 - $875,0005 bd3 ba4.2k sqft2909 E Kylie Ct, Bloomington, IN 47401For Sale
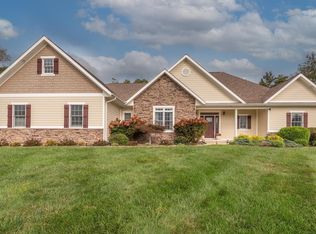 MLS ID #202639895, Jeff Franklin, FC Tucker/Bloomington REALTORS. IRMLS
 - $899,9004 bd6 ba5.3k sqft648 S Woodscrest Dr, Bloomington, IN 47401For Sale
 MLS ID #202642104, Andy Walker, RE/MAX Acclaimed Properties. IRMLS
