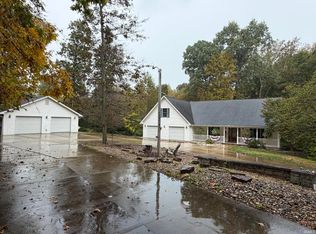
Nestled on approximately 75 acres just minutes from Bloomington, Bedford, and Lake Monroe, this impressive 6,000-square-foot residence offers both privacy and convenience. The home features 6 spacious bedrooms and 4.5 baths, including a stunning great room with soaring cathedral ceilings and a cozy wood-burning fireplace. The well-appointed kitchen with custom cabinetry throughout and new quartz counters & appliances. Designed to accommodate gatherings large or small, the home includes two additional fireplaces, two libraries, abundant storage, and a relaxing sauna. Multiple patio doors provide easy access to the expansive wrap-around deck, which overlooks serene woodlands, as well as a covered patio on the lower level—perfect for entertaining or simply enjoying the view. An attached greenhouse offers year-round gardening convenience. The property itself is a blend of open fields and mature woods, with a picturesque pond nearby. A 40’ x 80’ pole building adds valuable space for hobbies, storage, or equipment. Set well back from the road along a long driveway, the home enjoys exceptional privacy. The home is equipped with high speed internet. With endless possibilities, this unique property is truly a must-see!
Active
Price cut: $75K (9/23)
$1,075,000
8178 S Old State Road 37, Bloomington, IN 47403
6beds
5,914sqft
Single Family Residence
Built in 1978
74.13 Acres Lot
$1,015,300 Zestimate®
$--/sqft
$-- HOA
What's special
Relaxing saunaCozy wood-burning fireplaceTwo additional fireplacesPicturesque pond nearbyAbundant storageTwo libraries
- 61 days
- 629
- 48
Zillow last checked:
Listing updated:
Listed by:
Heather Groves cell:812-606-4239,
Sterling Real Estate
Source: IRMLS,MLS#: 202634100
Facts & features
Interior
Bedrooms & bathrooms
- Bedrooms: 6
- Bathrooms: 5
- Full bathrooms: 4
- 1/2 bathrooms: 1
- Main level bedrooms: 2
Bedroom 1
- Level: Main
Bedroom 2
- Level: Main
Dining room
- Level: Main
- Area: 448
- Dimensions: 14 x 32
Family room
- Level: Basement
- Area: 476
- Dimensions: 17 x 28
Kitchen
- Level: Main
- Area: 285
- Dimensions: 15 x 19
Living room
- Level: Main
- Area: 504
- Dimensions: 18 x 28
Office
- Level: Main
- Area: 210
- Dimensions: 14 x 15
Heating
- Natural Gas, Forced Air
Cooling
- Central Air
Appliances
- Included: Disposal, Range/Oven Hook Up Elec, Range/Oven Hook Up Gas, Range/Oven Hk Up Gas/Elec, Dishwasher, Microwave, Refrigerator, Washer, Dryer-Electric, Exhaust Fan, Gas Range, Gas Water Heater, Water Softener Owned
- Laundry: Electric Dryer Hookup, Gas Dryer Hookup, Dryer Hook Up Gas/Elec, Sink, Main Level
Features
- 1st Bdrm En Suite, Breakfast Bar, Cathedral Ceiling(s), Cedar Closet(s), Walk-In Closet(s), Countertops-Solid Surf, Dumbwaiter, Eat-in Kitchen, Open Floorplan, Pantry, Split Br Floor Plan, Double Vanity, Stand Up Shower, Tub and Separate Shower, Tub/Shower Combination, Main Level Bedroom Suite, Formal Dining Room, Great Room, Custom Cabinetry
- Flooring: Hardwood, Laminate, Vinyl, Ceramic Tile
- Basement: Full,Walk-Out Access,Finished,Block,Concrete
- Attic: Pull Down Stairs,Storage
- Number of fireplaces: 3
- Fireplace features: Dining Room, Family Room, Living Room, Wood Burning, Basement, Three +
Interior area
- Total structure area: 6,205
- Total interior livable area: 5,914 sqft
- Finished area above ground: 3,060
- Finished area below ground: 2,854
Video & virtual tour
Property
Parking
- Total spaces: 2
- Parking features: Attached, Garage Door Opener, RV Access/Parking, Concrete, Gravel
- Attached garage spaces: 2
- Has uncovered spaces: Yes
Features
- Levels: One
- Stories: 1
- Patio & porch: Deck, Enclosed
- Exterior features: Workshop
- Has spa: Yes
- Spa features: Jet Tub
- On waterfront: Yes
- Waterfront features: Pond
Lot
- Size: 74.13 Acres
- Features: Many Trees, Irregular Lot, Level, Rolling Slope, 15+, Wooded, Rural
Details
- Additional structures: Greenhouse, Barn
- Additional parcels included: 5311-17-200-008.000-006
- Parcel number: 531117200009.000006
Construction
Type & style
- Home type: SingleFamily
- Architectural style: Ranch
- Property subtype: Single Family Residence
Materials
- Limestone
- Roof: Dimensional Shingles
Condition
- New construction: No
- Year built: 1978
Utilities & green energy
- Electric: Duke Energy Indiana
- Gas: CenterPoint Energy
- Sewer: Septic Tank
- Water: Well, Bloomington City Utility
Community & HOA
Community
- Features: None
- Security: Smoke Detector(s)
- Subdivision: None
Location
- Region: Bloomington
Financial & listing details
- Tax assessed value: $479,900
- Annual tax amount: $4,878
- Date on market: 8/20/2026
- Listing terms: Cash,Conventional,FHA,USDA Loan,2nd Mortgage,VA Loan
- Road surface type: Gravel
Estimated market value
$1,015,300
$965,000 - $1.07M
$4,646/mo
Price history
| Date | Event | Price |
|---|---|---|
| 9/23/2026 | Price change | $1,075,000-6.5% |
Source:  IRMLS #202634100 Report a problem IRMLS #202634100 Report a problem | ||
| 8/20/2026 | Listed for sale | $1,150,000 |
Source: IRMLS #202634100 Report a problem | ||
| 8/18/2026 | Listing removed | $1,150,000 |
Source: IRMLS #202604996 Report a problem | ||
| 4/17/2026 | Price change | $1,150,000-8% |
Source: IRMLS #202604996 Report a problem | ||
| 2/17/2026 | Listed for sale | $1,250,000 |
Source: IRMLS #202604996 Report a problem | ||
| 12/20/2025 | Listing removed | $1,250,000 |
Source: IRMLS #202530027 Report a problem | ||
| 7/31/2025 | Listed for sale | $1,250,000+150% |
Source: IRMLS #202530027 Report a problem | ||
| 6/8/2018 | Listing removed | $499,990$85/sqft |
Source: RE/MAX REAL ESTATE CENTER #201713742 Report a problem | ||
| 4/6/2018 | Listed for sale | $499,990-5.3%$85/sqft |
Source: Remax Real Estate Center #201713742 Report a problem | ||
| 4/4/2017 | Listed for sale | $528,000-3.8%$89/sqft |
Source: Remax Real Estate Center #201713742 Report a problem | ||
| 8/1/2016 | Listing removed | $549,000$93/sqft |
Source: Berkshire Hathaway HomeServices Indiana Realty #201555290 Report a problem | ||
| 5/5/2016 | Price change | $549,000-8.3%$93/sqft |
Source: Berkshire Hathaway HomeServices Indiana Realty #201555290 Report a problem | ||
| 12/9/2015 | Listed for sale | $599,000$101/sqft |
Source: Berkshire Hathaway HomeServices Indiana Realty #201555290 Report a problem | ||
Public tax history
| Year | Property taxes | Tax assessment |
|---|---|---|
| 2025 | $3,787 -1.1% | $479,900 +2.2% |
| 2024 | $3,828 +5.6% | $469,400 +2.2% |
| 2023 | $3,624 +11.6% | $459,500 +12.2% |
| 2022 | $3,246 -3.3% | $409,700 +11.5% |
| 2021 | $3,356 +32.9% | $367,500 +1.1% |
| 2020 | $2,525 +2.7% | $363,400 +14.1% |
| 2019 | $2,459 +5.4% | $318,400 +4.4% |
| 2018 | $2,334 +12.4% | $305,100 +4.9% |
| 2017 | $2,076 | $290,900 +2.9% |
| 2016 | $2,076 +1.4% | $282,800 +6% |
| 2014 | $2,047 -0.3% | $266,800 -0.9% |
| 2013 | $2,054 +3.5% | $269,300 +1.4% |
| 2012 | $1,985 +9.7% | $265,500 +5.4% |
| 2011 | $1,809 +9.3% | $252,000 +9% |
| 2010 | $1,654 +4.4% | $231,100 -7.3% |
| 2009 | $1,584 | $249,300 |
Find assessor info on the county website
Monthly payment
Est. payment
Payment breakdown
Explore the cost of this home by adjusting the details. Changes won't be saved.Climate risks
Neighborhood: 47403
Nearby schools
Schools provided by the listing agent
- Elementary: Lakeview
- Middle: Jackson Creek
- High: Bloomington South
- District: Monroe County Community School Corp.
Source: IRMLS. This data may not be complete. We recommend contacting the local school district to confirm school assignments for this home.
- $65,900-- bd-- ba-- sqft8162 S Old State Road 37, Bloomington, IN 47403Off Market
- $202,1002 bd1 ba968 sqft8120 S Old State Road 37, Bloomington, IN 47403Off Market
- $279,5003 bd2 ba2.5k sqft714 W Cedar Bluff Rd, Bloomington, IN 47403Off Market
- $93,4002 bd2 ba980 sqft630 W Cedar Bluff Rd, Springville, IN 47403Off Market
Similar homes
- $650,0005 bd4 ba5.1k sqft7032 S Burch Rd, Bloomington, IN 47403For Sale
 MLS ID #202643230, Susie Hendricks, RE/MAX Acclaimed Properties. IRMLS
 - $999,0005 bd6 ba5.3k sqft3801 N Bittersweet Dr, Bloomington, IN 47408For Sale
 MLS ID #202634104, Jeff Franklin, FC Tucker/Bloomington REALTORS. IRMLS
 - $1,190,0005 bd5 ba5.4k sqft5820 S Handy Rd, Bloomington, IN 47401For Sale
 MLS ID #202631753, Jeff Franklin, FC Tucker/Bloomington REALTORS. IRMLS
 - $645,0005 bd3 ba4.2k sqft2111 S Sunday Dr, Bloomington, IN 47403For Sale
 MLS ID #202630588, Brian Thompson, FC Tucker/Bloomington REALTORS. IRMLS
