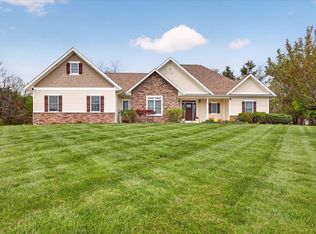
Nestled on approximately 5.7 scenic acres with a stocked pond filled with bluegill, this spacious brick and concrete residence offers an incredible opportunity to create your dream estate just minutes from Lake Monroe and the Eagle Pointe Golf Resort. Surrounded by mature trees and natural beauty, the setting alone is truly a showstopper, featuring a picturesque concrete driveway, wooded privacy, and endless space for entertaining, recreation, and peaceful everyday living. Designed with flexibility and functionality in mind, the home offers three levels of living space, including a finished walk-out basement with 9-foot ceilings and its own full kitchen-ideal for multi-generational living, guest accommodations, entertaining, or potential income-producing opportunities. With a total of four bedrooms, plus three en-suite bedrooms, and 4.5 bathrooms, the floor plan provides exceptional space for family and guests alike. The main-level primary suite features two oversized walk-in closets along with a spacious bathroom complete with double sink vanities and a jacuzzi tub. Every bedroom throughout the home includes its own walk-in closet. tall ceilings, beautiful wood doors and baseboards, and three fireplaces-capable of both wood-burning and gas use-add warmth and character throughout the property. Additional features include: * Two full kitchens * Three laundry rooms with one located on each level * Oversized four-car garage * Electric fence system * Two furnace systems replaced in 2020 * Two water heaters replaced in 2020 * Roof replacement in 2020 with 30-year dimensional shingles and transferable warranty. This is a fabulous home with outstanding bones, mechanical updates already completed, and endless potential for a new owner to implement cosmetic improvements and personal design touches. Whether you envision a private retreat, entertaining estate, multi-generational residence, or investment opportunity, this property offers a rare combination of space, setting,
Active
Price cut: $5.1K (8/27)
$839,900
8318 S Ashley Ave, Bloomington, IN 47401
7beds
8,238sqft
Residential, Single Family Residence
Built in 2000
5.7 Acres Lot
$814,200 Zestimate®
$102/sqft
$-- HOA
What's special
Three en-suite bedroomsElectric fence systemMain-level primary suiteFour bedroomsWooded privacyTall ceilingsTwo full kitchens
- 99 days
- 720
- 41
Zillow last checked:
Listing updated:
Listed by:
Susan Slaven 812-325-5473,
Eagle Pointe Realty
Source: MIBOR as distributed by MLS GRID,MLS#: 22105205
Facts & features
Interior
Bedrooms & bathrooms
- Bedrooms: 7
- Bathrooms: 6
- Full bathrooms: 5
- 1/2 bathrooms: 1
- Main level bathrooms: 2
- Main level bedrooms: 1
Bedroom 2
- Level: Upper
- Area: 364 Square Feet
- Dimensions: 26x14
Bedroom 3
- Level: Upper
- Area: 204 Square Feet
- Dimensions: 17x12
Bedroom 4
- Level: Upper
- Area: 192 Square Feet
- Dimensions: 16x12
Bedroom 5
- Level: Upper
- Area: 280 Square Feet
- Dimensions: 14x20
Bedroom 6
- Level: Upper
- Area: 210 Square Feet
- Dimensions: 14x15
Other
- Level: Main
- Area: 700 Square Feet
- Dimensions: 25x28
Other
- Level: Basement
- Area: 345 Square Feet
- Dimensions: 15x23
Bonus room
- Level: Basement
- Area: 360 Square Feet
- Dimensions: 18x20
Bonus room
- Level: Basement
- Area: 805 Square Feet
- Dimensions: 23x35
Breakfast room
- Features: Tile-Ceramic
- Level: Main
- Area: 110 Square Feet
- Dimensions: 10x11
Dining room
- Level: Main
- Area: 180 Square Feet
- Dimensions: 15x12
Great room
- Level: Main
- Area: 900 Square Feet
- Dimensions: 30x30
Kitchen
- Features: Tile-Ceramic
- Level: Main
- Area: 360 Square Feet
- Dimensions: 18x20
Kitchen
- Level: Basement
- Area: 195 Square Feet
- Dimensions: 13x15
Laundry
- Level: Upper
- Area: 100 Square Feet
- Dimensions: 10x10
Laundry
- Level: Main
- Area: 210 Square Feet
- Dimensions: 15x14
Laundry
- Level: Basement
- Area: 100 Square Feet
- Dimensions: 10x10
Living room
- Level: Main
- Area: 180 Square Feet
- Dimensions: 15x12
Loft
- Level: Upper
- Area: 600 Square Feet
- Dimensions: 30x20
Play room
- Level: Basement
- Area: 700 Square Feet
- Dimensions: 35x20
Sitting room
- Level: Main
- Area: 252 Square Feet
- Dimensions: 14x18
Heating
- Forced Air, Electric, Natural Gas
Cooling
- Heat Pump
Appliances
- Included: Gas Cooktop, Dishwasher, Microwave, Refrigerator, Electric Water Heater
- Laundry: Main Level, Upper Level, In Basement
Features
- Double Vanity, Breakfast Bar, Built-in Features, Tray Ceiling(s), Vaulted Ceiling(s), Kitchen Island, Entrance Foyer, High Speed Internet, Eat-in Kitchen, Smart Thermostat, Supplemental Storage, Walk-In Closet(s)
- Windows: Wood Work Stained
- Basement: Ceiling - 9+ feet,Exterior Entry,Finished,Finished Ceiling,Finished Walls,Full,Walk-Out Access
- Number of fireplaces: 3
- Fireplace features: Basement, Family Room
Interior area
- Total structure area: 8,238
- Total interior livable area: 8,238 sqft
- Finished area below ground: 3,051
Video & virtual tour
Property
Parking
- Total spaces: 4
- Parking features: Attached
- Attached garage spaces: 4
- Details: Garage Parking Other(Garage Door Opener, Keyless Entry)
Features
- Levels: Two
- Stories: 2
- Patio & porch: Deck
- Exterior features: Lighting, Fire Pit
- Fencing: Fenced,Invisible
- Has view: Yes
- View description: Pond, Trees/Woods
- Water view: Pond
Lot
- Size: 5.7 Acres
- Features: Cul-De-Sac, Rural - Subdivision, Mature Trees, Wooded
Details
- Parcel number: 530040174013000006
- Horse amenities: None
Construction
Type & style
- Home type: SingleFamily
- Architectural style: Contemporary
- Property subtype: Residential, Single Family Residence
Materials
- Brick, Stone
- Foundation: Block
Condition
- New construction: No
- Year built: 2000
Utilities & green energy
- Electric: 200+ Amp Service
- Water: Public
- Utilities for property: Water Connected
Community & HOA
Community
- Subdivision: No Subdivision
HOA
- Has HOA: Yes
- Amenities included: None
Location
- Region: Bloomington
Financial & listing details
- Price per square foot: $102/sqft
- Tax assessed value: $776,800
- Annual tax amount: $6,396
- Date on market: 6/2/2026
- Cumulative days on market: 103 days
Estimated market value
$814,200
$773,000 - $855,000
Not available
Price history
| Date | Event | Price |
|---|---|---|
| 8/27/2026 | Price change | $839,900-0.6% |
Source:  IRMLS #202620611 Report a problem IRMLS #202620611 Report a problem | ||
| 8/7/2026 | Price change | $845,000-0.5% |
Source: IRMLS #202620611 Report a problem | ||
| 7/29/2026 | Price change | $849,000-3% |
Source: IRMLS #202620611 Report a problem | ||
| 7/3/2026 | Price change | $875,000-1.1% |
Source: IRMLS #202620611 Report a problem | ||
| 6/10/2026 | Price change | $885,000-3.3% |
Source: IRMLS #202620611 Report a problem | ||
| 5/29/2026 | Listed for sale | $915,000-16.8% |
Source: IRMLS #202620611 Report a problem | ||
| 4/7/2026 | Listing removed | $1,100,000 |
Source: IRMLS #202547721 Report a problem | ||
| 12/2/2025 | Price change | $1,100,000+57.4% |
Source: IRMLS #202547721 Report a problem | ||
| 10/10/2021 | Pending sale | $699,000 |
Source: IRMLS #202133190 Report a problem | ||
| 8/12/2021 | Price change | $699,000-0.1% |
Source: IRMLS #202133190 Report a problem | ||
| 6/17/2021 | Listed for sale | $700,000+16.7%$85/sqft |
Source: Owner Report a problem | ||
| 5/25/2021 | Listing removed | -- |
Source:  RE/MAX International Report a problem RE/MAX International Report a problem | ||
| 5/17/2021 | Listed for sale | $600,000-4% |
Source: IRMLS #202117699 Report a problem | ||
| 12/9/2019 | Listing removed | $625,000$76/sqft |
Source: RE/MAX Realty Professionals #201951001 Report a problem | ||
| 11/25/2019 | Listed for sale | $625,000-7.4%$76/sqft |
Source: RE/MAX Realty Professionals #201951001 Report a problem | ||
| 11/5/2018 | Listing removed | $675,000$82/sqft |
Source: RE/MAX Realty Professionals #201800816 Report a problem | ||
| 9/13/2018 | Price change | $675,000-3.6%$82/sqft |
Source: RE/MAX REALTY PROFESSIONALS #201800816 Report a problem | ||
| 2/28/2018 | Price change | $700,000-6.7%$85/sqft |
Source: RE/MAX Realty Professionals #201800816 Report a problem | ||
| 6/6/2017 | Price change | $750,000-3.2%$91/sqft |
Source: RE/MAX Realty Professionals #201647545 Report a problem | ||
| 3/22/2017 | Price change | $775,000-6.1%$94/sqft |
Source: RE/MAX Realty Professionals #201647545 Report a problem | ||
| 10/13/2016 | Listed for sale | $825,000$100/sqft |
Source: RE/MAX Realty Professionals #201647545 Report a problem | ||
Public tax history
| Year | Property taxes | Tax assessment |
|---|---|---|
| 2025 | $6,749 +0.2% | $776,800 +1% |
| 2024 | $6,734 +15.4% | $769,100 +2.2% |
| 2023 | $5,837 -17.3% | $752,300 +17.5% |
| 2022 | $7,054 -37.3% | $640,300 -14.6% |
| 2021 | $11,242 +93.7% | $750,200 +5.5% |
| 2020 | $5,803 -33.5% | $711,100 +4.2% |
| 2019 | $8,726 -40.3% | $682,700 +3% |
| 2018 | $14,621 +180.7% | $663,100 +4.1% |
| 2017 | $5,209 | $637,100 +2.2% |
| 2016 | $5,209 -0.4% | $623,600 +0.2% |
| 2014 | $5,230 +0.4% | $622,600 0% |
| 2013 | $5,207 +0.8% | $622,800 -0.6% |
| 2012 | $5,165 -2.3% | $626,600 -4.9% |
| 2011 | $5,288 -1.2% | $658,700 |
| 2010 | $5,354 +5.9% | $658,700 -2.7% |
| 2009 | $5,058 -17.8% | $677,100 -19% |
| 2007 | $6,150 | $836,000 +3.5% |
| 2006 | -- | $808,100 +22.8% |
| 2005 | -- | $658,100 |
Find assessor info on the county website
Monthly payment
Est. payment
Payment breakdown
Explore the cost of this home by adjusting the details. Changes won't be saved.Climate risks
Neighborhood: Smithville-Sanders
Nearby schools
Schools provided by the listing agent
- Elementary: Lakeview Elementary School
- Middle: Jackson Creek Middle School
- High: Bloomington High School South
Source: MIBOR as distributed by MLS GRID. This data may not be complete. We recommend contacting the local school district to confirm school assignments for this home.


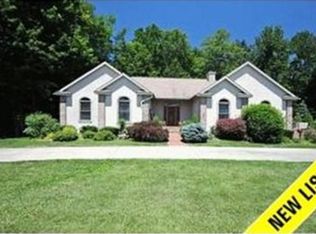
Similar homes
- $922,2294 bd5 ba5.2k sqft1585 E Rayletown Rd, Bloomington, IN 47401For Sale
 MLS ID #202610176, Jeff Franklin, FC Tucker/Bloomington REALTORS. IRMLS

 - $695,0004 bd5 ba4.7k sqft3555 E Ramp Creek Rd, Bloomington, IN 47401For Sale
 MLS ID #202617571, Trish Sterling, Sterling Real Estate. IRMLS
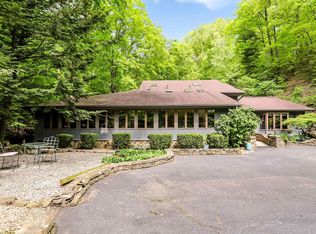
 - $798,0004 bd3 ba4.6k sqft1414 E Commander Ct, Bloomington, IN 47401For Sale
 MLS ID #202607185, Chris D Smith, RE/MAX Acclaimed Properties. IRMLS
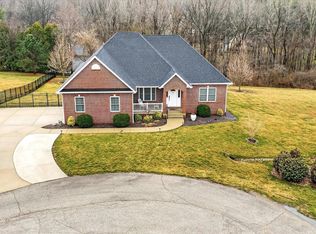
 - $899,0005 bd3 ba4.2k sqft2909 E Kylie Ct, Bloomington, IN 47401For Sale
 MLS ID #202613586, Lindsey Norris, Century 21 Scheetz - Bloomington. IRMLS
