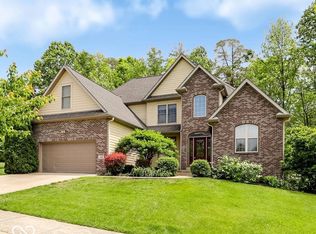
From the moment you arrive, this stunning custom home welcomes you with timeless curb appeal and an inviting storybook exterior. Thoughtfully designed with the perfect blend of elegance, comfort, and functionality, this exceptional residence offers over 4,500 finished square feet of beautifully appointed living space. The open floor plan is filled with natural light and soaring ceilings, creating an airy, welcoming atmosphere throughout. The spacious great room flows seamlessly into the kitchen and dining areas, making everyday living and entertaining effortless. There are so many ways to customize the set up of the home to work for any buyer. Rich hardwood flooring extends throughout the main and upper levels, while the expansive main-level primary suite offers a peaceful retreat complete with a spa-inspired bath featuring a relaxing jetted tub. Designed for both entertaining and everyday enjoyment, the finished lower level features an enormous recreation room, wet bar, half bath, and space ready for the ultimate home theater, game room, fitness area, or guest suite. With four bedrooms, three full baths, and two half baths, there's room for everyone to spread out comfortably. Storage is abundant throughout every level of the home, and outdoor living is just as impressive. A beautiful wraparound deck provide the perfect setting to enjoy morning coffee, host gatherings, or simply relax while overlooking the peaceful backyard. Located in a highly desirable neighborhood with friendly neighbors and convenient access to Indiana University, shopping, dining, parks, and Bloomington's East Side amenities, this home truly offers the complete package. Beautifully maintained and thoughtfully designed, this is more than just a house, it's a place where memories are made and where you'll instantly feel at home. Don't miss the opportunity to make this exceptional property your own.
Active
$699,900
3907 E Breckenmore Dr, Bloomington, IN 47401
4beds
4,589sqft
Single Family Residence
Built in 2006
0.27 Acres Lot
$674,800 Zestimate®
$--/sqft
$13/mo HOA
What's special
Half bathExpansive main-level primary suiteWet barInviting storybook exteriorSpacious great roomTimeless curb appealFour bedrooms
- 73 days
- 305
- 6
Zillow last checked:
Listing updated:
Listed by:
Amy Kopp Cell:812-272-3000,
RE/MAX Acclaimed Properties
Source: IRMLS,MLS#: 202625601
Facts & features
Interior
Bedrooms & bathrooms
- Bedrooms: 4
- Bathrooms: 5
- Full bathrooms: 3
- 1/2 bathrooms: 2
- Main level bedrooms: 1
Bedroom 1
- Level: Main
Bedroom 2
- Level: Upper
Dining room
- Level: Main
- Area: 180
- Dimensions: 15 x 12
Family room
- Level: Main
- Area: 210
- Dimensions: 14 x 15
Kitchen
- Level: Main
- Area: 221
- Dimensions: 17 x 13
Living room
- Level: Main
- Area: 442
- Dimensions: 17 x 26
Heating
- Natural Gas, Forced Air
Cooling
- Central Air
Appliances
- Included: Disposal, Dishwasher, Microwave, Refrigerator, Washer, Dryer-Electric, Gas Range, Gas Water Heater, Water Softener Owned
- Laundry: Electric Dryer Hookup, Main Level
Features
- Bar, Breakfast Bar, Ceiling-9+, Ceiling Fan(s), Walk-In Closet(s), Countertops-Solid Surf, Eat-in Kitchen, Entrance Foyer, Kitchen Island, Open Floorplan, Double Vanity, Wet Bar, Stand Up Shower, Tub/Shower Combination, Main Level Bedroom Suite, Formal Dining Room
- Flooring: Hardwood, Carpet, Tile
- Windows: Window Treatments, Blinds
- Basement: Partial,Finished,Concrete
- Number of fireplaces: 1
- Fireplace features: Family Room
Interior area
- Total structure area: 4,589
- Total interior livable area: 4,589 sqft
- Finished area above ground: 3,087
- Finished area below ground: 1,502
Video & virtual tour
Property
Parking
- Total spaces: 2
- Parking features: Attached, Garage Door Opener, Concrete
- Attached garage spaces: 2
- Has uncovered spaces: Yes
Features
- Levels: One and One Half
- Stories: 1.5
- Patio & porch: Deck, Porch Covered
- Has spa: Yes
- Spa features: Jet Tub
- Fencing: Privacy
Lot
- Size: 0.27 Acres
- Features: Cul-De-Sac, 0-2.9999, City/Town/Suburb, Landscaped
Details
- Parcel number: 530152806004.000009
- Other equipment: Air Purifier, Sump Pump+Battery Backup
Construction
Type & style
- Home type: SingleFamily
- Architectural style: Traditional
- Property subtype: Single Family Residence
Materials
- Brick, Stone, Other
- Roof: Shingle
Condition
- New construction: No
- Year built: 2006
Utilities & green energy
- Electric: Duke Energy Indiana
- Gas: CenterPoint Energy
- Sewer: City
- Water: City, Bloomington City Utility
Community & HOA
Community
- Features: Sidewalks
- Security: Smoke Detector(s)
- Subdivision: East Wingfield
HOA
- Has HOA: Yes
- HOA fee: $150 annually
Location
- Region: Bloomington
Financial & listing details
- Tax assessed value: $585,700
- Annual tax amount: $6,252
- Date on market: 6/27/2026
- Listing terms: Cash,Conventional
Estimated market value
$674,800
$641,000 - $709,000
$3,730/mo
Price history
| Date | Event | Price |
|---|---|---|
| 6/27/2026 | Listed for sale | $699,900+44.3% |
Source:  IRMLS #202625601 Report a problem IRMLS #202625601 Report a problem | ||
| 6/24/2019 | Sold | $485,000-0.8%$106/sqft |
Source: Agent Provided Report a problem | ||
| 5/16/2019 | Listed for sale | $489,000+33.2%$107/sqft |
Source: FC Tucker/Bloomington REALTORS #201919262 Report a problem | ||
| 5/1/2015 | Sold | $367,000-0.8%$80/sqft |
Source: Agent Provided Report a problem | ||
| 4/12/2015 | Pending sale | $369,900$81/sqft |
Source: Sterling Real Estate #201442627 Report a problem | ||
| 2/17/2015 | Price change | $369,900-2.6%$81/sqft |
Source: Listhub #201442627 Report a problem | ||
| 11/3/2014 | Price change | $379,900-5%$83/sqft |
Source: Listhub #201442627 Report a problem | ||
| 5/14/2014 | Price change | $399,900-7%$87/sqft |
Source: griffin realty #201414036 Report a problem | ||
| 4/5/2014 | Listed for sale | $429,900$94/sqft |
Source: griffin realty #201410507 Report a problem | ||
Public tax history
| Year | Property taxes | Tax assessment |
|---|---|---|
| 2025 | $6,426 +0.8% | $585,700 +3.9% |
| 2024 | $6,373 +9.3% | $563,900 -0.1% |
| 2023 | $5,833 +18.2% | $564,300 +7.4% |
| 2022 | $4,935 +10.3% | $525,500 +12.1% |
| 2021 | $4,474 +11.4% | $468,600 +10.6% |
| 2020 | $4,015 -0.6% | $423,700 +11.6% |
| 2019 | $4,039 +0.1% | $379,500 -0.3% |
| 2018 | $4,036 -12.5% | $380,800 +0.3% |
| 2017 | $4,613 | $379,600 -0.9% |
| 2016 | $4,613 -0.8% | $383,000 -12% |
| 2014 | $4,651 0% | $435,000 +0% |
| 2013 | $4,651 +0.6% | $434,900 +0.7% |
| 2012 | $4,623 +0.8% | $431,700 +1% |
| 2011 | $4,584 +0.5% | $427,300 +0.1% |
| 2010 | $4,562 +9.9% | $427,000 +0.7% |
| 2009 | $4,152 +21.3% | $424,200 +3.6% |
| 2007 | $3,423 | $409,400 |
Find assessor info on the county website
Monthly payment
Est. payment
Payment breakdown
Explore the cost of this home by adjusting the details. Changes won't be saved.Climate risks
Neighborhood: 47401
Nearby schools
Schools provided by the listing agent
- Elementary: Rogers/Binford
- Middle: Tri-North
- High: Bloomington North
- District: Monroe County Community School Corp.
Source: IRMLS. This data may not be complete. We recommend contacting the local school district to confirm school assignments for this home.
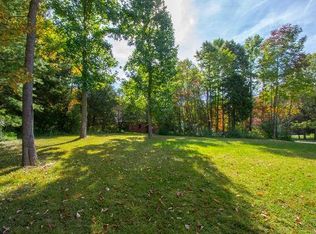
- $611,3003 bd3 ba2.9k sqft3913 E Breckenmore Dr, Bloomington, IN 47401Off Market
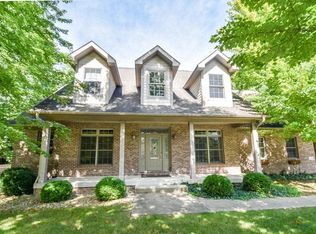
- $617,2005 bd5 ba3.7k sqft3901 E Breckenmore Dr, Bloomington, IN 47401Off Market
- $691,9004 bd5 ba3.8k sqft3901 E Breckenmore Dr #HOUSE, Bloomington, IN 47401Off Market

- $566,9003 bd3 ba2.7k sqft3912 E Breckenmore Dr, Bloomington, IN 47401Off Market
Similar homes
- $689,0004 bd5 ba5k sqft3920 S Deerfield Dr, Bloomington, IN 47401For Sale
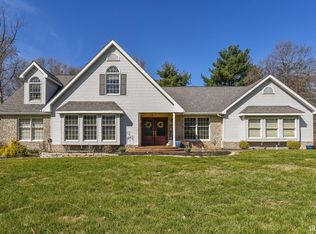 MLS ID #202609886, Jeff Franklin, FC Tucker/Bloomington REALTORS. IRMLS
 - $765,0006 bd6 ba5.1k sqft3718 E Silver Creek Ct, Bloomington, IN 47401For Sale
 MLS ID #202609844, Lisa Funkhouser, Funkhouser Real Estate & Property Manage. IRMLS
 - $725,0005 bd4 ba4k sqft3307 E Roy Schmalz Ct, Bloomington, IN 47401For Sale
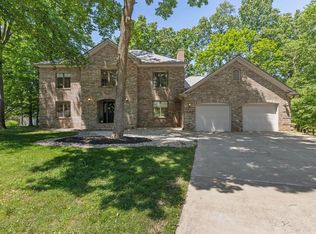 MLS ID #202609545, Sheila Pugh, Sheila F. Pugh Real Estate. IRMLS
 - $619,9005 bd4 ba4.9k sqft1588 S Andrew Cir, Bloomington, IN 47401Active
 MLS ID #22101063, Ron Plecher, Realty Professionals. MIBOR as distributed by MLS GRID
