This exquisitely updated home is located in one of Bloomington's most beautiful locations. Just 15 minutes from Indiana University Bloomington, and near rapidly growing Ellettsville. this Contemporary Craftsman architectural home is located on 5+ jaw dropping wooded acres. It is the epitome of Southern Indiana charm and modern comfort. The warmth of the hardwood floors greet you and you enter the main foyer. An abundance of natural light is available on the main floor with the star of the show being a large picture window in the living room which offers unlimited opportunities for native wildlife viewing. The bright sunroom off of the kitchen also offers full length views of the back living area, and has a newly finished deck - this area is perfect for hosting. The kitchen is appointed with Larry Ferree custom cabinets and a large Uba Tuba granite island. The upstairs has been completely remodeled to offer a sharp blend of modern feel to the property. Each of the four bedrooms on the upper level has a walk-in closet and full-bathroom. The master suite is stunning, and is equipped with a glass walled shower and large soaking tub. Enter the fully finished basement (which includes another full bathroom), and see that the opportunities for this space are endless. The updates are too expansive to list, so please see the attached sheet or inquire for details. This is a seriously rare opportunity to own 5+ acres so close to all that Bloomington has to offer.
Active
$1,200,000
3661 N Lauren Ln, Bloomington, IN 47404
4beds
5,832sqft
:
Get pre-qualified$7,181/mo
Residential, Single Family Residence
Built in 1998
5.03 Acres Lot
$-- Zestimate®
$206/sqft
$-- HOA
What's special
Main foyerLarge soaking tubNewly finished deckExquisitely updated homeGlass walled showerHardwood floors
- 139 days |
- 570 |
- 16 |
Zillow last checked:
Listing updated:
Listed by:
Scott Owens 812-322-6888,
Owens Realty Group
Source: MIBOR as distributed by MLS GRID,MLS#: 22088001
Facts & features
Interior
Bedrooms & bathrooms
- Bedrooms: 4
- Bathrooms: 6
- Full bathrooms: 5
- 1/2 bathrooms: 1
- Main level bathrooms: 1
Primary bedroom
- Level: Upper
- Area: 496 Square Feet
- Dimensions: 16x31
Bedroom 2
- Level: Upper
- Area: 280 Square Feet
- Dimensions: 14x20
Bedroom 3
- Level: Upper
- Area: 165 Square Feet
- Dimensions: 11x15
Bedroom 4
- Level: Upper
- Area: 187 Square Feet
- Dimensions: 11x17
Dining room
- Level: Main
- Area: 150 Square Feet
- Dimensions: 10x15
Kitchen
- Level: Main
- Area: 400 Square Feet
- Dimensions: 16x25
Laundry
- Level: Main
- Area: 117 Square Feet
- Dimensions: 9x13
Living room
- Level: Main
- Area: 315 Square Feet
- Dimensions: 15x21
Play room
- Level: Basement
- Area: 924 Square Feet
- Dimensions: 28x33
Sitting room
- Level: Main
- Area: 224 Square Feet
- Dimensions: 14x16
Sun room
- Level: Main
- Area: 300 Square Feet
- Dimensions: 12x25
Heating
- Zoned, High Efficiency (90%+ AFUE )
Cooling
- Zoned
Appliances
- Included: Dishwasher, Dryer, Disposal, Gas Water Heater, Microwave, Double Oven, Gas Oven, Refrigerator, Washer
Features
- Kitchen Island, Central Vacuum, Entrance Foyer, Hardwood Floors, High Speed Internet, Pantry, Smart Thermostat, Walk-In Closet(s)
- Flooring: Hardwood
- Basement: Finished
Interior area
- Total structure area: 5,832
- Total interior livable area: 5,832 sqft
- Finished area below ground: 1,486
Property
Parking
- Total spaces: 3
- Parking features: Attached
- Attached garage spaces: 3
Features
- Levels: Two
- Stories: 2
- Patio & porch: Deck, Porch
Lot
- Size: 5.03 Acres
Details
- Parcel number: 530413101014000011
- Horse amenities: None
Construction
Type & style
- Home type: SingleFamily
- Architectural style: Craftsman,Contemporary
- Property subtype: Residential, Single Family Residence
Materials
- Brick, Cedar
- Foundation: Concrete Perimeter
Condition
- New construction: No
- Year built: 1998
Utilities & green energy
- Water: Public
Community & HOA
Community
- Subdivision: Sub Not Found In Table
HOA
- Has HOA: No
Location
- Region: Bloomington
Financial & listing details
- Price per square foot: $206/sqft
- Tax assessed value: $543,000
- Annual tax amount: $4,732
- Date on market: 3/9/2026
- Cumulative days on market: 140 days
Estimated market value
Not available
Estimated sales range
Not available
Not available
Price history
| Date | Event | Price |
|---|---|---|
| 3/6/2026 | Listed for sale | $1,200,000 |
Source:  IRMLS #202607267 Report a problem IRMLS #202607267 Report a problem | ||
Public tax history
| Year | Property taxes | Tax assessment |
|---|---|---|
| 2025 | $4,732 -1.7% | $543,000 +3.2% |
| 2024 | $4,812 -3% | $526,100 -0.4% |
| 2023 | $4,962 +6.3% | $528,400 +3.6% |
| 2022 | $4,666 +1.2% | $510,200 +10.5% |
| 2021 | $4,612 +5.5% | $461,800 +1.2% |
| 2020 | $4,371 -0.7% | $456,100 +1.3% |
| 2019 | $4,403 -2.2% | $450,400 +0.1% |
| 2018 | $4,501 +9.5% | $449,800 +2.9% |
| 2017 | $4,110 | $437,000 |
| 2016 | $4,110 -1.7% | $437,000 -0.9% |
| 2014 | $4,183 +28.9% | $441,000 +23% |
| 2013 | $3,244 +6.3% | $358,400 -0.4% |
| 2012 | $3,051 -19.4% | $360,000 -11.4% |
| 2011 | $3,785 -4.1% | $406,100 +1% |
| 2010 | $3,945 +38% | $402,100 |
| 2009 | $2,858 -4.7% | $402,100 +19.2% |
| 2007 | $2,998 | $337,200 -1.3% |
| 2006 | -- | $341,800 +10.2% |
| 2005 | -- | $310,200 |
Find assessor info on the county website
Monthly payment
Est. payment
Payment breakdown
Explore the cost of this home by adjusting the details. Changes won't be saved.Climate risks
Neighborhood: 47404
Nearby schools
GreatSchools rating
- 6/10Edgewood Intermediate SchoolGrades: 3-5Distance: 3.7 mi
- 6/10Edgewood Junior High SchoolGrades: 6-8Distance: 3.6 mi
- 7/10Edgewood High SchoolGrades: 9-12Distance: 3.5 mi
Schools provided by the listing agent
- Elementary: Arlington Heights Elementary Sch
- Middle: Tri-North Middle School
- High: Bloomington High School North
Source: MIBOR as distributed by MLS GRID. This data may not be complete. We recommend contacting the local school district to confirm school assignments for this home.
- $644,8004 bd4 ba4.4k sqft3690 N Lauren Ln, Bloomington, IN 47404Off Market
- $711,5005 bd4 ba4.6k sqft3700 N Lauren Ln, Bloomington, IN 47404Off Market

- $---- bd-- ba-- sqft3700 N Lauren Ln, Bloomington, IN 47404Off Market
- $655,7004 bd3 ba3.4k sqft3691 N Lauren Ln, Bloomington, IN 47404Off Market
- $500,9003 bd2 ba2.9k sqft3681 N Lauren Ln, Bloomington, IN 47404Off Market
- $1,099,6005 bd5 ba5.3k sqft3701 N Lauren Ln, Bloomington, IN 47404Off Market
- $619,9003 bd4 ba1.9k sqft3671 N Lauren Ln, Bloomington, IN 47404Off Market
- $699,4004 bd4 ba3.4k sqft3650 N Lauren Ln, Bloomington, IN 47404Off Market
A local agent can set up tours, give advice and negotiate with sellers.
A local lender can help you make sure your offer is ready when you are.
Similar homes
- $832,0005 bd3 ba3.8k sqft4941 N Saint Patricks Ct, Bloomington, IN 47404For Sale
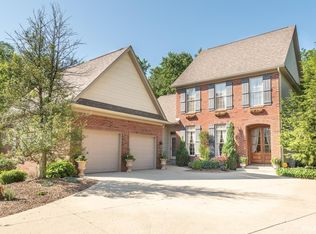 MLS ID #202627105, Jeff Franklin, FC Tucker/Bloomington REALTORS. IRMLS
 - $900,0005 bd6 ba5.2k sqft4968 N Saint Patricks Ct, Bloomington, IN 47404For Sale
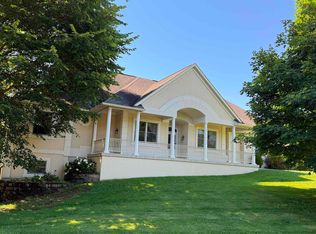 MLS ID #202614118, Kathy Stallsmith, Realty Professionals. IRMLS
 - $699,0004 bd4 ba3.9k sqft4923 N Chatham Dr, Bloomington, IN 47404For Sale
 MLS ID #202622504, Brian Thompson, FC Tucker/Bloomington REALTORS. IRMLS
 - $1,199,0004 bd5 ba4.7k sqft3838 S State Road 446, Bloomington, IN 47401For Sale
 MLS ID #202626933, Jeff Franklin, FC Tucker/Bloomington REALTORS. IRMLS
 - $649,9004 bd6 ba5.1k sqft4496 W Tanglewood Rd, Bloomington, IN 47404For SaleMLS ID #202600177, Jamie Morris, Century 21 Scheetz - Bloomington. IRMLS
- $1,150,0005 bd5 ba5.8k sqft3331 N Ramble Road Ct, Bloomington, IN 47408For SaleMLS ID #202624240, Jeff Franklin, FC Tucker/Bloomington REALTORS. IRMLS
- $1,295,0005 bd7 ba5.9k sqft3087 E Chase Ln, Bloomington, IN 47401For SaleMLS ID #202620017, Jeff Franklin, FC Tucker/Bloomington REALTORS. IRMLS
- $1,275,0005 bd6 ba6k sqft3993 S Eller Ln, Bloomington, IN 47403For SaleMLS ID #202535406, Jeff Franklin, FC Tucker/Bloomington REALTORS. IRMLS
- $679,0005 bd4 ba4.6k sqft609 E Audubon Dr, Bloomington, IN 47408ActiveMLS ID #22079239, Ron Plecher, Realty Professionals. MIBOR as distributed by MLS GRID
- $1,200,0006 bd5 ba7k sqft1241 S Winfield Rd, Bloomington, IN 47401For SaleMLS ID #202622222, Ajmal W Safi, RE/MAX Acclaimed Properties. IRMLS
- $699,9004 bd4 ba3.5k sqft9034 W Mallory Rd, Bloomington, IN 47404For SaleMLS ID #202618633, Lyndsey Abdelkader, Red Chair Real Estate. IRMLS
- $949,0005 bd4 ba4.5k sqft3717 E Devonshire Ln, Bloomington, IN 47408For SaleMLS ID #202626956, Kathy Blackburn, RE/MAX Acclaimed Properties. IRMLS
- $799,9003 bd3 ba3.6k sqft4775 N Louden Rd, Bloomington, IN 47404For SaleMLS ID #202622855, Doris Purtlebaugh, FC Tucker/Bloomington REALTORS. IRMLS
- $639,0005 bd4 ba4.8k sqft5109 N Weathers Ct, Bloomington, IN 47404ActiveMLS ID #22092435, Samantha Carver, HOME TEAM Properties. MIBOR as distributed by MLS GRID
- $1,100,0006 bd6 ba4.8k sqft3801 N Bittersweet Dr, Bloomington, IN 47408For SaleMLS ID #202543955, Trish Sterling, Sterling Real Estate. IRMLS
- $1,150,0006 bd5 ba5.9k sqft8178 S Old State Road 37, Bloomington, IN 47403For SaleMLS ID #202604996, Heather Groves, Sterling Real Estate. IRMLS
- $825,0004 bd6 ba5.7k sqft3712 E Devonshire Ln, Bloomington, IN 47408For SaleMLS ID #202613384, Rebekah Sims, Century 21 Scheetz - Bloomington. IRMLS
- $849,9005 bd3 ba3.9k sqft491 E Chambers Pike, Bloomington, IN 47404For SaleMLS ID #202610479, Micah Heath, Keller Williams - Indy Metro South LLC. IRMLS
- $1,190,0003 bd4 ba3.8k sqft7654 N Shilo Rd, Unionville, IN 47468ActiveMLS ID #22112717, Kristi Gibbs, CENTURY 21 Scheetz. MIBOR as distributed by MLS GRID
- $1,050,0004 bd4 ba6.4k sqft1463 E Commander Ct, Bloomington, IN 47401ActiveMLS ID #22108872, Joshua Vida, Paradigm Realty Solutions. MIBOR as distributed by MLS GRID
