Thoroughly restored 5-bedroom, 5-bath home on 1.02 wooded acres in Bloomington’s desirable Blue Ridge neighborhood, close to Griffy Lake Nature Preserve and IU Memorial Stadium. Located on a quiet cul-de-sac, this 5,802 sq ft home blends mid-century character, abundant natural light, with modern design and updates throughout. The main level features wide-plank white oak flooring, two bedrooms including one ensuite, dedicated laundry, two light-filled living spaces, a fireplace, and a stunning modern kitchen with sleek, Amish built maple cabinetry, new appliances including induction cooktop, quartz counters, granite waterfall island, and hidden butler’s pantry with additional work surfaces and storage. The adjacent dining area includes built-ins and a wine fridge, while the conservatory provides a bright indoor-outdoor connection. The second floor offers a private ensuite bedroom with balcony plus a large open loft ideal for an office, lounge, studio, or expanded bedroom retreat. The walkout lower level includes two bedrooms, full bath, second kitchen, living area with fireplace, multiple flexible spaces, and a utility workshop with pet washing station. Outside, tiered landscaping, deck and balcony spaces create a private treehouse-like setting, and an infrared sauna, cold plunge, and firepit offer a true wellness retreat. Large two-car garage, concrete driveway, and attractive brick and limestone entry walls complete the property.
Active
$1,150,000
3331 N Ramble Road Ct, Bloomington, IN 47408
5beds
5,802sqft
Single Family Residence
Built in 1987
1.02 Acres Lot
$1,085,300 Zestimate®
$--/sqft
$-- HOA
What's special
Blends mid-century characterInfrared saunaCold plungeStunning modern kitchenLarge two-car garageWide-plank white oak flooringGranite waterfall island
- 81 days
- 1,010
- 39
Zillow last checked:
Listing updated:
Listed by:
Jeff Franklin franklin@tuckerbloomington.com,
FC Tucker/Bloomington REALTORS
Source: IRMLS,MLS#: 202624240
Facts & features
Interior
Bedrooms & bathrooms
- Bedrooms: 5
- Bathrooms: 5
- Full bathrooms: 3
- 1/2 bathrooms: 2
- Main level bedrooms: 2
Bedroom 1
- Level: Main
Bedroom 2
- Level: Main
Dining room
- Level: Main
- Area: 396
- Dimensions: 22 x 18
Family room
- Level: Main
- Area: 416
- Dimensions: 26 x 16
Kitchen
- Level: Main
- Area: 323
- Dimensions: 19 x 17
Living room
- Level: Main
- Area: 315
- Dimensions: 21 x 15
Heating
- Natural Gas, Heat Pump
Cooling
- Central Air
Appliances
- Included: Disposal, Range/Oven Hook Up Elec
- Laundry: Main Level
Features
- Ceiling Fan(s), Vaulted Ceiling(s), Walk-In Closet(s), Countertops-Solid Surf, Pantry, Double Vanity, Stand Up Shower, Tub and Separate Shower, Main Level Bedroom Suite
- Basement: Partial,Full
- Number of fireplaces: 2
- Fireplace features: Living Room, Recreation Room
Interior area
- Total structure area: 5,802
- Total interior livable area: 5,802 sqft
- Finished area above ground: 3,189
- Finished area below ground: 2,613
Video & virtual tour
Property
Parking
- Total spaces: 2
- Parking features: Attached
- Attached garage spaces: 2
Features
- Levels: One and One Half
- Stories: 1.5
- Patio & porch: Deck, Covered
- Exterior features: Fire Pit
Lot
- Size: 1.02 Acres
- Features: Irregular Lot, Landscaped
Details
- Parcel number: 530521202010.000005
Construction
Type & style
- Home type: SingleFamily
- Property subtype: Single Family Residence
Materials
- Brick
Condition
- New construction: No
- Year built: 1987
Utilities & green energy
- Sewer: City
- Water: City
Community & HOA
Community
- Subdivision: Blue Ridge Estates
Location
- Region: Bloomington
Financial & listing details
- Tax assessed value: $792,900
- Annual tax amount: $15,697
- Date on market: 6/19/2026
Estimated market value
$1,085,300
$1.03M - $1.14M
Not available
Price history
| Date | Event | Price |
|---|---|---|
| 6/19/2026 | Listed for sale | $1,150,000+150% |
Source:  IRMLS #202624240 Report a problem IRMLS #202624240 Report a problem | ||
| 11/14/2025 | Sold | $460,000-16.3% |
Source: IRMLS #202536707 Report a problem | ||
| 10/16/2025 | Pending sale | $549,900$95/sqft |
Source:  MIBOR as distributed by MLS GRID #22062189 Report a problem MIBOR as distributed by MLS GRID #22062189 Report a problem | ||
| 9/11/2025 | Listed for sale | $549,900 |
Source: IRMLS #202536707 Report a problem | ||
Public tax history
| Year | Property taxes | Tax assessment |
|---|---|---|
| 2025 | $16,130 +79% | $792,900 +0.9% |
| 2024 | $9,014 +14.2% | $786,200 +1% |
| 2023 | $7,894 +22.7% | $778,600 +10% |
| 2022 | $6,436 +8.8% | $707,700 +16.1% |
| 2021 | $5,913 -2.6% | $609,400 +9.2% |
| 2020 | $6,073 +4.6% | $558,200 -2.3% |
| 2019 | $5,805 +4.3% | $571,100 +4.9% |
| 2018 | $5,568 +3.5% | $544,600 +4.5% |
| 2017 | $5,380 | $521,100 |
| 2016 | $5,380 +3.3% | $521,100 +7.2% |
| 2014 | $5,210 +0.9% | $486,000 +1% |
| 2013 | $5,164 +2.9% | $481,200 +3% |
| 2012 | $5,018 +1.2% | $467,000 +1.6% |
| 2011 | $4,959 -0.3% | $459,600 |
| 2010 | $4,972 +14.2% | $459,600 +5.3% |
| 2009 | $4,352 | $436,600 |
Find assessor info on the county website
Monthly payment
Est. payment
Payment breakdown
Explore the cost of this home by adjusting the details. Changes won't be saved.Climate risks
Neighborhood: Blue Ridge
Nearby schools
Schools provided by the listing agent
- Elementary: Marlin
- Middle: Tri-North
- High: Bloomington North
- District: Monroe County Community School Corp.
Source: IRMLS. This data may not be complete. We recommend contacting the local school district to confirm school assignments for this home.
- $622,9005 bd3 ba3.3k sqft3328 N Ramble Road Ct, Bloomington, IN 47408Off Market
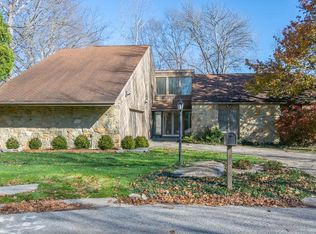
- $971,9004 bd3 ba2k sqft3323 N Ramble Road Ct, Bloomington, IN 47408Off Market
- $623,7003 bd2 ba1.8k sqft3316 N Ramble Road Ct, Bloomington, IN 47408Off Market
- $3,5003 bd3 ba3.7k sqft3301 N Ramble Road Ct, Bloomington, IN 47408For Rent

Similar homes
- $1,090,0005 bd6 ba5.3k sqft3801 N Bittersweet Dr, Bloomington, IN 47408For Sale
 MLS ID #202634104, Jeff Franklin, FC Tucker/Bloomington REALTORS. IRMLS
 - $989,0004 bd5 ba6.6k sqft5430 E James Rd, Bloomington, IN 47408For Sale
 MLS ID #202628552, Jeff Franklin, FC Tucker/Bloomington REALTORS. IRMLS
 - $1,200,0006 bd5 ba7k sqft1241 S Winfield Rd, Bloomington, IN 47401For Sale
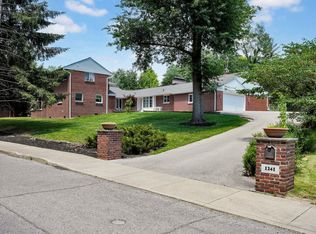 MLS ID #202622222, Ajmal W Safi, RE/MAX Acclaimed Properties. IRMLS
 - $650,0004 bd4 ba3.9k sqft4923 N Chatham Dr, Bloomington, IN 47404For Sale
 MLS ID #202636955, Brian Thompson, FC Tucker/Bloomington REALTORS. IRMLS
