Surround yourself in nature in this luxurious log home on over 6 private acres. This stunning gated home with vaulted ceilings and beautiful fireplace has an open design with a kitchen perfect for entertaining with views of the great room and dining area. The stone fireplace is the centerpiece of this home with a gallery overlook and custom circular stair. Rustic features include hammered copper sink, a beautiful six burner gas cooktop, stone counters, a primary bedroom on the main level with fireplace and walk-in closet, secondary main level bedroom with built-ins, a dedicated laundry room and utility storage. The spa bath has a beautiful tile walk-in shower and vaulted ceiling. There is an upper level loft office with secondary dormer bedroom spaces and cedar walk-in closets. Enjoy the serene views from this upper level observation deck that has a panoramic view of nature. So many of the high caliber finishes are recent, including the windows, hardwood flooring throughout, flooring in the laundry room, upper bathroom remodel, stone counters in kitchen, tankless water heater, hot tub, professionally landscaped hard scape patio with waterfall and fire pit. The most fantastic addition is a new metal barn with air-conditioning and heat that has fantastic storage area and a bar with separate air and heat with an additional 50 amp hook up for an RV. There are three garage doors to this building and it is perfect for storage or entertaining. This home is turn key and furnished beautifully and ready for all of Indiana University’s activities and Lake Monroe pursuits.
Active
Price cut: $75K (8/14)
$1,390,000
8739 S Old State Road 37, Bloomington, IN 47403
4beds
2,738sqft
Single Family Residence
Built in 1992
6.44 Acres Lot
$1,319,300 Zestimate®
$--/sqft
$-- HOA
What's special
Upper bathroom remodelLuxurious log homeBeautiful fireplaceUpper level loft officeGated homeHot tubPanoramic view of nature
- 161 days
- 319
- 12
Zillow last checked:
Listing updated:
Listed by:
Jeff Franklin franklin@tuckerbloomington.com,
FC Tucker/Bloomington REALTORS
Source: IRMLS,MLS#: 202616865
Facts & features
Interior
Bedrooms & bathrooms
- Bedrooms: 4
- Bathrooms: 3
- Full bathrooms: 3
- Main level bedrooms: 2
Bedroom 1
- Level: Main
Bedroom 2
- Level: Main
Dining room
- Level: Main
- Area: 110
- Dimensions: 11 x 10
Kitchen
- Level: Main
- Area: 165
- Dimensions: 11 x 15
Living room
- Level: Main
- Area: 754
- Dimensions: 26 x 29
Heating
- Forced Air
Cooling
- Central Air
Appliances
- Included: Range/Oven Hook Up Gas, Washer/Dryer Stacked, Double Oven, Tankless Water Heater
- Laundry: Main Level
Features
- 1st Bdrm En Suite, Breakfast Bar, Bookcases, Beamed Ceilings, Vaulted Ceiling(s), Walk-In Closet(s), Stone Counters, Double Vanity, Kitchenette, Stand Up Shower, Tub/Shower Combination, Main Level Bedroom Suite
- Flooring: Hardwood, Tile
- Windows: Skylight(s)
- Basement: Crawl Space
- Number of fireplaces: 1
- Fireplace features: Living Room
Interior area
- Total structure area: 2,738
- Total interior livable area: 2,738 sqft
- Finished area above ground: 2,738
- Finished area below ground: 0
Video & virtual tour
Property
Features
- Levels: Two
- Stories: 2
- Patio & porch: Patio, Porch Covered
- Has spa: Yes
- Spa features: Private
Lot
- Size: 6.44 Acres
- Features: Irregular Lot, Wooded, Landscaped
Details
- Additional structures: Barn
- Parcel number: 531120100034.000006
Construction
Type & style
- Home type: SingleFamily
- Property subtype: Single Family Residence
Materials
- Wood Siding
- Roof: Slate
Condition
- New construction: No
- Year built: 1992
Utilities & green energy
- Sewer: Septic Tank
- Water: Public
Community & HOA
Community
- Subdivision: Southwest Monroe County
Location
- Region: Bloomington
Financial & listing details
- Tax assessed value: $781,900
- Annual tax amount: $6,652
- Date on market: 5/6/2026
Estimated market value
$1,319,300
$1.25M - $1.39M
$2,831/mo
Price history
| Date | Event | Price |
|---|---|---|
| 8/14/2026 | Price change | $1,390,000-5.1% |
Source:  IRMLS #202616865 Report a problem IRMLS #202616865 Report a problem | ||
| 6/17/2026 | Price change | $1,465,000-1.7% |
Source: IRMLS #202616865 Report a problem | ||
| 5/6/2026 | Listed for sale | $1,490,000+86.5% |
Source: IRMLS #202616865 Report a problem | ||
| 12/3/2021 | Sold | $799,000$292/sqft |
Source:  MIBOR as distributed by MLS GRID #21821853 Report a problem MIBOR as distributed by MLS GRID #21821853 Report a problem | ||
| 11/7/2021 | Pending sale | $799,000$292/sqft |
Source: MIBOR as distributed by MLS GRID #21821853 Report a problem | ||
| 9/3/2021 | Listed for sale | $799,000+100.3% |
Source: IRMLS #202136983 Report a problem | ||
| 7/9/2018 | Listing removed | $399,000$146/sqft |
Source: United Country Coffey Realty & Auction #201723216 Report a problem | ||
| 4/27/2018 | Listed for sale | $399,000-11.1%$146/sqft |
Source: United Country Coffey Realty & Auction #201723216 Report a problem | ||
| 10/12/2017 | Price change | $449,000-10%$164/sqft |
Source: MIBOR REALTOR Association #21488819 Report a problem | ||
| 8/17/2017 | Price change | $499,000-9.1%$182/sqft |
Source: MIBOR REALTOR Association #21488819 Report a problem | ||
| 7/17/2017 | Price change | $549,000-8.3%$201/sqft |
Source: MIBOR REALTOR Association #21488819 Report a problem | ||
| 6/15/2017 | Price change | $599,000$219/sqft |
Source: MIBOR REALTOR Association #21488819 Report a problem | ||
| 5/27/2017 | Listed for sale | -- |
Source: United Country Report a problem | ||
Public tax history
| Year | Property taxes | Tax assessment |
|---|---|---|
| 2025 | $6,931 +1.3% | $781,900 +0.4% |
| 2024 | $6,841 +10.5% | $778,900 +2.1% |
| 2023 | $6,191 +69.2% | $763,200 +14.7% |
| 2022 | $3,659 -4.3% | $665,400 +65.6% |
| 2021 | $3,823 +35.1% | $401,800 +0.2% |
| 2020 | $2,829 +24.8% | $401,000 +14.9% |
| 2019 | $2,267 -0.3% | $349,000 +24.7% |
| 2018 | $2,273 +10.3% | $279,800 +1.2% |
| 2017 | $2,061 | $276,600 +2.7% |
| 2016 | $2,061 +2.4% | $269,300 +5.4% |
| 2014 | $2,013 +1.1% | $255,400 +0.7% |
| 2013 | $1,990 +3.4% | $253,600 +1% |
| 2012 | $1,925 -7.3% | $251,200 -7.5% |
| 2011 | $2,076 +98.8% | $271,700 +95.2% |
| 2010 | $1,044 +8.8% | $139,200 -0.5% |
| 2009 | $960 | $139,900 |
Find assessor info on the county website
Monthly payment
Est. payment
Payment breakdown
Explore the cost of this home by adjusting the details. Changes won't be saved.Climate risks
Neighborhood: 47403
Nearby schools
Schools provided by the listing agent
- Elementary: Lakeview
- Middle: Jackson Creek
- High: Bloomington South
- District: Monroe County Community School Corp.
Source: IRMLS. This data may not be complete. We recommend contacting the local school district to confirm school assignments for this home.
- $2,800-- bd-- ba-- sqft8739 S Old State Road 37, Bloomington, IN 47403Off Market
- $246,0001 bd1 ba920 sqft8735 S Old State Road 37, Bloomington, IN 47403Off Market
- $297,4004 bd2 ba1.3k sqft8711 S Old State Road 37, Bloomington, IN 47403Off Market
- $6,300-- bd-- ba-- sqft8711 S Old State Road 37, Bloomington, IN 47403Off Market
Similar homes
- $859,0003 bd3 ba3.1k sqft8825 W Evans Rd, Bloomington, IN 47403Active
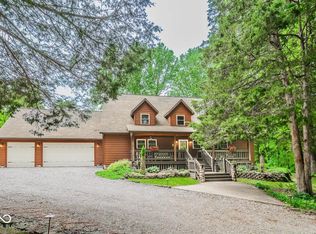 MLS ID #22105893, Melissa Emily, F.C. Tucker/Bloomington, REALT. MIBOR as distributed by MLS GRID
 - $1,550,0004 bd5 ba3.3k sqft3818 E Devonshire Ln, Bloomington, IN 47408For Sale
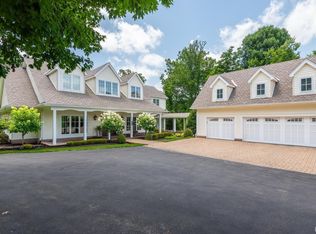 MLS ID #202638258, Gary Paine, RE/MAX Acclaimed Properties. IRMLS
 - $929,9003 bd3 ba2.6k sqft6060 W Corral Way Dr, Bloomington, IN 47403For Sale
 MLS ID #202636318, Ashton Hoene, F.C. Tucker Company. IRMLS
 - $715,0004 bd4 ba3.9k sqft9960 S Saint Andrews Ct, Bloomington, IN 47401For Sale
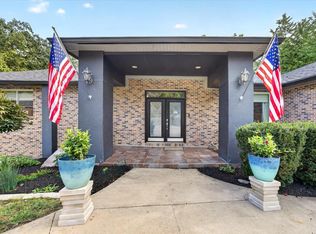 MLS ID #202637260, Kimberly Price, Brawley Real Estate. IRMLS
