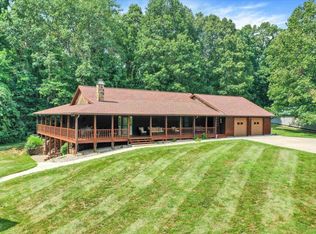
IF YOU HAVE BEEN SEARCHING FOR THAT PRIVATE OASIS LOOK NO FURTHER! THIS LOVELY COUNTRY CABIN IS TUCKED AWAY ON OVER 60 PARTIALLY WOODED ACRES OVERLOOKING A STOCKED POND WITH ABSOLUTELY STUNNING VIEWS FROM ALL ANGLES. THE MOMENT YOU PULL INTO THE WRAPAROUND DRIVEWAY YOU WILL NOTICE HOW METICULOUSLY KEPT THIS PROPERTY HAS BEEN. FROM THE ANGLE OF THE CABIN DOWN TO THE FENCE ROWS THEMSELVES, THIS HOME IS UNMATCHED BY NONE. SET IN THE LIVING ROOM OF THIS HOME AND TAKE IN VIEWS FROM THE CLERESTORY WINDOWS DUE NORTH AND SOUTH. PRIVATE PATIO OFF OF THE PRIMARY SUITE OFFERS A HOT TUB WITH VIEWS TO THE WEST. POLE BARNS FEATURE STALLS, HAY STORAGE, TACK ROOM, AND BREEZEWAYS OFFERING MULTIPLE USES ALONG WITH FENCED PASTURES AND LIVE FENCES. EXTRA LARGE EAT-IN KITCHEN IS FULLY CUSTOM, DINING ROOM WITH CATHEDRAL CEILING, BIFURCATED STAIRCASE WITH OVERLOOK LOFT LEADS TO 2ND AND 3RD BEDROOMS, WATER WELL, GEOTHERMAL AND SPLIT SYSTEMS MAKE FOR EFFICIENCY AND THE LIST GOES ON. RECENT UPDATES INCLUDE ROOF, HVAC, WINDOWS, FLOORING, POLE BARNS, FENCING, AND SO MUCH MORE. ALL APPLIANCES AND ONE YEAR HSA HOME WARRANTY ARE INCLUDED WITH THIS HOME. SELLERS ARE MOTIVATED!
Active
$1,549,900
6903 E State Road 58, Owensburg, IN 47453
3beds
3,850sqft
Single Family Residence
Built in 2006
60.39 Acres Lot
$1,414,700 Zestimate®
$--/sqft
$-- HOA
What's special
Country cabinPrivate oasisOverlooking a stocked pondExtra large eat-in kitchen
- 311 days
- 457
- 21
Zillow last checked:
Listing updated:
Listed by:
Matthew E Corey Cell:812-583-2274,
Williams Carpenter Realtors
Source: IRMLS,MLS#: 202543048
Facts & features
Interior
Bedrooms & bathrooms
- Bedrooms: 3
- Bathrooms: 3
- Full bathrooms: 2
- 1/2 bathrooms: 1
- Main level bedrooms: 1
Bedroom 1
- Level: Main
Bedroom 2
- Level: Upper
Dining room
- Level: Main
- Area: 306
- Dimensions: 18 x 17
Kitchen
- Level: Main
- Area: 484
- Dimensions: 22 x 22
Living room
- Level: Main
- Area: 875
- Dimensions: 35 x 25
Heating
- Electric, Geothermal
Cooling
- Central Air, Heat Pump, Geothermal
Appliances
- Included: Range/Oven Hook Up Elec, Dishwasher, Microwave, Refrigerator, Washer, Dryer-Electric, Exhaust Fan, Electric Oven, Electric Range, Electric Water Heater, Water Softener Owned
- Laundry: Electric Dryer Hookup, Main Level, Washer Hookup
Features
- 1st Bdrm En Suite, Breakfast Bar, Ceiling Fan(s), Walk-In Closet(s), Countertops-Solid Surf, Entrance Foyer, Kitchen Island, Natural Woodwork, Stand Up Shower, Tub/Shower Combination, Main Level Bedroom Suite, Formal Dining Room, Custom Cabinetry
- Flooring: Hardwood, Concrete, Tile
- Doors: Six Panel Doors
- Windows: Window Treatments
- Basement: Crawl Space
- Number of fireplaces: 1
- Fireplace features: Dining Room, Electric
Interior area
- Total structure area: 3,850
- Total interior livable area: 3,850 sqft
- Finished area above ground: 3,850
- Finished area below ground: 0
Video & virtual tour
Property
Parking
- Total spaces: 2
- Parking features: Attached, Garage Door Opener, RV Access/Parking, Garage Utilities, Gravel
- Attached garage spaces: 2
- Has uncovered spaces: Yes
Accessibility
- Accessibility features: ADA Features
Features
- Levels: Two
- Stories: 2
- Patio & porch: Covered, Patio
- Exterior features: Fire Pit, Workshop
- Has spa: Yes
- Spa features: Private
- Fencing: Farm,Invisible,Woven Wire,Wood
- Has view: Yes
- View description: Water
- Has water view: Yes
- Water view: Water
Lot
- Size: 60.39 Acres
- Features: Few Trees, 15+, Rural, Landscaped, Near Walking Trail
Details
- Additional structures: Pole/Post Building
- Parcel number: 281226000015.003010
- Other equipment: Multiple Phone Lines, Satellite Equipment
Construction
Type & style
- Home type: SingleFamily
- Architectural style: Cabin/Cottage
- Property subtype: Single Family Residence
Materials
- Metal Siding, Shingle Siding, Stone, Log
- Roof: Metal,Shingle
Condition
- New construction: No
- Year built: 2006
Details
- Warranty included: Yes
Utilities & green energy
- Electric: Utilities Dist Western IN
- Sewer: Septic Tank
- Water: City
- Utilities for property: Cable Available
Community & HOA
Community
- Security: Smoke Detector(s)
- Subdivision: None
Location
- Region: Owensburg
Financial & listing details
- Annual tax amount: $3,952
- Date on market: 10/23/2025
- Listing terms: Cash,Conventional,FHA,USDA Loan,VA Loan
Estimated market value
$1,414,700
$1.34M - $1.49M
$2,735/mo
Price history
| Date | Event | Price |
|---|---|---|
| 5/4/2026 | Price change | $1,549,900-1.6% |
Source:  IRMLS #202543048 Report a problem IRMLS #202543048 Report a problem | ||
| 4/1/2026 | Price change | $1,574,900-1.6% |
Source: IRMLS #202543048 Report a problem | ||
| 2/10/2026 | Price change | $1,599,900-3% |
Source: IRMLS #202543048 Report a problem | ||
| 10/23/2025 | Listed for sale | $1,650,000+211.9% |
Source: IRMLS #202543048 Report a problem | ||
| 10/4/2016 | Listing removed | $529,000$137/sqft |
Source: FC Tucker/Bloomington REALTORS #201619063 Report a problem | ||
| 5/2/2016 | Listed for sale | $529,000+24.5%$137/sqft |
Source: FC Tucker/Bloomington REALTORS #201619063 Report a problem | ||
| 12/16/2011 | Listing removed | $424,900$110/sqft |
Source: Visual Tour #11-16434 Report a problem | ||
| 10/7/2011 | Price change | $424,900-21.3%$110/sqft |
Source: Visual Tour #11-16434 Report a problem | ||
| 8/19/2011 | Listed for sale | $539,900$140/sqft |
Source: Visual Tour #11-16434 Report a problem | ||
Public tax history
Tax history is unavailable.
Monthly payment
Est. payment
Payment breakdown
Explore the cost of this home by adjusting the details. Changes won't be saved.Climate risks
Neighborhood: 47453
Nearby schools
Schools provided by the listing agent
- Elementary: Eastern Greene
- Middle: Eastern Greene
- High: Eastern Greene
- District: Eastern Greene Schools
Source: IRMLS. This data may not be complete. We recommend contacting the local school district to confirm school assignments for this home.

Similar homes
- $1,390,0004 bd3 ba2.7k sqft8739 S Old State Road 37, Bloomington, IN 47403For Sale
 MLS ID #202616865, Jeff Franklin, FC Tucker/Bloomington REALTORS. IRMLS
 - $950,0003 bd3 ba3.3k sqft5140 S Stanford Rd, Bloomington, IN 47403For Sale
 MLS ID #202616074, Tom White, White & Co Real Estate. IRMLS
 - $899,0003 bd3 ba3.1k sqft8825 W Evans Rd, Bloomington, IN 47403Active
 MLS ID #22105893, Melissa Emily, F.C. Tucker/Bloomington, REALT. MIBOR as distributed by MLS GRID
 - $975,0002 bd3 ba2.8k sqft1300 Old Farm Rd, Bedford, IN 47421For Sale
 MLS ID #202617117, Jody D Cobb, Williams Carpenter Realtors. IRMLS
