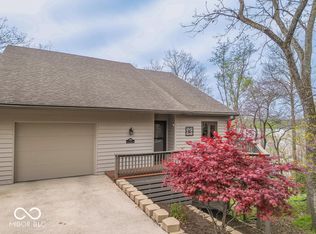
Welcome to your private retreat at Eagle Pointe, where breathtaking panoramic views of Lake Monroe take center stage. Perfectly positioned at the end of a quiet cul-de-sac, this beautifully updated home offers both privacy and sweeping water views from nearly every angle. The main level features a fully renovated kitchen complete with custom cabinetry, brand-new stainless steel appliances, and neutral flooring that flows seamlessly throughout the home. Designed with both comfort and functionality in mind, the layout offers multiple levels of living, ideal for hosting and everyday enjoyment. Just a short set of stairs leads to the spacious primary suite, showcasing vaulted ceilings, a dedicated dressing area, and a private en suite bath-creating a peaceful and inviting retreat. In addition, the home offers three additional en suite bedrooms, providing exceptional flexibility for guests and family. Outdoor living is unmatched with over 1,200 square feet of decking across three levels, designed for year-round enjoyment and entertaining. A covered middle-level deck with a metal ceiling enhances usability in all seasons, while multiple vantage points capture the stunning lake views. Additional highlights include a one-car attached garage, plus two dedicated parking spaces, plush neutral carpeting, and fresh, modern paint throughout. Located in the desirable Waters Edge Village, residents enjoy access to a private pool, sport court with pickleball, scenic walking trails, and full access to Eagle Pointe's clubhouse, restaurant, and weekend entertainment. Whether you're seeking a full-time residence, weekend getaway, or investment opportunity, this home delivers the perfect combination of location, views, and lifestyle.
Active
Price cut: $500 (7/15)
$594,500
2072 E Waters Edge Dr #15, Bloomington, IN 47401
4beds
3,204sqft
:
Get pre-qualified$4,778/mo
Residential, Condominium
Built in 1983
-- sqft lot
$576,700 Zestimate®
$186/sqft
$1,023/mo HOA
What's special
One-car attached garageFresh modern paint throughoutSpacious primary suiteMultiple levels of livingTwo dedicated parking spacesVaulted ceilingsDedicated dressing area
- 121 days |
- 856 |
- 30 |
Zillow last checked:
Listing updated:
Listed by:
Susan Slaven 812-325-5473,
Eagle Pointe Realty
Source: MIBOR as distributed by MLS GRID,MLS#: 22090300
Facts & features
Interior
Bedrooms & bathrooms
- Bedrooms: 4
- Bathrooms: 5
- Full bathrooms: 4
- 1/2 bathrooms: 1
- Main level bathrooms: 3
- Main level bedrooms: 1
Primary bedroom
- Level: Upper
- Area: 280 Square Feet
- Dimensions: 20x14
Bedroom 2
- Level: Upper
- Area: 288 Square Feet
- Dimensions: 16x18
Bedroom 3
- Level: Upper
- Area: 192 Square Feet
- Dimensions: 12x16
Bedroom 4
- Level: Main
- Area: 252 Square Feet
- Dimensions: 14x18
Dining room
- Features: Luxury Vinyl Plank
- Level: Main
- Area: 160 Square Feet
- Dimensions: 16x10
Kitchen
- Features: Luxury Vinyl Plank
- Level: Main
- Area: 160 Square Feet
- Dimensions: 10x16
Laundry
- Level: Upper
- Area: 30 Square Feet
- Dimensions: 6x5
Living room
- Level: Main
- Area: 532 Square Feet
- Dimensions: 38x14
Heating
- Electric
Cooling
- Central Air
Appliances
- Included: Electric Water Heater, Disposal, Microwave, Electric Oven, Refrigerator, Washer
- Laundry: Laundry Room
Features
- Breakfast Bar, Built-in Features, High Speed Internet, Smart Thermostat, Walk-In Closet(s)
- Has basement: No
- Number of fireplaces: 2
- Fireplace features: Living Room, Recreation Room
- Common walls with other units/homes: 1 Common Wall
Interior area
- Total structure area: 3,204
- Total interior livable area: 3,204 sqft
Video & virtual tour
Property
Parking
- Total spaces: 1
- Parking features: Attached
- Attached garage spaces: 1
- Details: Garage Parking Other(Garage Door Opener, Keyless Entry)
Features
- Levels: Multi/Split
- Entry location: Other/See Remarks
- Patio & porch: Deck
- Has view: Yes
- View description: Lake
- Has water view: Yes
- Water view: Lake
- Waterfront features: Water Access, Water View
Lot
- Features: Cul-De-Sac, Gated Community, Mature Trees
Details
- Parcel number: 530040299049000006
- Horse amenities: None
Construction
Type & style
- Home type: Condo
- Architectural style: Contemporary
- Property subtype: Residential, Condominium
- Attached to another structure: Yes
Materials
- Cement Siding
- Foundation: Crawl Space
Condition
- Updated/Remodeled
- New construction: No
- Year built: 1983
Utilities & green energy
- Electric: 200+ Amp Service
- Water: Public
- Utilities for property: Electricity Connected, Sewer Connected, Water Connected
Community & HOA
Community
- Features: Low Maintenance Lifestyle, Clubhouse, Fitness Center, Gated, Golf, Lake, Pool, Restaurant, Street Lights, Other
- Security: Gated Community
- Subdivision: Eagle Pointe
HOA
- Has HOA: Yes
- Amenities included: Insurance, Maintenance
- Services included: Association Home Owners, Insurance, Lawncare, Maintenance Structure, Maintenance
- HOA fee: $3,070 quarterly
Location
- Region: Bloomington
Financial & listing details
- Price per square foot: $186/sqft
- Annual tax amount: $5,530
- Date on market: 3/27/2026
- Cumulative days on market: 123 days
- Electric utility on property: Yes
Estimated market value
$576,700
$548,000 - $606,000
$3,400/mo
Price history
| Date | Event | Price |
|---|---|---|
| 7/15/2026 | Price change | $594,500-0.1% |
Source:  IRMLS #202610055 Report a problem IRMLS #202610055 Report a problem | ||
| 6/5/2026 | Price change | $595,000-4% |
Source: IRMLS #202610055 Report a problem | ||
| 5/4/2026 | Price change | $620,000-2.4% |
Source: IRMLS #202610055 Report a problem | ||
| 3/26/2026 | Listed for sale | $635,000 |
Source: IRMLS #202610055 Report a problem | ||
Public tax history
Tax history is unavailable.
Monthly payment
Est. payment
Payment breakdown
Explore the cost of this home by adjusting the details. Changes won't be saved.Climate risks
Neighborhood: Smithville-Sanders
Nearby schools
GreatSchools rating
- 8/10Lakeview Elementary SchoolGrades: PK-6Distance: 1.1 mi
- 9/10Jackson Creek Middle SchoolGrades: 7-8Distance: 6.8 mi
- 10/10Bloomington High School SouthGrades: 9-12Distance: 8.2 mi
Schools provided by the listing agent
- Elementary: Lakeview Elementary School
- Middle: Jackson Creek Middle School
- High: Bloomington High School South
Source: MIBOR as distributed by MLS GRID. This data may not be complete. We recommend contacting the local school district to confirm school assignments for this home.
- $435,1003 bd2 ba2.2k sqft2072 E Waters Edge Dr, Bloomington, IN 47401Off Market
- $482,5003 bd4 ba2.2k sqft2070 E Waters Edge Dr, Bloomington, IN 47401Off Market
- $275,100-- bd-- ba-- sqft2080 E Waters Edge Dr, Bloomington, IN 47401Off Market
- $281,300-- bd-- ba-- sqft2082 E Waters Edge Dr, Bloomington, IN 47401Off Market

- $388,6003 bd2 ba1.9k sqft2062 E Waters Edge Dr, Bloomington, IN 47401Off Market
- $263,0002 bd2 ba960 sqft2084 E Waters Edge Dr, Bloomington, IN 47401Off Market
- $237,3002 bd2 ba960 sqft2084 E Waters Edge Dr #12, Bloomington, IN 47401Off Market
- $288,700-- bd-- ba-- sqft2086 E Waters Edge Dr, Bloomington, IN 47401Off Market
A local agent can set up tours, give advice and negotiate with sellers.
A local lender can help you make sure your offer is ready when you are.
Similar homes
- $674,0004 bd4 ba2.6k sqft2060 E Waters Edge Dr, Bloomington, IN 47401Active
 MLS ID #22100956, Melissa Emily, F.C. Tucker/Bloomington, REALT. MIBOR as distributed by MLS GRID
 - $595,0003 bd3 ba2.5k sqft1285 E Zinnia Dr, Bloomington, IN 47401For Sale
 MLS ID #202614270, Lori A Todd, Choice Realty & Management. IRMLS
 - $609,0004 bd3 ba2.7k sqft4045 S Gran Haven Dr, Bloomington, IN 47401For Sale
 MLS ID #202623391, Abra Clampitt, Century 21 Scheetz - Bloomington. IRMLS
 - $480,0003 bd3 ba2.9k sqft9547 S Harbour Pointe Dr, Bloomington, IN 47401For Sale
 MLS ID #202611371, Natalie Utnage, Red Chair Real Estate. IRMLS
 - $639,0004 bd4 ba3k sqft4400 S Calloway Ct, Bloomington, IN 47401For SaleMLS ID #202611099, Suzette Weakley, Bloomington Realty, Inc. IRMLS
- $475,0003 bd3 ba1.7k sqft9708 S Harbour Pointe Dr, Bloomington, IN 47401For SaleMLS ID #202611162, Micah Heath, Keller Williams - Indy Metro South LLC. IRMLS
- $589,0005 bd4 ba3k sqft3319 S Daniel Ct, Bloomington, IN 47401For SaleMLS ID #202617309, Jeff Franklin, FC Tucker/Bloomington REALTORS. IRMLS
- $569,9003 bd3 ba3k sqft3603 E Winston St, Bloomington, IN 47401For SaleMLS ID #202621434, Kate Gantz, Jason Millican Group. IRMLS
- $385,0003 bd3 ba2.1k sqft9545 S Harbour Pointe Dr #94, Bloomington, IN 47401ActiveMLS ID #22101933, Susan Slaven, Eagle Pointe Realty. MIBOR as distributed by MLS GRID
- $509,0003 bd3 ba3.9k sqft5800 S Ornamental Dr, Bloomington, IN 47401For SaleMLS ID #202626898, Jim Stafford, Stafford Real Estate. IRMLS
- $589,9004 bd4 ba2.6k sqft752 E Holland Dr, Bloomington, IN 47401For SaleMLS ID #202610194, Tom White, White & Co Real Estate. IRMLS
- $497,4004 bd3 ba2.4k sqft5918 S Foxwood Ln, Bloomington, IN 47401For SaleMLS ID #202624646, Jeff Franklin, FC Tucker/Bloomington REALTORS. IRMLS
- $589,9004 bd3 ba2.3k sqft1370 S Smith Rd, Bloomington, IN 47401For SaleMLS ID #202607727, Maryann Mohney, Evergreen Real Estate & Auctions. IRMLS
- $649,0004 bd3 ba3k sqft2500 E Cedarwood Dr, Bloomington, IN 47401For SaleMLS ID #202624488, Tya Hanna, Town Manor Real Estate LLC. IRMLS
- $389,9004 bd3 ba2.3k sqft2925 E Carowinds Ct, Bloomington, IN 47401For SaleMLS ID #202610898, Hal Weaver, A Better Way Real Estate. IRMLS
- $765,0003 bd4 ba3.6k sqft8115 S Strain Ridge Rd, Bloomington, IN 47401For SaleMLS ID #202611964, Jeff Franklin, FC Tucker/Bloomington REALTORS. IRMLS
- $525,0003 bd2 ba2.3k sqft155 W Smithville Rd, Bloomington, IN 47403For SaleMLS ID #202621952, Lisa Williamson, Orion Real Estate LLC. IRMLS
- $625,0004 bd3 ba2.9k sqft342 The Woods, Bedford, IN 47421For SaleMLS ID #202612589, Duke Conrad, Brawley Real Estate. IRMLS
- $414,9003 bd3 ba2k sqft2955 E Carowinds Ct, Bloomington, IN 47401For SaleMLS ID #202624787, Tim Ballard, Cornerstone Realtors. IRMLS
- $649,9004 bd4 ba3.4k sqft4323 W Moss Ln, Bloomington, IN 47403For SaleMLS ID #202606632, Dan Rarey, Dan Rarey Real Estate. IRMLS
