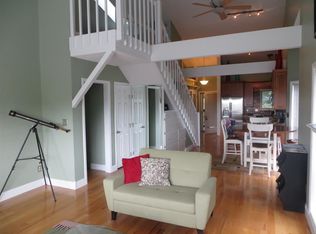
Fabulous getaway at Eagle Pointe Golf Resort on Lake Monroe, located in the charming village of Harbor Pointe. This bright and cheerful three-level home offers over 2,000 finished square feet of inviting living space and is being sold fully furnished. The main level welcomes you with a spacious front entry, vaulted kitchen, open living area, solid hardwood floors, abundant windows, and beautiful natural light throughout. The custom-designed primary ensuite features pocket doors, built-in cabinetry, and thoughtfully crafted furniture-style details. A large second bedroom is also located on the main level with convenient access to a nearby full bath. The lofted upper level currently accommodates two additional queen-size beds and features attractive wood trim blended with a fresh white finish, creating a cozy and flexible sleeping or gathering space. The finished lower level offers even more room for guests, including additional bedding, another full bathroom, a comfortable living area, and a kitchenette/bookcase area that connects to the oversized two-car garage. Outdoor living is easy with an open-air deck above and a fully screened lower-level space with an overhang below. The home currently overlooks the tree tops of Lake Monroe and water area, and it is just steps from the community pool and sport court. Additional features include gas access for the fireplace, furnace, and water heater. There is 2 available Covered Boat slips are located near the dam, less than a mile away. Each slip is 12'x13' each at $65,000 A wonderful Lake Monroe retreat offering space, comfort, Fully furnished, resort amenities, and boating access in one beautiful package.
Active
Price cut: $34K (7/24)
$385,000
9545 S Harbour Pointe Dr #94, Bloomington, IN 47401
3beds
2,115sqft
:
Get pre-qualified$3,236/mo
Residential, Condominium
Built in 1991
-- sqft lot
$378,000 Zestimate®
$182/sqft
$805/mo HOA
What's special
- 76 days |
- 525 |
- 8 |
Zillow last checked:
Listing updated:
Listed by:
Susan Slaven 812-325-5473,
Eagle Pointe Realty
Source: MIBOR as distributed by MLS GRID,MLS#: 22101933
Facts & features
Interior
Bedrooms & bathrooms
- Bedrooms: 3
- Bathrooms: 3
- Full bathrooms: 3
- Main level bathrooms: 3
- Main level bedrooms: 2
Primary bedroom
- Level: Main
- Area: 330 Square Feet
- Dimensions: 22x15
Bedroom 2
- Level: Main
- Area: 182 Square Feet
- Dimensions: 13x14
Bedroom 3
- Level: Upper
- Area: 289 Square Feet
- Dimensions: 17x17
Dining room
- Level: Main
- Area: 156 Square Feet
- Dimensions: 12x13
Kitchen
- Level: Main
- Area: 210 Square Feet
- Dimensions: 15x14
Laundry
- Level: Main
- Area: 12 Square Feet
- Dimensions: 3x4
Living room
- Level: Main
- Area: 168 Square Feet
- Dimensions: 12x14
Heating
- Natural Gas
Cooling
- Central Air
Appliances
- Included: Electric Cooktop, Dishwasher, Dryer, Electric Water Heater, ENERGY STAR Qualified Appliances, Disposal, Gas Water Heater, MicroHood, Refrigerator, Washer
- Laundry: Laundry Closet
Features
- Double Vanity, Breakfast Bar, Built-in Features, Ceiling Fan(s), Hardwood Floors, High Speed Internet, Pantry, Smart Thermostat, Walk-In Closet(s), Wet Bar
- Flooring: Hardwood
- Has basement: No
- Number of fireplaces: 1
- Fireplace features: Gas Log
- Common walls with other units/homes: 1 Common Wall
Interior area
- Total structure area: 2,115
- Total interior livable area: 2,115 sqft
Property
Parking
- Total spaces: 2
- Parking features: Attached, Common, Garage Door Opener
- Attached garage spaces: 2
- Details: Garage Parking Other(Floor Drain, Keyless Entry)
Features
- Levels: Two and a Half
- Stories: 2
- Entry location: Building Private Entry,Ground Level,Upper Level
- Patio & porch: Covered, Deck
- Exterior features: Lighting, Tennis Court(s)
- Has view: Yes
- View description: Neighborhood, Pool
Lot
- Features: Close to Clubhouse, Corner Lot
Details
- Parcel number: 530040297721000006
- Horse amenities: None
Construction
Type & style
- Home type: Condo
- Architectural style: Contemporary
- Property subtype: Residential, Condominium
- Attached to another structure: Yes
Materials
- Cement Siding
- Foundation: Crawl Space
Condition
- Updated/Remodeled
- New construction: No
- Year built: 1991
Utilities & green energy
- Water: Public
Community & HOA
Community
- Features: Low Maintenance Lifestyle, Clubhouse, Fitness Center, Gated, Lake, Pool
- Security: Gated Community
- Subdivision: Eagle Pointe
HOA
- Has HOA: Yes
- Amenities included: Clubhouse, Exercise Course, Fitness Center, Insurance, Maintenance, Management, Security, Snow Removal, Tennis Court(s), Trash
- Services included: Association Home Owners, Clubhouse, Entrance Private, Exercise Room, Insurance, Lawncare, Maintenance Structure, Maintenance, Management, Security, Snow Removal, Tennis Court(s), Trash
- HOA fee: $2,414 quarterly
Location
- Region: Bloomington
Financial & listing details
- Price per square foot: $182/sqft
- Annual tax amount: $4,622
- Date on market: 5/14/2026
- Cumulative days on market: 78 days
Estimated market value
$378,000
$359,000 - $397,000
$2,172/mo
Price history
| Date | Event | Price |
|---|---|---|
| 7/24/2026 | Price change | $385,000-8.1% |
Source:  IRMLS #202618185 Report a problem IRMLS #202618185 Report a problem | ||
| 6/2/2026 | Price change | $419,000-16%$198/sqft |
Source:  MIBOR as distributed by MLS GRID #22101933 Report a problem MIBOR as distributed by MLS GRID #22101933 Report a problem | ||
| 5/14/2026 | Listed for sale | $499,000 |
Source: IRMLS #202618185 Report a problem | ||
Public tax history
Tax history is unavailable.
Monthly payment
Est. payment
Payment breakdown
Explore the cost of this home by adjusting the details. Changes won't be saved.Climate risks
Neighborhood: Smithville-Sanders
Nearby schools
GreatSchools rating
- 8/10Lakeview Elementary SchoolGrades: PK-6Distance: 0.7 mi
- 9/10Jackson Creek Middle SchoolGrades: 7-8Distance: 6.7 mi
- 10/10Bloomington High School SouthGrades: 9-12Distance: 8.1 mi
Schools provided by the listing agent
- Elementary: Lakeview Elementary School
- Middle: Jackson Creek Middle School
- High: Bloomington High School South
Source: MIBOR as distributed by MLS GRID. This data may not be complete. We recommend contacting the local school district to confirm school assignments for this home.
- $409,8003 bd3 ba2.4k sqft9545 S Harbour Pointe Dr, Bloomington, IN 47401Off Market
- $315,400-- bd-- ba-- sqft9543 S Harbour Pointe Dr, Bloomington, IN 47401Off Market
- $318,700-- bd-- ba-- sqft9539 S Harbour Pointe Dr, Bloomington, IN 47401Off Market
- $241,700-- bd-- ba-- sqft9626 S Harbour Pointe Dr, Bloomington, IN 47401Off Market
- $245,0002 bd2 ba1.2k sqft9626 S Harbour Pointe Dr #72, Bloomington, IN 47401Sold
- $397,6004 bd3 ba2.2k sqft9535 S Harbour Pointe Dr, Bloomington, IN 47401Off Market
- $270,6002 bd2 ba1.2k sqft9624 S Harbour Pointe Dr #76, Bloomington, IN 47401Off Market
- $252,3002 bd2 ba1.2k sqft9624 S Harbour Pointe Dr, Bloomington, IN 47401Off Market
A local agent can set up tours, give advice and negotiate with sellers.
A local lender can help you make sure your offer is ready when you are.
Similar homes
- $344,5003 bd3 ba1.8k sqft9191 S Greenridge Ln, Bloomington, IN 47401For Sale
 MLS ID #202618284, Molly Shanks, Sycamore Real Estate Group. IRMLS
 - $329,9003 bd2 ba1.5k sqft9417 S Harbour Pointe Dr, Bloomington, IN 47401For Sale
 MLS ID #202624860, Laura Stevens, The Indiana Team LLC. IRMLS
 - $335,9003 bd2 ba1.7k sqft9126 S Greenridge Ln, Bloomington, IN 47401For Sale
 MLS ID #202626643, Melissa Murphy, Century 21 Scheetz - Bloomington. IRMLS
 - $414,9003 bd3 ba2k sqft2955 E Carowinds Ct, Bloomington, IN 47401For Sale
 MLS ID #202624787, Tim Ballard, Cornerstone Realtors. IRMLS
 - $288,5003 bd3 ba1.8k sqft9425 S Pointe Lasalles Dr #50, Bloomington, IN 47401For SaleMLS ID #202624263, Gary Paine, RE/MAX Acclaimed Properties. IRMLS
- $480,0003 bd3 ba2.9k sqft9547 S Harbour Pointe Dr, Bloomington, IN 47401For SaleMLS ID #202611371, Natalie Utnage, Red Chair Real Estate. IRMLS
- $243,0003 bd3 ba1.7k sqft9451 S Pointe Lasalles Dr #63, Bloomington, IN 47401ActiveMLS ID #22109900, Susan Slaven, Eagle Pointe Realty. MIBOR as distributed by MLS GRID
- $359,0003 bd2 ba2.7k sqft5569 S Fairfax Rd, Bloomington, IN 47401For SaleMLS ID #202615169, Dave J Blackwell, Blackwell Contractors Inc.. IRMLS
- $235,0003 bd2 ba1.3k sqft9640 S Bay Pointe Ct #11, Bloomington, IN 47401ActiveMLS ID #22103329, Benjamin Tupper, Keller Williams Indy Metro Partners. MIBOR as distributed by MLS GRID
- $300,0003 bd3 ba2.1k sqft7207 S Bakersfield Rd, Bloomington, IN 47401For SaleMLS ID #202624322, Chris Berg, eXp Realty LLC. IRMLS
- $384,9004 bd3 ba2.2k sqft4113 S Clear View Dr, Bloomington, IN 47403For SaleMLS ID #202627717, Kristie Weddle, 812RealEstate.com. IRMLS
- $405,0004 bd3 ba2k sqft3800 S Christa Ct, Bloomington, IN 47401For SaleMLS ID #202621156, Lance DaSilva, Century 21 Scheetz - Bloomington. IRMLS
- $239,0002 bd2 ba1.3k sqft9525 S Pointe Lasalles Dr, Bloomington, IN 47401ActiveMLS ID #22108431, Susan Slaven, Eagle Pointe Realty. MIBOR as distributed by MLS GRID
- $310,0004 bd2 ba1.4k sqft1267 E Marigold Dr, Bloomington, IN 47401For SaleMLS ID #202625570, Lance DaSilva, Century 21 Scheetz - Bloomington. IRMLS
- $349,9003 bd2 ba1.7k sqft7467 E Windfree Ln, Bloomington, IN 47401For SaleMLS ID #202624692, Brooke Hoffa, Century 21 Scheetz - Bloomington. IRMLS
- $399,9003 bd3 ba1.9k sqft1824 E Thornton Dr, Bloomington, IN 47401For SaleMLS ID #202501681, Aaron Stolberg, Stolberg Realty Group. IRMLS
- $379,9003 bd2 ba1.5k sqft192 Maple Run Estates Dr, Springville, IN 47462For SaleMLS ID #202627557, Brianne A Goodwine, Williams Carpenter Realtors. IRMLS
- $214,9002 bd2 ba1.1k sqft9620 S Bay Pointe Ct, Bloomington, IN 47401For SaleMLS ID #202626519, Micah Heath, Keller Williams - Indy Metro South LLC. IRMLS
- $425,0003 bd2 ba2k sqft3851 S Mill Stone Ct, Bloomington, IN 47401For SaleMLS ID #202612212, Melissa Murphy, Century 21 Scheetz - Bloomington. IRMLS
- $414,9004 bd3 ba2.1k sqft2145 S White Tail Run, Bloomington, IN 47401For SaleMLS ID #202626069, Kate Miller, Century 21 Scheetz - Bloomington. IRMLS
