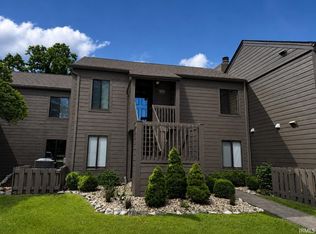
Resort Living Meets Modern Comfort! Welcome to this beautifully updated 3-bedroom, 2.5-bath townhome with a spacious loft in the sought-after LaSalle Woods Village at Eagle Pointe Golf Resort. From the moment you walk in, you'll love the vaulted ceilings, cozy wood-burning fireplace, rich hardwood floors, and freshly painted interior. The stunning kitchen has been completely updated with solid surface countertops, stainless steel appliances, and modern finishes that make entertaining a breeze. Step outside and enjoy the peaceful surroundings with a nature trail just behind the village, offering easy access to Lake Monroe-perfect for kayaking, paddleboarding, or simply enjoying the outdoors. Additional features include: Carport with abundant storage space. Spacious loft ideal for a home office or additional living area and move-in ready with tasteful updates throughout. Located in Eagle Pointe Golf Resort, you'll enjoy an on-site restaurant, and all the beauty of Lake Monroe, just minutes away for boating, fishing, and endless recreation. Whether you're searching for a full-time residence, weekend retreat this exceptional townhome offers the perfect combination of comfort, convenience, and resort-style living.
Active
$243,000
9451 S Pointe Lasalles Dr #63, Bloomington, IN 47401
3beds
1,735sqft
:
Get pre-qualified$1,984/mo
Residential, Condominium
Built in 1975
-- sqft lot
$235,700 Zestimate®
$140/sqft
$417/mo HOA
What's special
Cozy wood-burning fireplaceModern finishesSpacious loftPeaceful surroundingsVaulted ceilingsFreshly painted interiorStainless steel appliances
- 36 days |
- 354 |
- 19 |
Zillow last checked:
Listing updated:
Listed by:
Susan Slaven 812-325-5473,
Eagle Pointe Realty
Source: MIBOR as distributed by MLS GRID,MLS#: 22109900
Facts & features
Interior
Bedrooms & bathrooms
- Bedrooms: 3
- Bathrooms: 3
- Full bathrooms: 2
- 1/2 bathrooms: 1
- Main level bathrooms: 1
Primary bedroom
- Level: Upper
- Area: 234 Square Feet
- Dimensions: 18x13
Bedroom 2
- Level: Upper
- Area: 169 Square Feet
- Dimensions: 13x13
Bedroom 3
- Level: Upper
- Area: 130 Square Feet
- Dimensions: 10x13
Dining room
- Level: Main
- Area: 130 Square Feet
- Dimensions: 13x10
Kitchen
- Level: Main
- Area: 130 Square Feet
- Dimensions: 13x10
Living room
- Level: Main
- Area: 289 Square Feet
- Dimensions: 17x17
Heating
- Electric
Cooling
- Central Air
Appliances
- Included: Dishwasher, Dryer, Electric Water Heater, Disposal, MicroHood, Electric Oven, Refrigerator, Washer
- Laundry: Laundry Closet, Upper Level
Features
- Breakfast Bar, Kitchen Island, Hardwood Floors, High Speed Internet, Pantry, Smart Thermostat, Supplemental Storage, Walk-In Closet(s)
- Flooring: Hardwood
- Has basement: No
- Number of fireplaces: 1
- Fireplace features: Great Room
- Common walls with other units/homes: 2+ Common Walls
Interior area
- Total structure area: 1,735
- Total interior livable area: 1,735 sqft
Property
Parking
- Total spaces: 1
- Parking features: Carport, Common, Detached, Gated
- Garage spaces: 1
- Has carport: Yes
- Details: Garage Parking Other(Common Lot)
Features
- Levels: Two
- Stories: 2
- Entry location: Other/See Remarks
- Patio & porch: Deck
- Has view: Yes
- View description: Creek/Stream, Trees/Woods
- Has water view: Yes
- Water view: Creek/Stream
Lot
- Features: Close to Clubhouse, Gated Community, Street Lights, Mature Trees, Wooded
Details
- Parcel number: 530040421000000006
- Horse amenities: None
Construction
Type & style
- Home type: Condo
- Architectural style: Contemporary,Mid-Century Modern
- Property subtype: Residential, Condominium
- Attached to another structure: Yes
Materials
- Cedar
- Foundation: Crawl Space
Condition
- Updated/Remodeled
- New construction: No
- Year built: 1975
Utilities & green energy
- Electric: 200+ Amp Service
- Water: Public
- Utilities for property: Electricity Connected, Sewer Connected, Water Connected
Community & HOA
Community
- Features: Low Maintenance Lifestyle, Clubhouse
- Security: Gated Community, Security Lights
- Subdivision: Eagle Pointe
HOA
- Has HOA: Yes
- Amenities included: Clubhouse, Exercise Course, Fitness Center, Maintenance, Management, Security, Snow Removal, Tennis Court(s), Trash, Trail(s)
- Services included: Association Home Owners, Clubhouse, Entrance Private, Exercise Room, Lawncare, Maintenance Structure, Maintenance, Management, Security, Snow Removal, Tennis Court(s), Trash, Walking Trails
- HOA fee: $1,252 quarterly
Location
- Region: Bloomington
Financial & listing details
- Price per square foot: $140/sqft
- Annual tax amount: $149,108
- Date on market: 6/26/2026
- Cumulative days on market: 38 days
- Electric utility on property: Yes
Estimated market value
$235,700
$224,000 - $247,000
$2,185/mo
Price history
| Date | Event | Price |
|---|---|---|
| 6/25/2026 | Listed for sale | $243,000-6.2% |
Source:  IRMLS #202625181 Report a problem IRMLS #202625181 Report a problem | ||
| 8/26/2022 | Listing removed | -- |
Source:  RE/MAX International Report a problem RE/MAX International Report a problem | ||
| 7/27/2022 | Pending sale | $259,000$149/sqft |
Source: RE/MAX International #202227451 Report a problem | ||
| 7/6/2022 | Listed for sale | $259,000 |
Source: IRMLS #202227451 Report a problem | ||
Public tax history
Tax history is unavailable.
Monthly payment
Est. payment
Payment breakdown
Explore the cost of this home by adjusting the details. Changes won't be saved.Climate risks
Neighborhood: Smithville-Sanders
Nearby schools
GreatSchools rating
- 8/10Lakeview Elementary SchoolGrades: PK-6Distance: 1.1 mi
- 9/10Jackson Creek Middle SchoolGrades: 7-8Distance: 6.6 mi
- 10/10Bloomington High School SouthGrades: 9-12Distance: 8 mi
Schools provided by the listing agent
- Elementary: Lakeview Elementary School
- Middle: Jackson Creek Middle School
- High: Bloomington High School South
Source: MIBOR as distributed by MLS GRID. This data may not be complete. We recommend contacting the local school district to confirm school assignments for this home.
- $238,7003 bd3 ba1.7k sqft9451 S Pointe Lasalles Dr, Bloomington, IN 47401Off Market
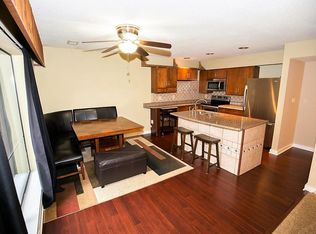
- $207,600-- bd-- ba-- sqft9449 S Pointe Lasalles Dr, Bloomington, IN 47401Off Market
- $300,0003 bd3 ba1.7k sqft9455 S Pointe Lasalles Dr #65, Bloomington, IN 47401Sold

- $219,400-- bd-- ba-- sqft9447 S Pointe Lasalles Dr, Bloomington, IN 47401Off Market
- $289,900-- bd-- ba-- sqft9455 S Pointe Lasalles Dr, Bloomington, IN 47401Off Market
- $171,0002 bd3 ba1.4k sqft9445 S Pointe Lasalles Dr, Bloomington, IN 47401Sold
- $222,5003 bd3 ba1.7k sqft9443 S Pointe Lasalles Dr #59, Bloomington, IN 47401Sold
- $239,6003 bd2 ba1.7k sqft9490 S Pointe Lasalles Dr #77, Bloomington, IN 47401Off Market
A local agent can set up tours, give advice and negotiate with sellers.
A local lender can help you make sure your offer is ready when you are.
Similar homes
- $239,0002 bd2 ba1.3k sqft9525 S Pointe Lasalles Dr, Bloomington, IN 47401Active
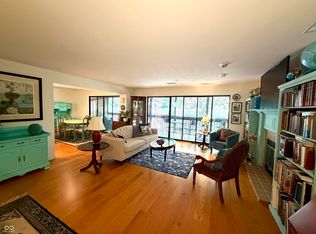 MLS ID #22108431, Susan Slaven, Eagle Pointe Realty. MIBOR as distributed by MLS GRID
 - $288,5003 bd3 ba1.8k sqft9425 S Pointe Lasalles Dr #50, Bloomington, IN 47401For Sale
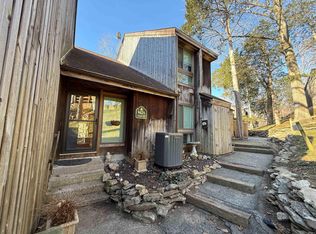 MLS ID #202624263, Gary Paine, RE/MAX Acclaimed Properties. IRMLS
 - $245,9003 bd3 ba1.3k sqft9600 S Lake Ridge Dr #158, Bloomington, IN 47401For Sale
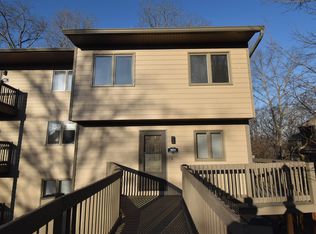 MLS ID #202607602, Frank Kerker, 812RealEstate.com. IRMLS
 - $214,0002 bd2 ba900 sqft9359 S Lake Ridge Dr, Bloomington, IN 47401For Sale
 MLS ID #202626129, Heather VanNess, FC Tucker/Bloomington REALTORS. IRMLS
 - $239,9002 bd2 ba1.3k sqft9525 S Pointe Lasalles Dr #86, Bloomington, IN 47401For SaleMLS ID #202623993, Susan Slaven, Susan Slaven Realty. IRMLS
- $234,9003 bd3 ba1.3k sqft9640 S Lake Ridge Dr, Bloomington, IN 47401For SaleMLS ID #202611381, Chad Osborne, Choice Realty & Management. IRMLS
- $186,9002 bd2 ba936 sqft9393 S Pointe Retreat Dr, Bloomington, IN 47401For SaleMLS ID #202630224, Taylor Van Hoy, Keller Williams - Indy Metro South LLC. IRMLS
- $179,5003 bd2 ba1k sqft9318 S Lake Ridge Dr #57, Bloomington, IN 47401For SaleMLS ID #202617957, Kerri Frye, Century 21 Scheetz - Bloomington. IRMLS
- $287,9003 bd2 ba1.7k sqft4343 E Sundance Ln, Bloomington, IN 47401For SaleMLS ID #202618925, Lindsey Martin, Choice Realty & Management. IRMLS
- $179,9002 bd2 ba1k sqft9605 S Lake Ridge Dr #6, Bloomington, IN 47401For SaleMLS ID #202621551, Kirsten Lee, Century 21 Scheetz - Bloomington. IRMLS
- $179,0002 bd2 ba987 sqft9328 S Lake Ridge Dr #62, Bloomington, IN 47401ActiveMLS ID #22100091, Susan Slaven, Eagle Pointe Realty. MIBOR as distributed by MLS GRID
- $239,9003 bd1 ba1.1k sqft5927 S Phyllis Ct, Bloomington, IN 47403For SaleMLS ID #202630268, Lynne Chang, RE/MAX Acclaimed Properties. IRMLS
- $170,0002 bd2 ba987 sqft9414 S Lake Ridge Dr #105, Bloomington, IN 47401For SaleMLS ID #202609970, Melissa Emily, FC Tucker/Bloomington REALTORS. IRMLS
- $199,9002 bd1 ba1.4k sqft7150 S Strain Ridge Rd, Bloomington, IN 47401For SaleMLS ID #202619380, Sarah Williamson, Orion Real Estate LLC. IRMLS
- $242,9003 bd3 ba1.3k sqft3987 S Cramer Cir, Bloomington, IN 47403For SaleMLS ID #202616163, Brent Chitty, Stafford Real Estate. IRMLS
- $165,9002 bd2 ba986 sqft9052 S Pointe Ridge Ln, Bloomington, IN 47401For SaleMLS ID #202609608, Chad Osborne, Choice Realty & Management. IRMLS
- $249,9003 bd2 ba1.7k sqft1803 Windwood Dr, Bedford, IN 47421For SaleMLS ID #202630709, Amanda Childers, Hawkins & Root Real Estate. IRMLS
- $238,9003 bd3 ba1.3k sqft3920 S Cramer Cir, Bloomington, IN 47403For SaleMLS ID #202534028, Chad Osborne, Choice Realty & Management. IRMLS
- $265,0002 bd2 ba1.4k sqft2604 E 2nd St #B-2, Bloomington, IN 47401For SaleMLS ID #202610354, Donald Griffin, Griffin Realty Holdings LLC. IRMLS
- $219,0002 bd2 ba1.4k sqft2606 E 2nd St APT D, Bloomington, IN 47401For SaleMLS ID #202535838, Cathy Arnett, Stafford Real Estate. IRMLS
