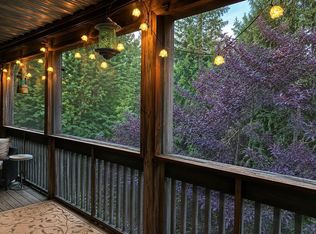
LaSalle Woods - Ground-Level Living with Comfort & Convenience Enjoy easy, maintenance-free living in this beautifully maintained 2-bedroom, 2-bath condo offering 1,378 square feet of spacious living space in the desirable village of LaSalle Woods at Eagle Pointe. Designed for convenience, this ground-level unit features no steps, making everyday living easily accessible. The open floor plan includes solid hardwood flooring throughout the living room, dining area, and hallway, while the bedrooms offer the warmth and comfort of carpeting. The fully enclosed screened deck extends your living space and provides the perfect setting for year-round enjoyment, whether you're sipping your morning coffee, reading a book, or simply taking in the peaceful wooded views. Nature lovers will appreciate the nearby walking paths leading toward the shores of Lake Monroe, where opportunities for kayaking, birdwatching, and enjoying the beauty of southern Indiana await. This inviting condo may be sold furnished, including the personal artwork currently displayed in the hallway, offering a truly turnkey opportunity. Features Include: 2 Bedrooms | 2 Bathrooms 1,378 Sq. Ft. Ground-level, no-step entry Carport with additional storage Solid hardwood floors in main living areas Carpeted bedrooms Fully enclosed screened deck for year-round use Peaceful wooded setting Furnished option available, including select artwork Convenient access to walking trails and Lake Monroe recreation Spacious, comfortable, and surrounded by nature-this LaSalle Woods condo offers the perfect blend of easy living and resort-style surroundings. This village has a current assessment of $1095.48 quarterly and will be paid in full at closing by seller
Active
Price cut: $9.1K (8/20)
$229,900
9525 S Pointe Lasalles Dr, Bloomington, IN 47401
2beds
1,378sqft
Residential, Condominium
Built in 1998
-- sqft lot
$225,200 Zestimate®
$167/sqft
$339/mo HOA
What's special
Carport with additional storageCarpeted bedroomsOpen floor plan
- 82 days
- 382
- 12
Zillow last checked:
Listing updated:
Listed by:
Susan Slaven 812-325-5473,
Eagle Pointe Realty
Source: MIBOR as distributed by MLS GRID,MLS#: 22108431
Facts & features
Interior
Bedrooms & bathrooms
- Bedrooms: 2
- Bathrooms: 2
- Full bathrooms: 2
- Main level bathrooms: 2
- Main level bedrooms: 2
Bedroom 2
- Level: Main
- Area: 110 Square Feet
- Dimensions: 10x11
Other
- Level: Main
- Area: 195 Square Feet
- Dimensions: 15x13
Dining room
- Level: Main
- Area: 120 Square Feet
- Dimensions: 12x10
Kitchen
- Features: Tile-Ceramic
- Level: Main
- Area: 108 Square Feet
- Dimensions: 12x9
Laundry
- Level: Main
- Area: 24 Square Feet
- Dimensions: 6x4
Living room
- Level: Main
- Area: 320 Square Feet
- Dimensions: 20x16
Heating
- Electric
Cooling
- Central Air
Appliances
- Included: Dishwasher, Dryer, Electric Water Heater, Disposal, MicroHood, Electric Oven, Refrigerator, Washer
- Laundry: Laundry Room
Features
- Double Vanity, Breakfast Bar, Built-in Features, High Speed Internet, Smart Thermostat, Supplemental Storage, Walk-In Closet(s)
- Has basement: No
- Number of fireplaces: 1
- Fireplace features: Living Room
- Common walls with other units/homes: 2+ Common Walls
Interior area
- Total structure area: 1,378
- Total interior livable area: 1,378 sqft
Property
Parking
- Total spaces: 1
- Parking features: Carport, Common, Detached
- Garage spaces: 1
- Has carport: Yes
- Details: Garage Parking Other(Common Lot)
Features
- Levels: One
- Stories: 1
- Entry location: Ground Level
- Patio & porch: Covered, Deck, Screened
- Exterior features: Lighting, Fire Pit
- Has view: Yes
Lot
- Features: Close to Clubhouse, Near Golf Course, Gated Community, Rural - Subdivision, Street Lights, Mature Trees, Trees-Small (Under 20 Ft)
Details
- Parcel number: 530041590000000006
- Horse amenities: None
Construction
Type & style
- Home type: Condo
- Architectural style: Ranch
- Property subtype: Residential, Condominium
- Attached to another structure: Yes
Materials
- Wood Siding
- Foundation: Crawl Space
Condition
- Updated/Remodeled
- New construction: No
- Year built: 1998
Utilities & green energy
- Electric: 200+ Amp Service
- Water: Public
- Utilities for property: Electricity Connected, Sewer Connected, Water Connected
Community & HOA
Community
- Features: Low Maintenance Lifestyle, Clubhouse, Fitness Center, Gated, Lake, Pool, Restaurant, Street Lights, Tennis Court(s)
- Security: Fire Sprinkler System, Firewall(s), Gated Community
- Subdivision: Eagle Pointe
HOA
- Has HOA: Yes
- Amenities included: Clubhouse, Insurance, Maintenance, Management, Security, Snow Removal, Tennis Court(s), Trash, Trail(s)
- Services included: Association Home Owners, Clubhouse, Entrance Private, Insurance, Maintenance Structure, Maintenance, Nature Area, Management, Security, Snow Removal, Tennis Court(s), Trash, Walking Trails
- HOA fee: $1,018 quarterly
Location
- Region: Bloomington
Financial & listing details
- Price per square foot: $167/sqft
- Tax assessed value: $180,000
- Annual tax amount: $1,160
- Date on market: 6/18/2026
- Cumulative days on market: 84 days
- Electric utility on property: Yes
Estimated market value
$225,200
$214,000 - $236,000
$1,751/mo
Price history
| Date | Event | Price |
|---|---|---|
| 8/20/2026 | Price change | $229,900-3.8%$167/sqft |
Source:  MIBOR as distributed by MLS GRID #22108431 Report a problem MIBOR as distributed by MLS GRID #22108431 Report a problem | ||
| 6/18/2026 | Listed for sale | $239,000$173/sqft |
Source: MIBOR as distributed by MLS GRID #22108431 Report a problem | ||
Public tax history
| Year | Property taxes | Tax assessment |
|---|---|---|
| 2024 | $1,061 +26.1% | $180,000 +8% |
| 2023 | $841 +26.9% | $166,700 +23.5% |
| 2022 | $663 +2.9% | $135,000 +17.4% |
| 2021 | $644 +24.1% | $115,000 +4.5% |
| 2020 | $519 +0.6% | $110,000 +4.8% |
| 2019 | $516 -0.1% | $105,000 +5% |
| 2018 | $517 +0.7% | $100,000 |
| 2017 | $513 | $100,000 |
| 2016 | $513 -0.4% | $100,000 -4.8% |
| 2014 | $515 +0.5% | $105,000 |
| 2013 | $513 +1.8% | $105,000 |
| 2012 | $503 +33.2% | $105,000 +9.4% |
| 2011 | $378 -1.3% | $96,000 |
| 2010 | $383 +9.6% | $96,000 |
| 2009 | $349 +7.8% | $96,000 +4.3% |
| 2007 | $324 | $92,000 +2.2% |
| 2006 | -- | $90,000 +4.2% |
| 2005 | -- | $86,400 |
Find assessor info on the county website
Monthly payment
Est. payment
Payment breakdown
Explore the cost of this home by adjusting the details. Changes won't be saved.Climate risks
Neighborhood: Smithville-Sanders
Nearby schools
Schools provided by the listing agent
- Elementary: Lakeview Elementary School
- Middle: Jackson Creek Middle School
- High: Bloomington High School South
Source: MIBOR as distributed by MLS GRID. This data may not be complete. We recommend contacting the local school district to confirm school assignments for this home.
- $229,9002 bd2 ba1.3k sqft9525 S Pointe Lasalles Dr #86, Bloomington, IN 47401For Sale
- $152,600-- bd-- ba-- sqft9509 S Pointe Lasalles Dr, Bloomington, IN 47401Off Market
- $191,600-- bd-- ba-- sqft9541 S Pointe Lasalles Dr, Bloomington, IN 47401Off Market
- $208,9002 bd2 ba1.3k sqft9527 S Pointe Lasalles Dr, Bloomington, IN 47401Off Market
Similar homes
- $229,9002 bd2 ba1.3k sqft9525 S Pointe Lasalles Dr #86, Bloomington, IN 47401For SaleMLS ID #202623993, Susan Slaven, Susan Slaven Realty. IRMLS
- $230,0002 bd2 ba900 sqft1941 E Waters Edge Dr #120, Bloomington, IN 47401For Sale
 MLS ID #202626731, Susie Hendricks, RE/MAX Acclaimed Properties. IRMLS
 - $239,9003 bd3 ba1.7k sqft9451 S Pointe Lasalles Dr #63, Bloomington, IN 47401Active
 MLS ID #22109900, Susan Slaven, Eagle Pointe Realty. MIBOR as distributed by MLS GRID
 - $214,0002 bd2 ba900 sqft9359 S Lake Ridge Dr, Bloomington, IN 47401For Sale
 MLS ID #202626129, Heather VanNess, FC Tucker/Bloomington REALTORS. IRMLS
