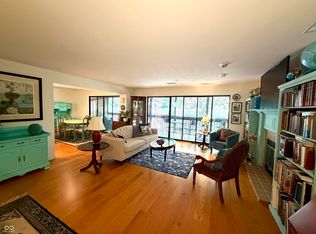
Welcome to this charming 2-bedroom, 2-bath condo nestled in a serene setting. Boasting 1378 sq. ft. of living space, this home offers a perfect blend of comfort and style. The convenience of a detached carport with ample storage space enhances the practicality of this residence. Enjoy easy access to your front door with no steps, and as you ascend to the upper level, discover a home designed for seamless living, all on one level, adorned with inviting vaulted ceilings. This newer construction comes equipped with built-in water sprinklers, ensuring safety and peace of mind. Please review documents for special assessment information Step inside to find a meticulously maintained interior featuring a new HVAC unit and contemporary stainless steel appliances complemented by updated cabinetry. The open and spacious gathering areas seamlessly combine the kitchen, living room, and dining area, providing an ideal space for entertaining friends and family. Both bathrooms have undergone complete remodels, showcasing neutral tile, cabinetry, and shower surrounds for a modern touch. The master bedroom boasts elegant crafty upgrades, adding a touch of sophistication to your personal space. The thoughtful homeowner is open to negotiating furnishings, allowing you to seamlessly transition into this turnkey residence. Step out onto the deck from the living room and be captivated by the beautiful views of the walking trail, partial woods, and a tranquil water vista. The deck, adorned with a retractable awning, beckons for moments of relaxation and enjoyment.
Closed
$225,000
9539 S Pointe Lasalles Dr #85, Bloomington, IN 47401
2beds
1,378sqft
Condominium
Built in 1978
-- sqft lot
$235,200 Zestimate®
$--/sqft
$1,745 Estimated rent
Home value
$235,200
$219,000 - $252,000
$1,745/mo
Zestimate® history
Owner options
List your home for rent
$1,745/mo
Rent Zestimate®
Find your next renter with Zillow Rental Manager. Plus, with online applications, you can quickly screen prospective tenants – for free.
$1,745/mo
Rent Zestimate®
Refinance and save
$2,264/mo
Est. payment
Refinancing to a lower rate could help reduce your monthly payments and save thousands over the life of the loan.
$2,264/mo
Est. payment
Explore your selling options
Work with a Zillow partner agent
Leverage their expertise and Zillow's premium Showcase listings to get your home seen by more buyers.
Get startedList with your own agent
Get your home in front of millions of buyers by listing it on Zillow.
Learn how to do itSell it yourself
Take full control of how buyers see your home on Zillow by listing For Sale by Owner (FSBO).
List your homeWhat's special
Meticulously maintained interiorNew hvac unitRetractable awningPartial woodsElegant crafty upgradesContemporary stainless steel appliancesBuilt-in water sprinklers
Zillow last checked:
Listing updated:
Listed by:
Susan Slaven Cell:812-325-5473,
Susan Slaven Realty
Bought with:
Danny Bolton
RE/MAX Acclaimed Properties
Source: IRMLS,MLS#: 202402110
Facts & features
Interior
Bedrooms & bathrooms
- Bedrooms: 2
- Bathrooms: 2
- Full bathrooms: 2
Bedroom 1
- Level: Upper
Bedroom 2
- Level: Upper
Dining room
- Level: Upper
- Area: 130
- Dimensions: 13 x 10
Kitchen
- Level: Upper
- Area: 104
- Dimensions: 13 x 8
Living room
- Level: Upper
- Area: 340
- Dimensions: 20 x 17
Heating
- Electric, Conventional
Cooling
- Central Air, ENERGY STAR Qualified Equipment
Appliances
- Included: Disposal, Dishwasher, Microwave, Refrigerator, Washer, Dryer-Electric, Electric Range, Electric Water Heater
Features
- Breakfast Bar, Ceiling Fan(s), Vaulted Ceiling(s), Walk-In Closet(s), Open Floorplan, Stand Up Shower, Tub/Shower Combination
- Flooring: Carpet, Tile
- Windows: Double Pane Windows, Window Treatments
- Basement: Crawl Space
- Number of fireplaces: 1
- Fireplace features: Living Room, Wood Burning
Interior area
- Total structure area: 1,378
- Total interior livable area: 1,378 sqft
- Finished area above ground: 1,378
- Finished area below ground: 0
Property
Parking
- Total spaces: 1
- Parking features: Carport, Asphalt
- Has garage: Yes
- Carport spaces: 1
- Has uncovered spaces: Yes
Features
- Levels: One
- Stories: 1
- Patio & porch: Deck
- Exterior features: Court-Recreational, Tennis Court(s)
- Pool features: Association
- Fencing: None
- Waterfront features: Lake, Walk to Lake Access, Assoc, Ski Lake
- Body of water: Lake Monroe
Lot
- Features: Few Trees, Planned Unit Development, Lake, Landscaped, Near Walking Trail
Details
- Parcel number: 530040009000.000006
Construction
Type & style
- Home type: Condo
- Architectural style: Contemporary
- Property subtype: Condominium
Materials
- Wood Siding
- Roof: Shingle
Condition
- New construction: No
- Year built: 1978
Utilities & green energy
- Electric: Duke Energy Indiana
- Sewer: Public Sewer
- Water: Public, Southern Monroe Water
Green energy
- Energy efficient items: Appliances, Lighting, HVAC, Water Heater
Community & HOA
Community
- Features: Clubhouse, Security, Pool, Tennis Court(s), Gated
- Security: Smoke Detector(s), Fire Sprinkler System
- Subdivision: Pointe La Salles Woods
HOA
- Has HOA: Yes
- HOA fee: $808 quarterly
Location
- Region: Bloomington
Financial & listing details
- Annual tax amount: $798
- Date on market: 3/2/2024
- Listing terms: Cash,Conventional,2nd Mortgage
- Road surface type: Asphalt
Price history
| Date | Event | Price |
|---|---|---|
| 2/29/2024 | Sold | $225,000 |
Source:  IRMLS #202402110 Report a problem IRMLS #202402110 Report a problem | ||
| 1/22/2024 | Listed for sale | $225,000 |
Source: IRMLS #202402110 Report a problem | ||
Public tax history
Tax history is unavailable.
Neighborhood: Smithville-Sanders
Nearby homes
- $225,4002 bd2 ba1.3k sqft9539 S Pointe Lasalles Dr, Bloomington, IN 47401Off Market
- $195,200-- bd-- ba-- sqft9523 S Pointe Lasalles Dr, Bloomington, IN 47401Off Market
- $187,900-- bd-- ba-- sqft9541 S Pointe Lasalles Dr, Bloomington, IN 47401Off Market
- $239,0002 bd2 ba1.3k sqft9525 S Pointe Lasalles Dr, Bloomington, IN 47401For Sale
- $239,9002 bd2 ba1.3k sqft9525 S Pointe Lasalles Dr #86, Bloomington, IN 47401For Sale
- $133,1001 bd2 ba890 sqft9507 S Pointe Lasalles Dr, Bloomington, IN 47401Off Market
- $209,0002 bd2 ba1.3k sqft9537 S Pointe Lasalles Dr, Bloomington, IN 47401Off Market
- $223,5002 bd2 ba1.3k sqft9537 S Pointe Lasalles Dr #83, Bloomington, IN 47401Sold
Nearby schools
GreatSchools rating
- 8/10Lakeview Elementary SchoolGrades: PK-6Distance: 1 mi
- 9/10Jackson Creek Middle SchoolGrades: 7-8Distance: 6.6 mi
- 10/10Bloomington High School SouthGrades: 9-12Distance: 8 mi
Schools provided by the listing agent
- Elementary: Lakeview
- Middle: Jackson Creek
- High: Bloomington South
- District: Monroe County Community School Corp.
Source: IRMLS. This data may not be complete. We recommend contacting the local school district to confirm school assignments for this home.
Get a cash offer in 3 minutes
Find out how much your home could sell for in as little as 3 minutes with a no-obligation cash offer.
Estimated market value
$235,200
Get a cash offer in 3 minutes
Find out how much your home could sell for in as little as 3 minutes with a no-obligation cash offer.
Estimated market value
$235,200
- Indiana
- Monroe County
- Bloomington
- 47401
- Smithville-Sanders
- 9539 S Pointe Lasalles Dr Unit 85
Nearby cities
Nearby neighborhoods
Nearby zip codes
Other Bloomington Topics
