Unique opportunity in Rosewood at Hyde Park. One of few stand-alone condos with an open concept design, fireplace, fresh paint and more. Featuring 9-foot ceilings plus 10-foot tray ceilings in the living room, kitchen, and primary suite. Bright and modern kitchen features tall shaker-style cabinets with dovetail, soft-close drawers, quartz counters, and stainless steel appliances. Wide-plank LVP flooring throughout the main living areas adds style and durability. Upstairs includes a spacious loft, three additional bedrooms, including a secondary en suite with a walk-in closet. Excellent storage throughout. Quiet cul-de-sac setting with mature trees and an east-facing deck for morning light. Convenient east-side location near IU Health Hospital, College Mall, trails, and shopping.
Active
$595,000
3170 E Wyndam Ct, Bloomington, IN 47401
4beds
2,956sqft
:
Get pre-qualified$4,091/mo
Condominium
Built in 2021
-- sqft lot
$-- Zestimate®
$--/sqft
$375/mo HOA
What's special
Quiet cul-de-sac settingSpacious loftBright and modern kitchenOpen concept designQuartz countersExcellent storage throughoutMature trees
- 75 days |
- 251 |
- 6 |
Zillow last checked:
Listing updated:
Listed by:
Jamie Morris 812-322-6742,
Century 21 Scheetz - Bloomington
Source: IRMLS,MLS#: 202618042
Facts & features
Interior
Bedrooms & bathrooms
- Bedrooms: 4
- Bathrooms: 4
- Full bathrooms: 3
- 1/2 bathrooms: 1
- Main level bedrooms: 1
Bedroom 1
- Level: Main
Bedroom 2
- Level: Upper
Dining room
- Level: Main
- Area: 143
- Dimensions: 13 x 11
Kitchen
- Level: Main
- Area: 156
- Dimensions: 13 x 12
Living room
- Level: Main
- Area: 320
- Dimensions: 16 x 20
Heating
- Natural Gas, Forced Air
Cooling
- Central Air
Appliances
- Included: Disposal, Dishwasher, Microwave, Refrigerator, Gas Range, Electric Water Heater
- Laundry: Electric Dryer Hookup, Main Level
Features
- 1st Bdrm En Suite, Breakfast Bar, Ceiling-9+, Tray Ceiling(s), Ceiling Fan(s), Walk-In Closet(s), Countertops-Solid Surf, Crown Molding, Entrance Foyer, Open Floorplan, Double Vanity, Stand Up Shower, Tub/Shower Combination, Main Level Bedroom Suite, Formal Dining Room
- Flooring: Vinyl, Ceramic Tile
- Has basement: No
- Number of fireplaces: 1
- Fireplace features: Living Room, Gas Log
Interior area
- Total structure area: 2,956
- Total interior livable area: 2,956 sqft
- Finished area above ground: 2,956
- Finished area below ground: 0
Video & virtual tour
Property
Parking
- Total spaces: 2
- Parking features: Attached, Concrete
- Attached garage spaces: 2
- Has uncovered spaces: Yes
Features
- Levels: Two
- Stories: 2
- Patio & porch: Deck
- Fencing: None
Lot
- Features: Cul-De-Sac, Sloped, 0-2.9999, City/Town/Suburb
Details
- Parcel number: 530811200106.000009
Construction
Type & style
- Home type: Condo
- Architectural style: Traditional
- Property subtype: Condominium
Materials
- Stone, Other
- Foundation: Slab
- Roof: Shingle
Condition
- New construction: No
- Year built: 2021
Utilities & green energy
- Electric: Duke Energy Indiana
- Gas: CenterPoint Energy
- Sewer: City
- Water: City, Bloomington City Utility
Community & HOA
Community
- Features: Sidewalks
- Security: Smoke Detector(s)
- Subdivision: Hyde Park Rosewood
HOA
- Has HOA: Yes
- HOA fee: $375 monthly
Location
- Region: Bloomington
Financial & listing details
- Tax assessed value: $467,200
- Annual tax amount: $5,284
- Date on market: 5/13/2026
- Listing terms: Cash,Conventional,VA Loan
Estimated market value
Not available
Estimated sales range
Not available
Not available
Price history
| Date | Event | Price |
|---|---|---|
| 5/13/2026 | Listed for sale | $595,000 |
Source:  IRMLS #202618042 Report a problem IRMLS #202618042 Report a problem | ||
| 4/23/2026 | Listing removed | $595,000 |
Source: IRMLS #202542912 Report a problem | ||
| 10/22/2025 | Listed for sale | $595,000+8.2% |
Source: IRMLS #202542912 Report a problem | ||
| 10/11/2022 | Listing removed | -- |
Source: Zillow Rental Network Premium Report a problem | ||
| 8/31/2022 | Listed for rent | $3,500$1/sqft |
Source: Zillow Rental Network Premium Report a problem | ||
| 7/21/2022 | Listing removed | $549,900 |
Source: IRMLS #202206817 Report a problem | ||
| 3/4/2022 | Listed for sale | $549,900 |
Source: IRMLS #202206817 Report a problem | ||
| 3/1/2022 | Listing removed | -- |
Source:  RE/MAX International Report a problem RE/MAX International Report a problem | ||
| 12/11/2020 | Listed for sale | $549,900$186/sqft |
Source: RE/MAX Realty Professionals #202048722 Report a problem | ||
Public tax history
| Year | Property taxes | Tax assessment |
|---|---|---|
| 2025 | $5,284 +2% | $467,200 -1.1% |
| 2024 | $5,182 +7.7% | $472,200 +0.9% |
| 2023 | $4,813 +251.8% | $467,800 +7.7% |
| 2022 | $1,368 +0.3% | $434,500 +558.3% |
| 2021 | $1,364 -0.6% | $66,000 |
| 2020 | $1,373 -0.5% | $66,000 +1.5% |
| 2019 | $1,380 +1466.5% | $65,000 |
| 2018 | $88 +137.1% | $65,000 +3150% |
| 2017 | $37 | $2,000 |
| 2016 | $37 -0.9% | $2,000 +11.1% |
| 2014 | $37 +0.3% | $1,800 |
| 2013 | $37 +15.6% | $1,800 +12.5% |
| 2012 | $32 +11.1% | $1,600 +6.7% |
| 2011 | $29 +14.8% | $1,500 +15.4% |
| 2010 | $25 +4.7% | $1,300 |
| 2009 | $24 +22.5% | $1,300 +18.2% |
| 2007 | $20 | $1,100 +22.2% |
| 2006 | -- | $900 |
| 2005 | -- | $900 |
Find assessor info on the county website
Monthly payment
Est. payment
Payment breakdown
Explore the cost of this home by adjusting the details. Changes won't be saved.Climate risks
Neighborhood: 47401
Nearby schools
GreatSchools rating
- 8/10Binford Elementary SchoolGrades: PK-6Distance: 1.2 mi
- 7/10Tri-North Middle SchoolGrades: 7-8Distance: 3.7 mi
- 9/10Bloomington High School NorthGrades: 9-12Distance: 4.8 mi
Schools provided by the listing agent
- Elementary: Rogers/Binford
- Middle: Tri-North
- High: Bloomington North
- District: Monroe County Community School Corp.
Source: IRMLS. This data may not be complete. We recommend contacting the local school district to confirm school assignments for this home.
- $652,4003 bd4 ba3k sqft3178 E Wyndam Ct, Bloomington, IN 47401Off Market

- $525,0004 bd3 ba3k sqft3162 E Wyndam Ct, Bloomington, IN 47401Sold
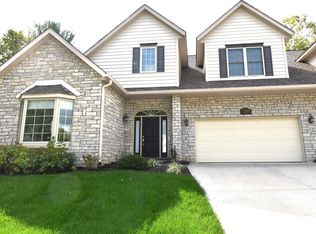
- $617,4002 bd2 ba2k sqft3186 E Wyndam Ct, Bloomington, IN 47401Off Market
- $596,2004 bd3 ba3k sqft3154 E Wyndam Ct, Bloomington, IN 47401Off Market

- $475,5003 bd2 ba2.2k sqft3119 E Diana Ct, Bloomington, IN 47401Off Market
- $379,4002 bd2 ba1.6k sqft3113 E Diana Ct, Bloomington, IN 47401Off Market
- $620,7002 bd2 ba1.9k sqft3181 E Wyndam Ct, Bloomington, IN 47401Off Market
- $588,5002 bd2 ba1.9k sqft3173 E Wyndam Ct, Bloomington, IN 47401Off Market
A local agent can set up tours, give advice and negotiate with sellers.
A local lender can help you make sure your offer is ready when you are.
Similar homes
- $589,9004 bd3 ba2.3k sqft1370 S Smith Rd, Bloomington, IN 47401For Sale
 MLS ID #202607727, Maryann Mohney, Evergreen Real Estate & Auctions. IRMLS
 - $589,9004 bd4 ba2.6k sqft752 E Holland Dr, Bloomington, IN 47401For Sale
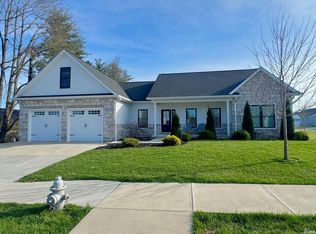 MLS ID #202610194, Tom White, White & Co Real Estate. IRMLS
 - $549,9004 bd3 ba2.6k sqft2110 S Smith Rd, Bloomington, IN 47401For Sale
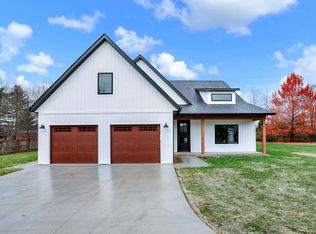 MLS ID #202609834, Heather Groves, Sterling Real Estate. IRMLS
 - $609,9005 bd4 ba4k sqft3201 E Kristen Ct, Bloomington, IN 47401For Sale
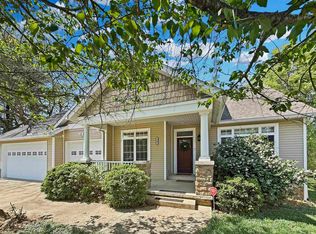 MLS ID #202609837, Kathy Stallsmith, Realty Professionals. IRMLS
 - $649,9004 bd4 ba3.2k sqft633 S Raven Crest Ave, Bloomington, IN 47401For SaleMLS ID #202605420, Isaac Redden, Century 21 Scheetz - Bloomington. IRMLS
- $639,0004 bd4 ba3k sqft4400 S Calloway Ct, Bloomington, IN 47401For SaleMLS ID #202611099, Suzette Weakley, Bloomington Realty, Inc. IRMLS
- $634,9004 bd4 ba3.2k sqft703 E Holland Dr, Bloomington, IN 47401For SaleMLS ID #202615949, AJ Bowlen, RE/MAX Acclaimed Properties. IRMLS
- $579,9005 bd3 ba2.9k sqft2519 E Canada Dr, Bloomington, IN 47401For SaleMLS ID #202618563, Clara Perry, FC Tucker/Bloomington REALTORS. IRMLS
- $544,9002 bd3 ba2.1k sqft2803 S Saint Remy Cir, Bloomington, IN 47401For SaleMLS ID #202623866, Stockton K Miller, Century 21 Scheetz - Bloomington. IRMLS
- $595,0003 bd4 ba2.9k sqft6221 S Shields Ridge Rd, Bloomington, IN 47401New ConstructionMLS ID #202624960, Steve Smith, FC Tucker/Bloomington REALTORS. IRMLS
- $649,9004 bd4 ba3.7k sqft8275 S Stone Ridge Rd, Bloomington, IN 47401For SaleMLS ID #202623470, Natalie Utnage, Red Chair Real Estate. IRMLS
- $595,0003 bd3 ba2.5k sqft1285 E Zinnia Dr, Bloomington, IN 47401For SaleMLS ID #202614270, Lori A Todd, Choice Realty & Management. IRMLS
- $649,9003 bd3 ba2.2k sqft4390 S Rotterdam Dr, Bloomington, IN 47401For SaleMLS ID #202627220, Almendra Minnaar, Century 21 Scheetz - Bloomington. IRMLS
- $579,9003 bd2 ba2.7k sqft8775 S State Road 446, Bloomington, IN 47401For SaleMLS ID #202626252, Judson Casebeer, Century 21 Scheetz - Bloomington. IRMLS
- $529,0004 bd3 ba3.7k sqft2254 S Olde Mill Dr, Bloomington, IN 47401For SaleMLS ID #202615752, Rachel Sarig, Carmel Estates LLC. IRMLS
- $594,5004 bd5 ba3.2k sqft2072 E Waters Edge Dr #15, Bloomington, IN 47401ActiveMLS ID #22090300, Susan Slaven, Eagle Pointe Realty. MIBOR as distributed by MLS GRID
- $632,0003 bd4 ba2.4k sqft1568 S Piazza Dr, Bloomington, IN 47401New ConstructionMLS ID #202626639, Holland Nightenhelser, Jason Millican Group. IRMLS
- $549,9004 bd3 ba2.6k sqft5510 S Crop Cir, Bloomington, IN 47401New ConstructionMLS ID #202615934, Erin Phillips, RE/MAX Real Estate Groups. IRMLS
- $695,0004 bd4 ba4k sqft273 S Roaring Fork Dr, Bloomington, IN 47401For SaleMLS ID #202605781, Preetham Dhoopati, RE/MAX Acclaimed Properties. IRMLS
- $509,0003 bd3 ba3.9k sqft5800 S Ornamental Dr, Bloomington, IN 47401For SaleMLS ID #202626898, Jim Stafford, Stafford Real Estate. IRMLS
