Nestled deep within the iconic rolling hills of Brown County, Indiana, this secluded retreat offers a rare blend of rustic charm and modern convenience on 5.71 sprawling, wooded acres. Situated well off the main road for ultimate privacy, this three-bedroom, two & half-bathroom residence serves as a private sanctuary where the only neighbors you'll hear are the rustling leaves and the gentle murmur of the creek that winds along the property's edge. The heart of the home is designed for comfort and gatherings. In the expansive family room, a classic wood burner serves as a cozy focal point, perfect for warming up after a crisp autumn hike through your own private forest. For more formal occasions or intimate meals, the dining room features an elegant gas fireplace, creating a sophisticated ambiance that transitions seamlessly into the kitchen. The kitchen includes a functional breakfast bar for quick meals and a dedicated coffee bar-the ultimate morning destination before heading out to the deck. Working from home is a breeze in the dedicated office/den, a quiet space that offers the peace and quiet necessary for productivity. The primary suite is a true getaway, featuring an en-suite bathroom and a generous walk-in closet, providing a spacious and private haven at the end of the day. The living experience extends well beyond the interior walls. Two outdoor decks provide the perfect vantage points for wildlife watching or entertaining under the stars. For those with a green thumb, a dedicated garden area is ready for spring plantings. The property also caters to practical needs with a two-car garage complemented by a large carport, new roof (Dec 2025), and new siding & gutters (2026) Bring your smart technology with you, this home is wired inside and out. This property captures the quintessential spirit of Brown County living-private, picturesque, and perfectly appointed.
Active
Price cut: $14K (8/17)
$475,000
6804 Erika Ln, Nashville, IN 47448
3beds
3,153sqft
Residential, Single Family Residence
Built in 1996
5.71 Acres Lot
$472,400 Zestimate®
$151/sqft
$42/mo HOA
What's special
Expansive family roomDedicated coffee bar
- 107 days |
- 1,350 |
- 81 |
Zillow last checked:
Listing updated:
Listed by:
Kristin Schiesser 317-507-3050,
F.C. Tucker Company
Source: MIBOR as distributed by MLS GRID,MLS#: 22098866
Facts & features
Interior
Bedrooms & bathrooms
- Bedrooms: 3
- Bathrooms: 3
- Full bathrooms: 2
- 1/2 bathrooms: 1
- Main level bathrooms: 1
Primary bedroom
- Level: Upper
- Area: 238 Square Feet
- Dimensions: 17x14
Bedroom 2
- Level: Upper
- Area: 121 Square Feet
- Dimensions: 11x11
Bedroom 3
- Level: Upper
- Area: 100 Square Feet
- Dimensions: 10x10
Dining room
- Level: Main
- Area: 330 Square Feet
- Dimensions: 22x15
Kitchen
- Level: Main
- Area: 160 Square Feet
- Dimensions: 16x10
Laundry
- Level: Upper
- Area: 18 Square Feet
- Dimensions: 6x3
Library
- Level: Main
- Area: 204 Square Feet
- Dimensions: 17x12
Living room
- Level: Main
- Area: 360 Square Feet
- Dimensions: 20x18
Utility room
- Features: Other
- Level: Basement
- Area: 110 Square Feet
- Dimensions: 11x10
Heating
- Forced Air, Natural Gas, Wood Stove
Cooling
- Central Air
Appliances
- Included: Dishwasher, Dryer, MicroHood, Electric Oven, Refrigerator, Tankless Water Heater, Washer, Water Softener Owned
- Laundry: Upper Level
Features
- Breakfast Bar, Hardwood Floors, Walk-In Closet(s)
- Flooring: Hardwood
- Windows: Wood Work Painted
- Basement: Partial
- Number of fireplaces: 1
- Fireplace features: Gas Log, Living Room
Interior area
- Total structure area: 3,153
- Total interior livable area: 3,153 sqft
- Finished area below ground: 152
Property
Parking
- Total spaces: 2
- Parking features: Attached, Carport, Gravel, Garage Door Opener
- Attached garage spaces: 2
- Has carport: Yes
Features
- Levels: Two
- Stories: 2
- Patio & porch: Deck
Lot
- Size: 5.71 Acres
- Features: Irregular Lot, Mature Trees, Wooded
Details
- Additional structures: Barn Mini
- Parcel number: 070830200124000004
- Horse amenities: None
Construction
Type & style
- Home type: SingleFamily
- Architectural style: Traditional
- Property subtype: Residential, Single Family Residence
Materials
- Vinyl With Brick
- Foundation: Block
Condition
- New construction: No
- Year built: 1996
Utilities & green energy
- Electric: 200+ Amp Service
- Water: Public
Community & HOA
Community
- Subdivision: Henderson Ridge
HOA
- Has HOA: Yes
- Services included: Entrance Common, Snow Removal, Other
- HOA fee: $500 annually
- HOA phone: 812-720-0802
Location
- Region: Nashville
Financial & listing details
- Price per square foot: $151/sqft
- Tax assessed value: $356,700
- Annual tax amount: $1,144
- Date on market: 5/5/2026
- Cumulative days on market: 109 days
Estimated market value
$472,400
$449,000 - $496,000
$2,818/mo
Price history
| Date | Event | Price |
|---|---|---|
| 8/17/2026 | Price change | $475,000-2.9%$151/sqft |
Source:  MIBOR as distributed by MLS GRID #22098866 Report a problem MIBOR as distributed by MLS GRID #22098866 Report a problem | ||
| 7/6/2026 | Price change | $489,000-2%$155/sqft |
Source: MIBOR as distributed by MLS GRID #22098866 Report a problem | ||
| 5/5/2026 | Listed for sale | $499,000+2.9%$158/sqft |
Source: MIBOR as distributed by MLS GRID #22098866 Report a problem | ||
| 9/18/2025 | Listing removed | $485,000$154/sqft |
Source: MIBOR as distributed by MLS GRID #22039557 Report a problem | ||
| 9/13/2025 | Listed for sale | $485,000$154/sqft |
Source: MIBOR as distributed by MLS GRID #22039557 Report a problem | ||
| 8/25/2025 | Listing removed | $485,000$154/sqft |
Source: MIBOR as distributed by MLS GRID #22039557 Report a problem | ||
| 8/14/2025 | Price change | $485,000-2.8%$154/sqft |
Source: MIBOR as distributed by MLS GRID #22039557 Report a problem | ||
| 7/1/2025 | Listed for sale | $499,000$158/sqft |
Source: MIBOR as distributed by MLS GRID #22039557 Report a problem | ||
| 7/1/2025 | Pending sale | $499,000$158/sqft |
Source: MIBOR as distributed by MLS GRID #22039557 Report a problem | ||
| 6/9/2025 | Price change | $499,000-5%$158/sqft |
Source: MIBOR as distributed by MLS GRID #22039557 Report a problem | ||
| 5/28/2025 | Listed for sale | $525,000+125.8%$167/sqft |
Source: MIBOR as distributed by MLS GRID #22039557 Report a problem | ||
| 3/4/2019 | Sold | $232,500-5.1%$74/sqft |
Source: MIBOR as distributed by MLS GRID #21595535 Report a problem | ||
| 1/29/2019 | Pending sale | $244,900$78/sqft |
Source: RE/MAX Real Estate Prof #21595535 Report a problem | ||
| 10/29/2018 | Price change | $244,900-2%$78/sqft |
Source: RE/MAX Real Estate Prof #21595535 Report a problem | ||
| 9/14/2018 | Listed for sale | $249,900+4.1%$79/sqft |
Source: RE/MAX Real Estate Prof #21595535 Report a problem | ||
| 10/22/2013 | Listing removed | $240,000$76/sqft |
Source: CENTURY 21 Breeden Realtors #21301520 Report a problem | ||
| 9/25/2013 | Pending sale | $240,000$76/sqft |
Source: CENTURY 21 Breeden Realtors #21301520 Report a problem | ||
| 7/31/2013 | Listed for sale | $240,000$76/sqft |
Source: CENTURY 21 Breeden Realtors #21247335 Report a problem | ||
Public tax history
| Year | Property taxes | Tax assessment |
|---|---|---|
| 2025 | $1,145 +6.3% | $356,700 +5.4% |
| 2024 | $1,077 -8.8% | $338,500 +8.8% |
| 2023 | $1,182 +4.5% | $311,100 +3.5% |
| 2022 | $1,131 +10.8% | $300,700 +12.6% |
| 2021 | $1,021 +14.8% | $267,000 +2.7% |
| 2020 | $889 -17.9% | $260,100 +7.1% |
| 2019 | $1,083 +2.5% | $242,800 +2.3% |
| 2018 | $1,056 +8.9% | $237,300 +4.4% |
| 2017 | $970 +29.7% | $227,200 -0.7% |
| 2016 | $748 +0.4% | $228,800 +1% |
| 2014 | $745 -3.6% | $226,600 +1.7% |
| 2013 | $773 +65.2% | $222,900 +0.7% |
| 2012 | $468 -33.7% | $221,300 -1.6% |
| 2011 | $705 -10.3% | $224,800 +5.7% |
| 2010 | $787 +86.3% | $212,600 |
| 2009 | $422 | $212,600 |
Find assessor info on the county website
Monthly payment
Est. payment
Payment breakdown
Explore the cost of this home by adjusting the details. Changes won't be saved.Climate risks
Neighborhood: 47448
Getting around
0 / 100
Car-DependentNearby schools
GreatSchools rating
- 5/10Van Buren Elementary SchoolGrades: PK-5Distance: 4.2 mi
- 5/10Brown County Junior HighGrades: 6-8Distance: 6.3 mi
- 5/10Brown County High SchoolGrades: 9-12Distance: 6.3 mi
Schools provided by the listing agent
- Elementary: Van Buren Elementary School
- Middle: Brown County Junior High
- High: Brown County High School
Source: MIBOR as distributed by MLS GRID. This data may not be complete. We recommend contacting the local school district to confirm school assignments for this home.
- $608,4006 acres6799 Erika Ln, Nashville, IN 47448Off Market

- $629,1004 bd3 ba5k sqft6792 Erika Ln, Nashville, IN 47448Off Market
- $591,7004 bd2 ba1.9k sqft6812 Erika Ln, Nashville, IN 47448Off Market
- $105,0008.09 acres6579 Nicole Dr, Nashville, IN 47448Pending

- $589,1004 bd2 ba2.1k sqft6815 Erika Ln, Nashville, IN 47448Off Market
- $409,5003 bd3 ba3.4k sqft6557 Nicole Dr, Nashville, IN 47448Off Market
- $75,0005.05 acres6787 Erika Ln, Nashville, IN 47448Sold
- $528,4003 bd2 ba3.6k sqft6784 Erika Ln, Nashville, IN 47448Off Market
A local agent can set up tours, give advice and negotiate with sellers.
Similar homes
- $585,0003 bd3 ba2.7k sqft6870 Four Mile Ridge Rd, Nashville, IN 47448Active
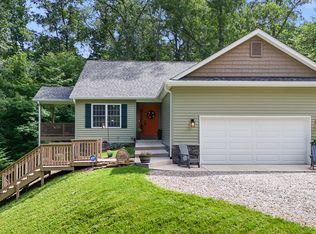 MLS ID #22107292, Penny Scroggins, Bear Real Estate Sales, LLC. MIBOR as distributed by MLS GRID
 - $549,0003 bd4 ba3.3k sqft1280 Parkview Hts, Nashville, IN 47448For Sale
 MLS ID #202633125, Will Candelaria, Century 21 Scheetz - Bloomington. IRMLS
 - $385,0006 bd3 ba2.7k sqft2854 Shepherd Rd, Nashville, IN 47448Active
 MLS ID #22086932, Thomas Wagner, Dean Wagner LLC. MIBOR as distributed by MLS GRID
 - $585,0004 bd4 ba3.9k sqft151 Hilltop Ln, Nashville, IN 47448Active
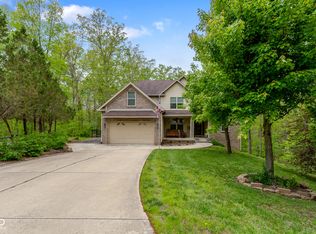 MLS ID #22098746, Penny Scroggins, Bear Real Estate Sales, LLC. MIBOR as distributed by MLS GRID
 - $350,0003 bd2 ba3k sqft176 Ann Dr, Nashville, IN 47448ActiveMLS ID #22113359, Christina Woods, Carpenter, REALTORS®. MIBOR as distributed by MLS GRID
- $350,0003 bd3 ba1.9k sqft833 Helmsburg Rd, Nashville, IN 47448ActiveMLS ID #22107690, Penny Scroggins, Bear Real Estate Sales, LLC. MIBOR as distributed by MLS GRID
- $425,0003 bd3 ba2.9k sqft2310 E Depperman Rd, Morgantown, IN 46160ActiveMLS ID #22113007, Sarah Riggen, Keller Williams Indy Metro Partners. MIBOR as distributed by MLS GRID
- $520,0003 bd3 ba2.5k sqft6982 S 125 W, Trafalgar, IN 46181ActiveMLS ID #22111466, Michael Botkin, CENTURY 21 Scheetz. MIBOR as distributed by MLS GRID
- $565,0003 bd3 ba3k sqft220 N Jefferson St, Nashville, IN 47448ActiveMLS ID #22093437, Penny Scroggins, Bear Real Estate Sales, LLC. MIBOR as distributed by MLS GRID
- $489,0003 bd2 ba1.8k sqft8045 N Ritter Rd, Morgantown, IN 46160ActiveMLS ID #22118204, Michelle Chandler, Keller Williams Indy Metro Partners. MIBOR as distributed by MLS GRID
- $300,0004 bd2 ba1.9k sqft1691 Country Club Rd, Nashville, IN 47448ActiveMLS ID #22095064, David Meador, Carpenter, REALTORS®. MIBOR as distributed by MLS GRID
- $375,0002 bd2 ba1.9k sqft3550 Grandma Barnes Rd, Nashville, IN 47448ActiveMLS ID #22111522, Penny Scroggins, Bear Real Estate Sales, LLC. MIBOR as distributed by MLS GRID
- $524,9003 bd2 ba3.5k sqft5211 S 450th Rd E, Columbus, IN 47203ActiveMLS ID #22117170, Karen Dugan, CENTURY 21 Scheetz. MIBOR as distributed by MLS GRID
- $249,9005 bd3 ba3.1k sqft544 Park Ln, Nashville, IN 47448ActiveMLS ID #22116619, Scott Babb, F.C. Tucker Real Estate Experts. MIBOR as distributed by MLS GRID
- $425,0003 bd2 ba3.1k sqft8265 S Metzel Ln, Nineveh, IN 46164ActiveMLS ID #22115708, Stacie Thompson, simpler.realestate. MIBOR as distributed by MLS GRID
- $449,9003 bd1 ba2.1k sqft6080 Spearsville Rd, Morgantown, IN 46160ActiveMLS ID #22113175, Danny Key, Brown County Real Estate. MIBOR as distributed by MLS GRID
- $295,0003 bd3 ba2.1k sqft6640 Bellsville Pike, Columbus, IN 47201ActiveMLS ID #22094745, Phillip Shively, Carpenter Hills O'Brown. MIBOR as distributed by MLS GRID
- $465,0003 bd3 ba4.1k sqft6440 E State Road 45, Bloomington, IN 47408ActiveMLS ID #22090345, Penny Scroggins, Bear Real Estate Sales, LLC. MIBOR as distributed by MLS GRID
- $325,0002 bd3 ba2k sqft4224 Helmsburg Rd, Nashville, IN 47448ActiveMLS ID #22117046, Laura Vermillion, Carpenter, REALTORS®. MIBOR as distributed by MLS GRID
- $440,0004 bd3 ba2.4k sqft601 Ridgeview Ln, Columbus, IN 47201ActiveMLS ID #22117254, Keisha Sexton, F.C. Tucker Real Estate Experts. MIBOR as distributed by MLS GRID
