Looking for room to grow in Brown County? Tucked away in the peaceful Parkview community, this spacious 5-bedroom, 3-bathroom ranch-over-basement sits on nearly a full acre and is ready for its next chapter. The main level welcomes you with an open kitchen-dining combo, a generous living room anchored by a beautiful stone wood-burning fireplace, 3 comfortable bedrooms, and 2 full baths. Downstairs, the finished basement expands your living space significantly with 2 additional bedrooms, a full bath, a versatile bonus room, and excellent storage. Enjoy seamless indoor-outdoor living with an expansive back deck and a recently updated screened-in porch overlooking your tree-lined backyard and raised flower beds. Plus, enjoy exclusive resident access to the neighborhood's quiet pond and beach area just down the road. Rest easy knowing big-ticket updates are already done, including a brand-new roof (2026), new HVAC system (2026), new water heater (2024), and a new water softener system.
Active
Price cut: $10.1K (8/6)
$249,900
544 Park Ln, Nashville, IN 47448
5beds
3,120sqft
Residential, Single Family Residence
Built in 1963
0.93 Acres Lot
$-- Zestimate®
$80/sqft
$8/mo HOA
What's special
Beautiful stone wood-burning fireplaceVersatile bonus roomRecently updated screened-in porchExpansive back deckExcellent storageTree-lined backyardOpen kitchen-dining combo
- 20 days |
- 2,173 |
- 186 |
Likely to sell faster than
Zillow last checked:
Listing updated:
Listed by:
Scott Babb 812-236-4991,
F.C. Tucker Real Estate Experts,
Heather Babb 812-230-3550
Source: MIBOR as distributed by MLS GRID,MLS#: 22116619
Facts & features
Interior
Bedrooms & bathrooms
- Bedrooms: 5
- Bathrooms: 3
- Full bathrooms: 3
- Main level bathrooms: 2
- Main level bedrooms: 3
Primary bedroom
- Level: Main
- Area: 144 Square Feet
- Dimensions: 12x12
Bedroom 2
- Level: Main
- Area: 90 Square Feet
- Dimensions: 10x9
Bedroom 3
- Level: Main
- Area: 90 Square Feet
- Dimensions: 10x9
Bedroom 4
- Features: Other
- Level: Basement
- Area: 143 Square Feet
- Dimensions: 13x11
Bedroom 5
- Features: Other
- Level: Basement
- Area: 110 Square Feet
- Dimensions: 11x10
Dining room
- Level: Main
- Area: 168 Square Feet
- Dimensions: 14x12
Kitchen
- Level: Main
- Area: 132 Square Feet
- Dimensions: 12x11
Living room
- Level: Main
- Area: 352 Square Feet
- Dimensions: 22x16
Heating
- Natural Gas
Cooling
- Central Air
Appliances
- Included: Dishwasher, Dryer, Gas Oven, Refrigerator, Washer, Water Softener Owned
Features
- Hardwood Floors
- Flooring: Hardwood
- Basement: Egress Window(s)
- Number of fireplaces: 1
- Fireplace features: Wood Burning
Interior area
- Total structure area: 3,120
- Total interior livable area: 3,120 sqft
- Finished area below ground: 617
Video & virtual tour
Property
Parking
- Total spaces: 1
- Parking features: Attached
- Attached garage spaces: 1
Features
- Levels: One
- Stories: 1
- Patio & porch: Deck, Screened
Lot
- Size: 0.93 Acres
Details
- Parcel number: 070729100142000005
- Special conditions: As Is
- Horse amenities: None
Construction
Type & style
- Home type: SingleFamily
- Architectural style: Ranch
- Property subtype: Residential, Single Family Residence
Materials
- Vinyl Siding
- Foundation: Block
Condition
- New construction: No
- Year built: 1963
Utilities & green energy
- Water: Public
Community & HOA
Community
- Subdivision: Parkview
HOA
- Has HOA: Yes
- HOA fee: $100 annually
Location
- Region: Nashville
Financial & listing details
- Price per square foot: $80/sqft
- Tax assessed value: $260,400
- Annual tax amount: $910
- Date on market: 7/28/2026
- Cumulative days on market: 21 days
Estimated market value
Not available
Estimated sales range
Not available
Not available
Price history
| Date | Event | Price |
|---|---|---|
| 8/6/2026 | Price change | $249,900-3.9%$80/sqft |
Source:  MIBOR as distributed by MLS GRID #22116619 Report a problem MIBOR as distributed by MLS GRID #22116619 Report a problem | ||
| 7/28/2026 | Listed for sale | $260,000+62.5%$83/sqft |
Source: MIBOR as distributed by MLS GRID #22116619 Report a problem | ||
| 3/8/2021 | Sold | $160,000-8%$51/sqft |
Source: MIBOR as distributed by MLS GRID #21757514 Report a problem | ||
| 1/8/2021 | Pending sale | $174,000$56/sqft |
Source: Carpenter Hills O'Brown #21757514 Report a problem | ||
| 1/5/2021 | Price change | $174,000-2.8%$56/sqft |
Source: Carpenter Hills O'Brown #21757514 Report a problem | ||
| 12/18/2020 | Listed for sale | $179,000$57/sqft |
Source: Carpenter Hills O'Brown #21757514 Report a problem | ||
Public tax history
| Year | Property taxes | Tax assessment |
|---|---|---|
| 2025 | $778 +32.1% | $260,400 +14.6% |
| 2024 | $588 -4.1% | $227,300 +30.7% |
| 2023 | $613 +6% | $173,900 +9.6% |
| 2022 | $579 -68.2% | $158,600 +9.5% |
| 2021 | $1,818 +3.7% | $144,900 +12.7% |
| 2020 | $1,754 -8.8% | $128,600 +1% |
| 2019 | $1,923 +2.1% | $127,300 +1.7% |
| 2018 | $1,885 +2.9% | $125,200 +3.7% |
| 2017 | $1,832 +12.1% | $120,700 |
| 2016 | $1,634 +0.6% | $120,700 -0.3% |
| 2014 | $1,624 -1.5% | $121,100 +1.3% |
| 2013 | $1,649 +22.8% | $119,500 -0.2% |
| 2012 | $1,342 -9.6% | $119,700 -2.5% |
| 2011 | $1,485 | $122,800 |
Find assessor info on the county website
Monthly payment
Est. payment
Payment breakdown
Explore the cost of this home by adjusting the details. Changes won't be saved.Climate risks
Neighborhood: 47448
Getting around
12 / 100
Car-DependentNearby schools
GreatSchools rating
- 6/10Van Buren Elementary SchoolGrades: PK-5Distance: 5.3 mi
- 6/10Brown County Junior HighGrades: 6-8Distance: 1.3 mi
- 5/10Brown County High SchoolGrades: 9-12Distance: 1.2 mi
Schools provided by the listing agent
- Middle: Brown County Junior High
- High: Brown County High School
Source: MIBOR as distributed by MLS GRID. This data may not be complete. We recommend contacting the local school district to confirm school assignments for this home.
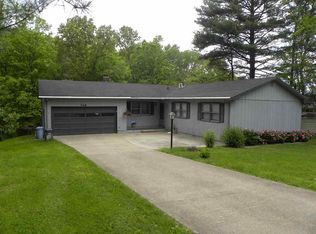
- $320,0003 bd2 ba1.4k sqft548 Park Ln, Nashville, IN 47448Off Market
- $314,8003 bd2 ba1.4k sqft542 Park Ln, Nashville, IN 47448Off Market
- $313,1003 bd2 ba1.5k sqft541 Park Ln, Nashville, IN 47448Off Market
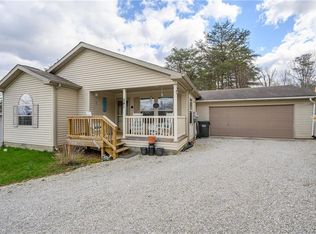
- $329,6004 bd2 ba1.9k sqft552 Park Ln, Nashville, IN 47448Off Market
- $319,2003 bd2 ba3.5k sqft536 Park Ln, Nashville, IN 47448Off Market
- $345,8004 bd2 ba2.4k sqft543 Park Ln, Nashville, IN 47448Off Market
- $245,5003 bd1 ba1.8k sqft539 Park Ln, Nashville, IN 47448Off Market
- $246,3003 bd2 ba1.5k sqft10 Park Ln, Nashville, IN 47448Off Market
A local agent can set up tours, give advice and negotiate with sellers.
Similar homes
- $289,0002 bd3 ba3.2k sqft3851 Plum Creek Rd, Nashville, IN 47448Active
 MLS ID #22118318, Sterling Minor, RE/MAX Team. MIBOR as distributed by MLS GRID
 - $300,0004 bd2 ba1.9k sqft1691 Country Club Rd, Nashville, IN 47448Active
 MLS ID #22095064, David Meador, Carpenter, REALTORS®. MIBOR as distributed by MLS GRID
 - $324,0003 bd2 ba1.7k sqft514 Whippoorwill Ln, Nashville, IN 47448Active
 MLS ID #22118792, Steve Lew, Steve Lew Real Estate Group, LLC. MIBOR as distributed by MLS GRID
 - $350,0003 bd2 ba3k sqft176 Ann Dr, Nashville, IN 47448Active
 MLS ID #22113359, Christina Woods, Carpenter, REALTORS®. MIBOR as distributed by MLS GRID
 - $350,0003 bd3 ba1.9k sqft833 Helmsburg Rd, Nashville, IN 47448ActiveMLS ID #22107690, Penny Scroggins, Bear Real Estate Sales, LLC. MIBOR as distributed by MLS GRID
- $325,0002 bd3 ba2k sqft4224 Helmsburg Rd, Nashville, IN 47448ActiveMLS ID #22117046, Laura Vermillion, Carpenter, REALTORS®. MIBOR as distributed by MLS GRID
- $325,0004 bd3 ba2k sqft4007 State Road 46 E, Nashville, IN 47448ActiveMLS ID #22071495, Thomas Prendergast, Carpenter Hills O'Brown. MIBOR as distributed by MLS GRID
- $244,9003 bd1 ba2.1k sqft352 S 350 W, Columbus, IN 47201ActiveMLS ID #22105781, Tina Talkington, Berkshire Hathaway Home. MIBOR as distributed by MLS GRID
- $295,0003 bd3 ba2.1k sqft6640 Bellsville Pike, Columbus, IN 47201ActiveMLS ID #22094745, Phillip Shively, Carpenter Hills O'Brown. MIBOR as distributed by MLS GRID
- $239,9003 bd2 ba2k sqft3205 S 150 W, Columbus, IN 47201ActiveMLS ID #22116149, Michael Mensendiek, Mensendiek Real Estate, LLC. MIBOR as distributed by MLS GRID
- $269,0004 bd3 ba1.9k sqft9720 N Us Highway 31, Columbus, IN 47201ActiveMLS ID #22118071, Paris Sang Bawi, JF Property Group. MIBOR as distributed by MLS GRID
- $275,0003 bd2 ba2.2k sqft3650 N Marr Rd, Columbus, IN 47203ActiveMLS ID #22109619, Sterling Minor, RE/MAX Team. MIBOR as distributed by MLS GRID
- $265,0003 bd2 ba1.8k sqft3402 N Windcrest Dr, Bloomington, IN 47404ActiveMLS ID #22118798, Randy M. Williams, Instate Realty, LLC. MIBOR as distributed by MLS GRID
- $259,0002 bd1 ba1.6k sqft2127 S 475 W, Morgantown, IN 46160ActiveMLS ID #22107887, Hannah Everett, F.C. Tucker Real Estate Experts. MIBOR as distributed by MLS GRID
- $245,0003 bd2 ba3k sqft1303 16th St, Columbus, IN 47201ActiveMLS ID #22114017, Morgan Orr, The Brokerage Company of Indiana. MIBOR as distributed by MLS GRID
- $244,9003 bd2 ba1.7k sqft8925 Walnut St, Taylorsville, IN 47280ActiveMLS ID #22116196, Denise Jennings, Agnew Auction & Realty, Inc. MIBOR as distributed by MLS GRID
- $249,9004 bd1 ba2.2k sqft1507 Lafayette Ave, Columbus, IN 47201ActiveMLS ID #22118605, Michael Burchyett, Berkshire Hathaway Home. MIBOR as distributed by MLS GRID
- $265,0004 bd2 ba1.7k sqft8592 S Nash Dr, Nineveh, IN 46164ActiveMLS ID #22113753, Debra Brown-Nally, Carpenter, REALTORS®. MIBOR as distributed by MLS GRID
- $230,0003 bd1 ba2.1k sqft3113 17th St, Columbus, IN 47201ActiveMLS ID #22117425, Katelin Dailey, Acup Team, LLC. MIBOR as distributed by MLS GRID
- $279,9003 bd3 ba1.7k sqft8632 N Burbrink Dr, Columbus, IN 47201ActiveMLS ID #22101790, Tyler Beeson, F.C. Tucker Company. MIBOR as distributed by MLS GRID
