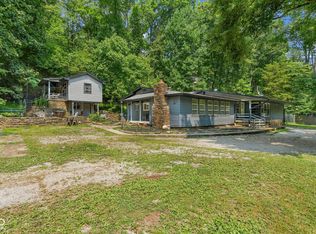
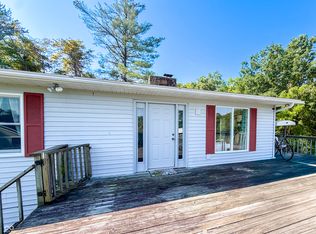
A Large Footprint with room for family to grow! This 2800+ sq ft home is full of charm and ready for the next family to make this house their home. Hardwood floors, tall ceilings and two wood stove's add to that Brown County feeling. Upper level is a master suite of your dreams featuring a huge walk in closet, balcony and en suite bathroom. Oversized finished walkout basement gives you ample space to spread out and entertain. 2 Bedrooms with 2 additional bonus rooms and 3 Bathrooms. Big back deck and a chicken coop for your homesteading dreams. Close to Yellowwood State Forest and Quick access to Nashville or Bloomington.
Active
$289,000
3851 Plum Creek Rd, Nashville, IN 47448
2beds
3,220sqft
Residential, Single Family Residence
Built in 1968
0.87 Acres Lot
$-- Zestimate®
$90/sqft
$-- HOA
What's special
Chicken coopTall ceilingsBig back deckOversized finished walkout basementEn suite bathroomHardwood floors
- 19 days |
- 1,644 |
- 194 |
Likely to sell faster than
Zillow last checked:
Listing updated:
Listed by:
Sterling Minor 812-720-1177,
RE/MAX Team
Source: MIBOR as distributed by MLS GRID,MLS#: 22118318
Facts & features
Interior
Bedrooms & bathrooms
- Bedrooms: 2
- Bathrooms: 3
- Full bathrooms: 3
- Main level bathrooms: 2
- Main level bedrooms: 1
Bedroom 2
- Level: Main
- Area: 121 Square Feet
- Dimensions: 11x11
Bonus room
- Level: Main
- Area: 120 Square Feet
- Dimensions: 15x8
Dining room
- Level: Main
- Area: 252 Square Feet
- Dimensions: 18x14
Family room
- Features: Tile-Ceramic
- Level: Basement
- Area: 770 Square Feet
- Dimensions: 35x22
Kitchen
- Level: Main
- Area: 169 Square Feet
- Dimensions: 13x13
Living room
- Level: Main
- Area: 225 Square Feet
- Dimensions: 25x9
Office
- Level: Main
- Area: 108 Square Feet
- Dimensions: 12x9
Utility room
- Level: Main
- Area: 72 Square Feet
- Dimensions: 8x9
Heating
- Electric, Wood Stove
Cooling
- Central Air
Appliances
- Included: Electric Oven, Refrigerator
- Laundry: Connections All, Main Level
Features
- Cathedral Ceiling(s), Ceiling Fan(s), Hardwood Floors, High Speed Internet, Walk-In Closet(s)
- Flooring: Hardwood
- Basement: Finished
- Number of fireplaces: 2
- Fireplace features: Basement, Dining Room, Free Standing
Interior area
- Total structure area: 3,220
- Total interior livable area: 3,220 sqft
- Finished area below ground: 968
Property
Parking
- Total spaces: 2
- Parking features: Detached, Gravel
- Garage spaces: 2
Features
- Levels: Multi/Split
- Patio & porch: Deck
- Exterior features: Balcony, Fire Pit
- Has view: Yes
- View description: Rural, Trees/Woods
Lot
- Size: 0.87 Acres
- Features: Rural - Not Subdivision, Mature Trees, Trees-Small (Under 20 Ft), Wooded
Details
- Parcel number: 070604300121000002
- Horse amenities: None
Construction
Type & style
- Home type: SingleFamily
- Property subtype: Residential, Single Family Residence
Materials
- Wood Siding
- Foundation: Block, Crawl Space
Condition
- New construction: No
- Year built: 1968
Utilities & green energy
- Sewer: Septic Tank
- Water: Public
- Utilities for property: Electricity Connected, Water Connected
Community & HOA
Community
- Subdivision: No Subdivision
HOA
- Has HOA: No
Location
- Region: Nashville
Financial & listing details
- Price per square foot: $90/sqft
- Tax assessed value: $316,600
- Annual tax amount: $2,784
- Date on market: 8/6/2026
- Cumulative days on market: 21 days
- Electric utility on property: Yes
Estimated market value
Not available
Estimated sales range
Not available
Not available
Price history
| Date | Event | Price |
|---|---|---|
| 8/6/2026 | Listed for sale | $289,000+81.8%$90/sqft |
Source:  MIBOR as distributed by MLS GRID #22118318 Report a problem MIBOR as distributed by MLS GRID #22118318 Report a problem | ||
| 4/13/2017 | Listing removed | $1,200 |
Source: RE/MAX Team #21476850 Report a problem | ||
| 4/6/2017 | Listed for rent | $1,200 |
Source: RE/MAX TEAM (NASHVILLE) #21476850 Report a problem | ||
| 3/29/2017 | Listing removed | $159,000$49/sqft |
Source: RE/MAX Team #21431953 Report a problem | ||
| 2/2/2017 | Price change | $159,000-11.6%$49/sqft |
Source: RE/MAX Team #21431953 Report a problem | ||
| 7/22/2016 | Listed for sale | $179,900$56/sqft |
Source: RE/MAX Team #21431953 Report a problem | ||
| 4/8/2014 | Listing removed | $1,200 |
Source: RE/MAX Team #21256075 Report a problem | ||
| 9/17/2013 | Listed for rent | $1,200+20% |
Source: RE/MAX Team #21256075 Report a problem | ||
| 10/6/2012 | Listing removed | $1,000 |
Source: RE/MAX Team #21191229 Report a problem | ||
| 8/10/2012 | Listed for rent | $1,000 |
Source: RE/MAX Team Brown County Property Management #21191229 Report a problem | ||
Public tax history
| Year | Property taxes | Tax assessment |
|---|---|---|
| 2025 | $2,491 -1.1% | $316,600 +13% |
| 2024 | $2,519 +210.9% | $280,100 +6.8% |
| 2023 | $810 +21.2% | $262,200 +8.5% |
| 2022 | $668 +31.6% | $241,600 +21.2% |
| 2021 | $508 +9.3% | $199,300 +12.5% |
| 2020 | $465 -78.6% | $177,200 +5.7% |
| 2019 | $2,172 +3.9% | $167,700 -6.4% |
| 2018 | $2,089 +6.3% | $179,200 +4.7% |
| 2017 | $1,965 +13.9% | $171,100 +2.6% |
| 2016 | $1,725 +1.6% | $166,700 -0.5% |
| 2014 | $1,698 -0.6% | $167,500 +1.9% |
| 2013 | $1,708 +28.9% | $164,300 +0.7% |
| 2012 | $1,325 -17.1% | $163,200 -8.3% |
| 2011 | $1,598 -13.1% | $178,000 -3.1% |
| 2010 | $1,840 +702.2% | $183,700 +6.6% |
| 2009 | $229 | $172,400 |
Find assessor info on the county website
Monthly payment
Est. payment
Payment breakdown
Explore the cost of this home by adjusting the details. Changes won't be saved.Climate risks
Neighborhood: 47448
Getting around
0 / 100
Car-DependentNearby schools
GreatSchools rating
- 9/10Helmsburg Elementary SchoolGrades: PK-5Distance: 2.2 mi
- 5/10Brown County Junior HighGrades: 6-8Distance: 4.6 mi
- 5/10Brown County High SchoolGrades: 9-12Distance: 4.6 mi
Schools provided by the listing agent
- Elementary: Helmsburg Elementary School
- Middle: Brown County Junior High
- High: Brown County High School
Source: MIBOR as distributed by MLS GRID. This data may not be complete. We recommend contacting the local school district to confirm school assignments for this home.
- $---- bd-- ba-- sqft3901 Plum Creek Rd, Nashville, IN 47448Off Market
- $372,5003 bd1 ba1.1k sqft3889 Plum Creek Rd, Nashville, IN 47448Off Market
- $297,2002 bd2 ba2.2k sqft3897 Plum Creek Rd, Nashville, IN 47448Off Market

- $316,4001 bd1 ba1k sqft3931 Plum Creek Rd, Nashville, IN 47448Off Market
- $324,300-- bd-- ba-- sqft3601 Plum Creek Rd, Nashville, IN 47448Off Market
- $432,5003 bd2 ba527 sqft3993 Plum Creek Rd, Nashville, IN 47448Off Market
- $280,8002 bd1 ba1.2k sqft3668 Plum Creek Rd, Nashville, IN 47448Off Market
- $711,3003 bd1 ba1.9k sqft3591 Plum Creek Rd, Nashville, IN 47448Off Market
A local agent can set up tours, give advice and negotiate with sellers.
Similar homes
- $325,0002 bd3 ba2k sqft4224 Helmsburg Rd, Nashville, IN 47448Active
 MLS ID #22117046, Laura Vermillion, Carpenter, REALTORS®. MIBOR as distributed by MLS GRID
 - $324,0003 bd2 ba1.7k sqft514 Whippoorwill Ln, Nashville, IN 47448Active
 MLS ID #22118792, Steve Lew, Steve Lew Real Estate Group, LLC. MIBOR as distributed by MLS GRID
 - $300,0004 bd2 ba1.9k sqft1691 Country Club Rd, Nashville, IN 47448Active
 MLS ID #22095064, David Meador, Carpenter, REALTORS®. MIBOR as distributed by MLS GRID
 - $239,9005 bd3 ba3.1k sqft544 Park Ln, Nashville, IN 47448Active
 MLS ID #22116619, Scott Babb, F.C. Tucker Real Estate Experts. MIBOR as distributed by MLS GRID
 - $350,0003 bd3 ba1.9k sqft833 Helmsburg Rd, Nashville, IN 47448ActiveMLS ID #22107690, Penny Scroggins, Bear Real Estate Sales, LLC. MIBOR as distributed by MLS GRID
- $375,0002 bd2 ba1.9k sqft3550 Grandma Barnes Rd, Nashville, IN 47448ActiveMLS ID #22111522, Penny Scroggins, Bear Real Estate Sales, LLC. MIBOR as distributed by MLS GRID
- $325,0003 bd2 ba2.9k sqft1825 W Three Story Hill Rd, Morgantown, IN 46160ActiveMLS ID #22120108, Michelle Sebastian, RE/MAX Allstars. MIBOR as distributed by MLS GRID
- $255,0001 bd2 ba2.1k sqft2123 Greasy Creek Rd, Nashville, IN 47448ActiveMLS ID #22071021, Phillip Shively, Carpenter Hills O'Brown. MIBOR as distributed by MLS GRID
- $350,0003 bd2 ba3k sqft176 Ann Dr, Nashville, IN 47448ActiveMLS ID #22113359, Christina Woods, Carpenter, REALTORS®. MIBOR as distributed by MLS GRID
- $410,0002 bd1 ba2k sqft1970 State Road 46 W, Nashville, IN 47448For SaleMLS ID #202633209, Sarah Riggen, Keller Williams - Indy Metro South LLC. IRMLS
- $410,0002 bd1 ba2k sqft1790 State Road 46 W, Nashville, IN 47448ActiveMLS ID #22117939, Sarah Riggen, Keller Williams Indy Metro Partners. MIBOR as distributed by MLS GRID
- $320,0004 bd2 ba3k sqft1609 E Woodland Dr, Bloomington, IN 47408ActiveMLS ID #22103039, Tracy Miller, Steve Lew Real Estate Group, LLC. MIBOR as distributed by MLS GRID
- $269,9003 bd2 ba1.7k sqft831 W Briarcliff Dr, Bloomington, IN 47404For SaleMLS ID #202634125, Rebekah Sims, Century 21 Scheetz - Bloomington. IRMLS
- $275,0002 bd2 ba1.7k sqft6581 N Showers Rd, Bloomington, IN 47408For SaleMLS ID #202621257, Richard Von Telthorst, Red Chair Real Estate. IRMLS
- $295,0003 bd3 ba2.1k sqft6640 Bellsville Pike, Columbus, IN 47201ActiveMLS ID #22094745, Phillip Shively, Carpenter Hills O'Brown. MIBOR as distributed by MLS GRID
- $289,0003 bd2 ba1.9k sqft800 W Fairway Ln, Bloomington, IN 47403For SaleMLS ID #202624664, Patricia Cox, eXp Realty, LLC. IRMLS
- $349,9003 bd1 ba1.9k sqft8236 N Lasalle Rd, Morgantown, IN 46160ActiveMLS ID #22114513, Michelle Chandler, Keller Williams Indy Metro Partners. MIBOR as distributed by MLS GRID
- $289,0003 bd3 ba1.8k sqft8380 S Fairfax Rd, Bloomington, IN 47401For SaleMLS ID #202624645, Kirsten Lee, Century 21 Scheetz - Bloomington. IRMLS
- $245,0003 bd3 ba2.6k sqft8085 N 330 W, Columbus, IN 47201ActiveMLS ID #22121686, Todd Cook, Keller Williams Indy Metro Partners. MIBOR as distributed by MLS GRID
- $369,5003 bd2 ba2.4k sqft5920 Hidden Lake Ln, Nineveh, IN 46164ActiveMLS ID #22110209, Derrin Phoenix, Carpenter, REALTORS®. MIBOR as distributed by MLS GRID
