Mid-century character, an open hillside view and income potential-all within the Town of Nashville. Set on a corner lot in Tuck A Way Ridge, this distinctive 2,165-square-foot home offers two bedrooms, flexible living space and views across the surrounding hills, treetops and open sky. The home has a subtle mid-century feel, with its low roofline, large windows and interesting floor plan. The living room features a gas fireplace, while the family room has new carpet. A screened porch and deck extend the living space outdoors and offer a comfortable spot to take in the view. A standout feature is the separate living space at the back of the home, complete with its own private entrance, full bath and eat-in kitchen. The space can be used as a long-term rental, providing built-in income potential, or simply as additional private living space. The property may also have potential for homestay use, subject to Town of Nashville approval. Outside, the corner lot offers mature trees, open lawn and a fire pit area positioned to enjoy the surrounding scenery. A carport provides covered parking. With 2,165 square feet, separate living quarters, rental potential and an in-town location, 242 Tuck A Way Ridge offers an interesting combination of character, flexibility and Brown County views.
Active
$359,000
242 Tuck A Way Ridge Dr, Nashville, IN 47448
2beds
2,165sqft
Residential, Single Family Residence
Built in 1954
0.56 Acres Lot
$-- Zestimate®
$166/sqft
$-- HOA
What's special
Mid-century characterLow rooflineOpen lawnScreened porchCarport provides covered parkingLarge windowsCorner lot
- 22 hours
- 409
- 40
Zillow last checked:
Listing updated:
Listed by:
Phillip Shively pshively@callcarpenter.com,
Carpenter Hills O'Brown,
Shaely King 425-503-7133,
Carpenter Hills O'Brown
Source: MIBOR as distributed by MLS GRID,MLS#: 22126189
Facts & features
Interior
Bedrooms & bathrooms
- Bedrooms: 2
- Bathrooms: 2
- Full bathrooms: 2
- Main level bathrooms: 2
- Main level bedrooms: 2
Primary bedroom
- Level: Main
- Area: 252 Square Feet
- Dimensions: 21x12
Bedroom 2
- Level: Main
- Area: 144 Square Feet
- Dimensions: 12x12
Family room
- Level: Main
- Area: 280 Square Feet
- Dimensions: 20 x 14
Kitchen
- Level: Main
- Area: 240 Square Feet
- Dimensions: 20x12
Laundry
- Level: Main
- Area: 24 Square Feet
- Dimensions: 4x6
Living room
- Level: Main
- Area: 320 Square Feet
- Dimensions: 20x16
Heating
- Forced Air
Cooling
- Central Air
Appliances
- Included: Dishwasher, Dryer, Electric Water Heater, Disposal, Microwave, Electric Oven, Refrigerator, Washer
Features
- Vaulted Ceiling(s)
- Has basement: No
- Number of fireplaces: 1
- Fireplace features: Gas Log, Living Room
Interior area
- Total structure area: 2,165
- Total interior livable area: 2,165 sqft
Property
Parking
- Parking features: Carport
- Has carport: Yes
Features
- Levels: One
- Stories: 1
- Patio & porch: Covered, Deck, Porch, Screened
- Exterior features: Fire Pit
- Has view: Yes
- View description: Rural, Trees/Woods, Valley
Lot
- Size: 0.56 Acres
- Features: Corner Lot
Details
- Additional structures: Storage
- Parcel number: 070719200249001005
- Horse amenities: None
Construction
Type & style
- Home type: SingleFamily
- Architectural style: Mid-Century Modern,Ranch
- Property subtype: Residential, Single Family Residence
Materials
- Stone, Wood Siding
- Foundation: Crawl Space
Condition
- New construction: No
- Year built: 1954
Utilities & green energy
- Water: Public
- Utilities for property: Electricity Connected, Sewer Connected, Water Connected
Community & HOA
Community
- Subdivision: No Subdivision
HOA
- Has HOA: No
Location
- Region: Nashville
Financial & listing details
- Price per square foot: $166/sqft
- Tax assessed value: $273,600
- Annual tax amount: $968
- Date on market: 9/18/2026
- Cumulative days on market: 2 days
- Electric utility on property: Yes
Estimated market value
Not available
Estimated sales range
Not available
Not available
Price history
| Date | Event | Price |
|---|---|---|
| 9/18/2026 | Listed for sale | $359,000+0.6%$166/sqft |
Source:  MIBOR as distributed by MLS GRID #22126189 Report a problem MIBOR as distributed by MLS GRID #22126189 Report a problem | ||
| 6/30/2026 | Sold | $357,000-10.8%$165/sqft |
Source: MIBOR as distributed by MLS GRID #22103854 Report a problem | ||
| 5/23/2026 | Pending sale | $400,000+154%$185/sqft |
Source: MIBOR as distributed by MLS GRID #22103854 Report a problem | ||
| 4/10/2020 | Sold | $157,476-16.7%$73/sqft |
Source: MIBOR as distributed by MLS GRID #21683979 Report a problem | ||
| 1/28/2020 | Pending sale | $189,000$87/sqft |
Source: Keller Williams Indy Metro S #21683979 Report a problem | ||
| 12/2/2019 | Listed for sale | $189,000+18.1%$87/sqft |
Source: Keller Williams Indy Metro S #21683979 Report a problem | ||
| 10/12/2017 | Sold | $160,000$74/sqft |
Source: Agent Provided Report a problem | ||
Public tax history
| Year | Property taxes | Tax assessment |
|---|---|---|
| 2025 | $837 +1.4% | $273,600 +13.5% |
| 2024 | $826 +8.5% | $241,000 +6.7% |
| 2023 | $761 +12.6% | $225,900 +18% |
| 2022 | $676 +23.6% | $191,500 +14.5% |
| 2021 | $547 +46.1% | $167,200 +5.6% |
| 2020 | $374 -20% | $158,300 +13.6% |
| 2019 | $468 -51.5% | $139,400 |
| 2018 | $965 -60% | $139,400 -17.3% |
| 2017 | $2,412 +12% | $168,500 +4.1% |
| 2016 | $2,153 +1.1% | $161,900 +0.1% |
| 2014 | $2,129 -1.1% | $161,800 +1.8% |
| 2013 | $2,153 +11.4% | $159,000 -2.3% |
| 2011 | $1,933 | $162,800 |
Find assessor info on the county website
Monthly payment
Est. payment
Payment breakdown
Explore the cost of this home by adjusting the details. Changes won't be saved.Climate risks
Neighborhood: 47448
Nearby schools
Schools provided by the listing agent
- Elementary: Helmsburg Elementary School
- Middle: Brown County Junior High
- High: Brown County High School
Source: MIBOR as distributed by MLS GRID. This data may not be complete. We recommend contacting the local school district to confirm school assignments for this home.
- $110,0002 bd1 ba748 sqft240 Tuck A Way Ridge Dr, Nashville, IN 47448Sold

- $293,9004 bd1 ba1.4k sqft252 Tuck A Way Ridge Dr, Nashville, IN 47448Off Market
- $279,2002 bd2 ba1.1k sqft204 Tuck A Way Ridge Dr, Nashville, IN 47448Off Market
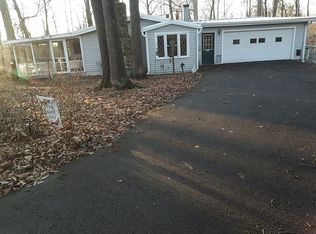
- $298,3004 bd2 ba1.4k sqft243 Tuck A Way Ridge Dr, Nashville, IN 47448Off Market
Similar homes
- $375,0002 bd2 ba1.9k sqft3550 Grandma Barnes Rd, Nashville, IN 47448Active
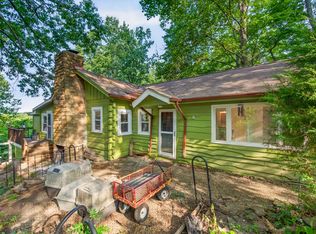 MLS ID #22111522, Penny Scroggins, Bear Real Estate Sales, LLC. MIBOR as distributed by MLS GRID
 - $350,0003 bd3 ba1.9k sqft833 Helmsburg Rd, Nashville, IN 47448Active
 MLS ID #22107690, Penny Scroggins, Bear Real Estate Sales, LLC. MIBOR as distributed by MLS GRID
 - $410,0002 bd1 ba2k sqft1790 State Road 46 W, Nashville, IN 47448Active
 MLS ID #22117939, Sarah Riggen, Keller Williams Indy Metro Partners. MIBOR as distributed by MLS GRID
 - $349,0003 bd2 ba1.4k sqft4226 Somerset Lake Rd, Nashville, IN 47448Active
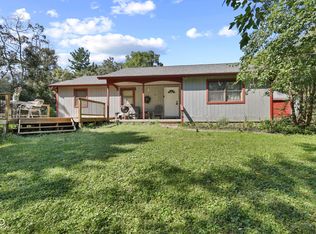 MLS ID #22124122, Chase Lyday, Highgarden Real Estate. MIBOR as distributed by MLS GRID
